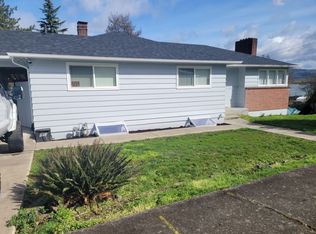
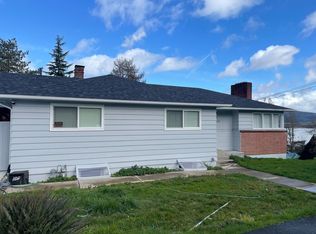
ASSUMABLE FHA LOAN - approximately 5.625% interest rate (subject to buyer qualification and lender/servicer approval). Welcome home to this beautifully updated property situated on a spacious corner lot with stunning views of the Columbia River! Thoughtfully refreshed throughout, this home features brand-new carpet, an inviting open floor plan, and a covered front porch perfect for enjoying the surrounding scenery. The main living space takes full advantage of the beautiful river views, creating a welcoming backdrop for everyday living and entertaining. The unfinished basement provides ample storage space or the flexibility to create a workshop, hobby area, or additional workspace. Outside, enjoy a fenced-in yard and a unique double-lot setup with potential space to build—buyer to perform their own due diligence. A wonderful combination of updates, space, views, and opportunity! Don't miss out on the oppurtunity to call this place home.
Pending
$364,900
409 Columbia River Hwy, Rainier, OR 97048
3beds
1,139sqft
Residential, Single Family Residence
Built in 1879
7,840 Square Feet Lot
$-- Zestimate®
$320/sqft
$-- HOA
What's special
Fenced-in yardSpacious corner lotInviting open floor planUnique double-lot setupBrand-new carpet
- 48 days
- 264
- 20
Zillow last checked:
Listing updated:
Listed by:
Taylor Ramos spartainrealtor@hotmail.com,
Partain Properties, LLC
Source: RMLS (OR),MLS#: 229709325
Facts & features
Interior
Bedrooms & bathrooms
- Bedrooms: 3
- Bathrooms: 1
- Full bathrooms: 1
- Main level bathrooms: 1
Rooms
- Room types: Bedroom 2, Bedroom 3, Dining Room, Family Room, Kitchen, Living Room, Primary Bedroom
Primary bedroom
- Level: Upper
Bedroom 2
- Level: Upper
Bedroom 3
- Level: Main
Dining room
- Level: Main
Kitchen
- Level: Main
Living room
- Level: Main
Heating
- Heat Pump, Zoned
Cooling
- Heat Pump
Appliances
- Included: Dishwasher, Free-Standing Range, Free-Standing Refrigerator, Electric Water Heater
- Laundry: Laundry Room
Features
- Kitchen Island
- Flooring: Laminate, Wall to Wall Carpet
- Windows: Double Pane Windows, Vinyl Frames
- Basement: Unfinished
- Fireplace features: Outside
Interior area
- Total structure area: 1,139
- Total interior livable area: 1,139 sqft
Property
Parking
- Parking features: Driveway, On Street, RV Access/Parking
- Has uncovered spaces: Yes
Features
- Levels: Two
- Stories: 2
- Patio & porch: Porch
- Exterior features: Yard
- Fencing: Fenced
- Has view: Yes
- View description: Mountain(s), River
- Has water view: Yes
- Water view: River
Lot
- Size: 7,840 Square Feet
- Features: Corner Lot, Gentle Sloping, Trees, SqFt 7000 to 9999
Details
- Additional structures: RVParking
- Parcel number: 18135
Construction
Type & style
- Home type: SingleFamily
- Property subtype: Residential, Single Family Residence
Materials
- Cement Siding, Shake Siding
- Foundation: Concrete Perimeter, Pillar/Post/Pier
- Roof: Composition
Condition
- Resale
- New construction: No
- Year built: 1879
Utilities & green energy
- Sewer: Public Sewer
- Water: Public
Community & HOA
HOA
- Has HOA: No
Location
- Region: Rainier
Financial & listing details
- Price per square foot: $320/sqft
- Tax assessed value: $107,050
- Annual tax amount: $3,211
- Date on market: 9/23/2026
- Cumulative days on market: 49 days
- Listing terms: Cash,Conventional,FHA,VA Loan
- Road surface type: Paved
Estimated market value
Not available
Estimated sales range
Not available
Not available
Price history
| Date | Event | Price |
|---|---|---|
| 10/18/2026 | Pending sale | $364,900$320/sqft |
Source:  RMLS (OR) #229709325 Report a problem | ||
| 9/23/2026 | Listed for sale | $364,900+5.8%$320/sqft |
Source: RMLS (OR) #229709325 Report a problem | ||
| 6/30/2023 | Sold | $345,000+1.8%$303/sqft |
Source: RMLS (OR) #23197141 Report a problem | ||
| 5/28/2023 | Pending sale | $339,000$298/sqft |
Source: RMLS (OR) #23197141 Report a problem | ||
| 5/19/2023 | Listed for sale | $339,000+24.2%$298/sqft |
Source: RMLS (OR) #23197141 Report a problem | ||
| 5/1/2020 | Sold | $272,950+21.3%$240/sqft |
Source: RMLS (OR) #20169175 Report a problem | ||
| 3/7/2018 | Sold | $225,000$198/sqft |
Source: RMLS (OR) #17372831 Report a problem | ||
Public tax history
| Year | Property taxes | Tax assessment |
|---|---|---|
| 2025 | $290 +2.3% | $15,720 +2.9% |
| 2024 | $284 +1.4% | $15,270 +3% |
| 2023 | $280 +4.7% | $14,830 +3% |
| 2022 | $267 +1.6% | $14,400 +2.9% |
| 2021 | $263 +2.8% | $13,990 +2.9% |
| 2020 | $256 +1.6% | $13,590 +3% |
| 2019 | $252 +2.3% | $13,200 +3% |
| 2018 | $246 +0.9% | $12,820 +3% |
| 2017 | $244 +2.9% | $12,450 +3% |
| 2016 | $237 +3.6% | $12,090 +3% |
| 2015 | $229 +3.1% | $11,740 +3% |
| 2014 | $222 +4.8% | $11,400 +3% |
| 2013 | $212 +2.8% | $11,070 +3% |
| 2012 | $206 +3.1% | $10,750 +3% |
| 2011 | $200 +40.6% | $10,440 +39.8% |
| 2010 | $142 +3.6% | $7,470 +2.9% |
| 2009 | $137 +11.7% | $7,260 +3% |
| 2008 | $123 +4.8% | $7,050 +2.9% |
| 2007 | $117 +2.9% | $6,850 +2.9% |
| 2006 | $114 | $6,660 |
Find assessor info on the county website
Monthly payment
Est. payment
Payment breakdown
Explore the cost of this home by adjusting the details. Changes won't be saved.Climate risks
Neighborhood: 97048
Nearby schools
Schools provided by the listing agent
- Elementary: Hudson Park
- Middle: Rainier
- High: Rainier
Source: RMLS (OR). This data may not be complete. We recommend contacting the local school district to confirm school assignments for this home.

Similar homes
- $339,9003 bd2 ba1.3k sqft29374 Ferncrest Dr, Rainier, OR 97048Active

 MLS ID #245031615, Sarah Borders, RE/MAX Powerpros. RMLS (OR)
- $463,7003 bd2 ba1.5k sqft75377 Fern Hill Rd, Rainier, OR 97048Active
 MLS ID #308329890, Jennifer Parral, Oregon First. RMLS (OR)
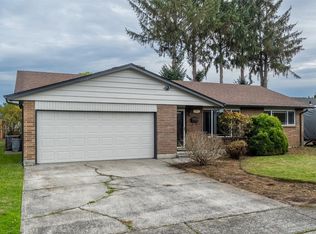
- $364,9003 bd2 ba1.2k sqft1720 Susan Avenue, Longview, WA 98632Active
 MLS ID #2600676, Cole E. Blackburn. NWMLS as distributed by MLS GRID
- $365,0003 bd1 ba1.4k sqft208 SW 3rd Ave, Kelso, WA 98626Active
 MLS ID #213159176, John Arnold, Premiere Property Group, LLC. RMLS (OR)
- $475,0003 bd1 ba1.5k sqft71214 Neer City Rd, Rainier, OR 97048ActiveMLS ID #240149864, Craig Olson, Urban Pacific Real Estate. RMLS (OR)
- $295,0003 bd2 ba1.2k sqft29590 Fir St, Rainier, OR 97048ActiveMLS ID #416153852, Michelle Langdon, Soldera Properties, Inc. RMLS (OR)
- $410,0002 bd2 ba1.2k sqft76654 Heath Rd, Rainier, OR 97048ActiveMLS ID #140700366, Lea Chitwood, RE/MAX Powerpros. RMLS (OR)
