Welcome home to peaceful living in the desirable Hartselle City Schools District! This beautifully maintained home sits on an oversized 3/4-acre lot, offering plenty of room, privacy, and tranquility. Updates include fresh paint, new carpet, comfort-height toilets, updated lighting and ceiling fans, a 2016 roof, 2023 HVAC, and two water heaters—one new. The real showstopper is the basement entertainment area featuring a full bar, fireplace, pool table, dartboard, and convenient half bath. Whether relaxing at home or entertaining family and friends, this property offers space, comfort, and fun inside and out!
For sale
Price cut: $15.1K (8/15)
$299,900
409 Sobotka St SW, Hartselle, AL 35640
3beds
2,909sqft
Single Family Residence
Built in 1964
0.75 Acres Lot
$295,700 Zestimate®
$103/sqft
$-- HOA
What's special
Comfort-height toiletsFull barFresh paintBasement entertainment areaTwo water heatersConvenient half bathNew carpet
- 172 days
- 607
- 80
Zillow last checked:
Listing updated:
Listed by:
Pat Smith 256-476-2693,
RE/MAX Platinum
Source: ValleyMLS,MLS#: 21915544
Facts & features
Interior
Bedrooms & bathrooms
- Bedrooms: 3
- Bathrooms: 4
- Full bathrooms: 2
- 1/2 bathrooms: 2
Rooms
- Room types: Master Bedroom, Living Room, Bedroom 2, Dining Room, Bedroom 3, Kitchen, Recreation Room, Office/Study, Laundry
Primary bedroom
- Features: Ceiling Fan(s), Carpet, Walk-In Closet(s)
- Level: First
- Area: 210
- Dimensions: 14 x 15
Bedroom 2
- Features: Ceiling Fan(s), Carpet, Window Cov
- Level: First
- Area: 132
- Dimensions: 11 x 12
Bedroom 3
- Features: Ceiling Fan(s), Carpet, Window Cov
- Level: First
- Area: 121
- Dimensions: 11 x 11
Dining room
- Level: First
- Area: 168
- Dimensions: 14 x 12
Kitchen
- Features: Kitchen Island, Window Cov
- Level: First
- Area: 238
- Dimensions: 14 x 17
Living room
- Features: Ceiling Fan(s), Carpet, Fireplace, Window Cov
- Level: First
- Area: 336
- Dimensions: 14 x 24
Office
- Features: Ceiling Fan(s), Carpet
- Level: First
- Area: 168
- Dimensions: 14 x 12
Laundry room
- Level: Basement
- Area: 112
- Dimensions: 14 x 8
Heating
- Central 1, Electric
Cooling
- Central 1, Electric
Appliances
- Included: Range, Oven, Dishwasher, Microwave, Electric Water Heater
Features
- Basement: Crawl Space,Basement
- Number of fireplaces: 2
- Fireplace features: Two, Wood Burning, Gas Log
Interior area
- Total interior livable area: 2,909 sqft
Video & virtual tour
Property
Parking
- Parking features: Driveway-Dirt
Lot
- Size: 0.75 Acres
Details
- Parcel number: 15 06 23 2 007 006.000
Construction
Type & style
- Home type: SingleFamily
- Architectural style: Ranch,Traditional
- Property subtype: Single Family Residence
Condition
- New construction: No
- Year built: 1964
Utilities & green energy
- Sewer: Public Sewer
- Water: Public
Community & HOA
Community
- Security: Security System
- Subdivision: Tanner Heights
HOA
- Has HOA: No
Location
- Region: Hartselle
Financial & listing details
- Price per square foot: $103/sqft
- Tax assessed value: $278,800
- Annual tax amount: $1,052
- Date on market: 4/20/2026
Estimated market value
$295,700
$281,000 - $310,000
$2,825/mo
Price history
| Date | Event | Price |
|---|---|---|
| 8/15/2026 | Price change | $299,900-4.8%$103/sqft |
Source:  ValleyMLS #21915544 Report a problem ValleyMLS #21915544 Report a problem | ||
| 4/20/2026 | Listed for sale | $315,000$108/sqft |
Source: ValleyMLS #21915544 Report a problem | ||
Public tax history
| Year | Property taxes | Tax assessment |
|---|---|---|
| 2025 | $1,052 | $27,900 |
| 2024 | $1,052 | $27,900 |
| 2023 | $1,052 | $27,900 |
| 2022 | $1,052 +45.4% | $27,900 +42.6% |
| 2021 | $723 | $19,560 |
| 2020 | $723 | $19,560 |
| 2019 | $723 -5.4% | $19,560 +7% |
| 2015 | $764 +13.6% | $18,280 |
| 2014 | $673 | $18,280 +1.6% |
| 2013 | $673 +4.5% | $18,000 +2.6% |
| 2012 | $643 | $17,540 |
| 2010 | $643 | $17,540 |
Find assessor info on the county website
Monthly payment
Est. payment
Payment breakdown
Explore the cost of this home by adjusting the details. Changes won't be saved.Climate risks
Neighborhood: 35640
Nearby schools
Schools provided by the listing agent
- Elementary: Barkley Bridge
- Middle: Hartselle Junior High
- High: Hartselle
Source: ValleyMLS. This data may not be complete. We recommend contacting the local school district to confirm school assignments for this home.

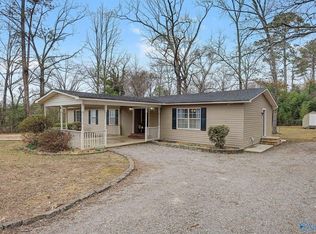

Similar homes
- $320,0003 bd2 ba2k sqft802 Penn Cir SE, Hartselle, AL 35640For Sale
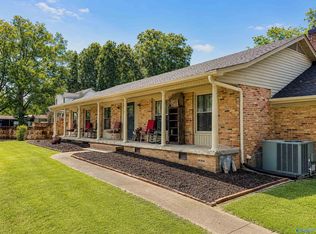 MLS ID #21918710, Ellen Bean. ValleyMLS
 - $324,9004 bd2 ba2.5k sqft1901 Morningside Dr NW, Hartselle, AL 35640For Sale
 MLS ID #21927667, Samantha Wilder. ValleyMLS
 - $249,9003 bd2 ba1.4k sqft3160 Huckaby Bridge Rd SW, Hartselle, AL 35640For Sale
 MLS ID #21929048, Jenny Tankersley. ValleyMLS
 - $350,0003 bd2 ba1.9k sqft1309 Nanceford Rd SW, Hartselle, AL 35640For Sale
 MLS ID #21926654, Mack Patterson. ValleyMLS
