Tucked into the heart of Marlton, where weekend coffee runs, dinner reservations, and top-rated schools are all just minutes away, this townhome offers the kind of lifestyle that makes life feel easy. Step inside this lovely Vineyards townhome and you’re welcomed by updated spaces designed for both comfort and connection. The eat-in kitchen becomes the natural gathering place, perfect for busy weekday mornings, late-night snacks, or hosting friends. A spacious living room, dining room and half bath are all situated on the main level. Downstairs, the large finished basement opens the door to endless possibilities: movie nights, a home gym, playroom, office, game room or maybe all of the above. Upstairs, 3 spacious bedrooms and 2 full bathrooms provide the perfect balance of functionality and comfort. The updated bathrooms bring a fresh, modern touch, while the thoughtful layout gives everyone room to spread out and feel at home. Beyond your front door, the community feels like its own private retreat. Spend summers at the pool, afternoons at the playground, weekends on the tennis courts, or enjoy peaceful evening walks along the community walking path and bike trail. This isn’t just a townhome, it’s a chance to live in the center of it all, while still feeling like you’ve found your own place to unwind. Schedule your tour today, you won’t want to miss this one!
Pending
Price cut: $7.1K (6/16)
$407,900
41 Burgundy Dr, Marlton, NJ 08053
3beds
1,644sqft
:
Get pre-qualified$3,140/mo
Townhouse
Built in 1988
2,566 Square Feet Lot
$408,800 Zestimate®
$248/sqft
$149/mo HOA
What's special
Eat-in kitchenLarge finished basementTennis courtsThoughtful layoutDining room
- 59 days |
- 229 |
- 2 |
Likely to sell faster than
Zillow last checked:
Listing updated:
Listed by:
Genevieve Haldeman 609-685-8423,
Keller Williams Realty - Medford
Source: Bright MLS,MLS#: NJBL2112568
Facts & features
Interior
Bedrooms & bathrooms
- Bedrooms: 3
- Bathrooms: 3
- Full bathrooms: 2
- 1/2 bathrooms: 1
- Main level bathrooms: 1
Basement
- Area: 0
Heating
- Forced Air, Natural Gas
Cooling
- Central Air, Electric
Appliances
- Included: Gas Water Heater
Features
- Basement: Finished
- Number of fireplaces: 1
- Fireplace features: Glass Doors, Mantel(s), Wood Burning
Interior area
- Total structure area: 1,644
- Total interior livable area: 1,644 sqft
- Finished area above ground: 1,644
- Finished area below ground: 0
Property
Parking
- Parking features: Parking Lot
Accessibility
- Accessibility features: None
Features
- Levels: Two
- Stories: 2
- Pool features: Community
Lot
- Size: 2,566 Square Feet
- Dimensions: 24.00 x 107.00
Details
- Additional structures: Above Grade, Below Grade
- Parcel number: 1300009 0100183
- Zoning: MF
- Special conditions: Third Party Approval
Construction
Type & style
- Home type: Townhouse
- Architectural style: Other
- Property subtype: Townhouse
Materials
- Other
- Foundation: Concrete Perimeter
Condition
- New construction: No
- Year built: 1988
Utilities & green energy
- Sewer: Public Sewer
- Water: Public
Community & HOA
Community
- Subdivision: Vineyards
HOA
- Has HOA: Yes
- Amenities included: Bike Trail, Common Grounds, Jogging Path, Pool, Tennis Court(s), Tot Lots/Playground
- Services included: Common Area Maintenance, Lawn Care Front, Lawn Care Rear, Maintenance Grounds, Management, Pool(s), Snow Removal
- HOA fee: $149 monthly
- HOA name: VINEYARDS AT GREENTREE
Location
- Region: Marlton
- Municipality: EVESHAM TWP
Financial & listing details
- Price per square foot: $248/sqft
- Tax assessed value: $228,400
- Annual tax amount: $8,425
- Date on market: 5/26/2026
- Listing agreement: Exclusive Right To Sell
- Listing terms: Cash,Conventional,FHA
- Ownership: Fee Simple
Estimated market value
$408,800
$388,000 - $429,000
$3,082/mo
Price history
| Date | Event | Price |
|---|---|---|
| 6/28/2026 | Pending sale | $407,900$248/sqft |
Source:  Bright MLS #NJBL2112568 Report a problem Bright MLS #NJBL2112568 Report a problem | ||
| 6/16/2026 | Price change | $407,900-1.7%$248/sqft |
Source: Bright MLS #NJBL2112568 Report a problem | ||
| 5/26/2026 | Listed for sale | $415,000+82.8%$252/sqft |
Source: Bright MLS #NJBL2112568 Report a problem | ||
| 4/15/2016 | Sold | $227,000-0.9%$138/sqft |
Source: Public Record Report a problem | ||
| 3/5/2016 | Pending sale | $229,000$139/sqft |
Source: Keller Williams Realty - Cherry Hill #6739144 Report a problem | ||
| 2/29/2016 | Listed for sale | $229,000+50.2%$139/sqft |
Source: Keller Williams Realty - Cherry Hill #6739144 Report a problem | ||
| 11/23/2015 | Sold | $152,500-15.2%$93/sqft |
Source: Public Record Report a problem | ||
| 9/25/2015 | Price change | $179,900-5.3%$109/sqft |
Source: RE/MAX Connection - Turnersville #6615242 Report a problem | ||
| 8/26/2015 | Price change | $189,900-5%$116/sqft |
Source: RE/MAX Connection - Turnersville #6615242 Report a problem | ||
| 7/24/2015 | Listed for sale | $199,900+17.6%$122/sqft |
Source: RE/MAX Connection - Turnersville #6615242 Report a problem | ||
| 4/2/2015 | Listing removed | -- |
Source: Auction.com Report a problem | ||
| 3/13/2015 | Listed for sale | -- |
Source: Auction.com Report a problem | ||
| 10/29/2002 | Sold | $170,000+36%$103/sqft |
Source: Public Record Report a problem | ||
| 5/16/1997 | Sold | $125,000$76/sqft |
Source: Public Record Report a problem | ||
Public tax history
| Year | Property taxes | Tax assessment |
|---|---|---|
| 2025 | $7,800 +6.3% | $228,400 |
| 2024 | $7,338 | $228,400 |
| 2023 | -- | $228,400 |
| 2022 | $7,010 +2.4% | $228,400 |
| 2021 | $6,845 +2.1% | $228,400 |
| 2020 | $6,701 +1.4% | $228,400 |
| 2019 | $6,608 +1.2% | $228,400 |
| 2018 | $6,530 +2.5% | $228,400 |
| 2017 | $6,370 +1.8% | $228,400 |
| 2016 | $6,258 +2.9% | $228,400 |
| 2015 | $6,080 +1.4% | $228,400 |
| 2014 | $5,996 +0.4% | $228,400 |
| 2013 | $5,973 | $228,400 +90.2% |
| 2003 | -- | $120,100 |
Find assessor info on the county website
Monthly payment
Est. payment
Payment breakdown
Explore the cost of this home by adjusting the details. Changes won't be saved.Climate risks
Neighborhood: Marlton
Nearby schools
GreatSchools rating
- 4/10J. Harold Vanzant Elementary SchoolGrades: K-5Distance: 1.2 mi
- 6/10Frances Demasi Middle SchoolGrades: 6-8Distance: 0.7 mi
- 6/10Cherokee High SchoolGrades: 9-12Distance: 2.7 mi
Schools provided by the listing agent
- High: Cherokee H.s.
- District: Evesham Township
Source: Bright MLS. This data may not be complete. We recommend contacting the local school district to confirm school assignments for this home.
- $430,400-- bd-- ba1.4k sqft42 Burgundy Dr, Marlton, NJ 08053Off Market
- $434,6003 bd3 ba1.5k sqft40 Burgundy Dr, Marlton, NJ 08053Off Market
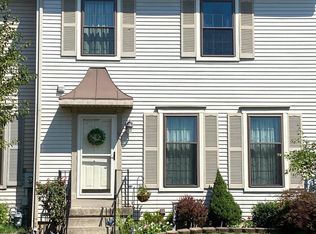
- $411,600-- bd-- ba1.4k sqft39 Burgundy Dr, Marlton, NJ 08053Off Market
- $464,9003 bd3 ba1.5k sqft43 Burgundy Dr, Marlton, NJ 08053Off Market
- $411,0003 bd2 ba2k sqft38 Burgundy Dr, Marlton, NJ 08053Off Market
- $431,000-- bd-- ba1.6k sqft37 Burgundy Dr, Marlton, NJ 08053Off Market
- $368,9003 bd2 ba1.5k sqft18 Riesling Ct, Marlton, NJ 08053Off Market
- $405,400-- bd-- ba1.4k sqft17 Riesling Ct, Marlton, NJ 08053Off Market
A local agent can set up tours, give advice and negotiate with sellers.
A local lender can help you make sure your offer is ready when you are.
Similar homes
- $375,0002 bd2 ba1.7k sqft20 Chardonay Ct, Marlton, NJ 08053For Sale
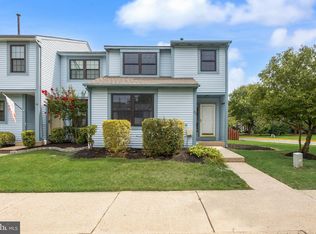
 MLS ID #NJBL2116024, Don Birnbohm, BHHS Fox & Roach-Medford. Bright MLS
 - $411,0003 bd3 ba1.7k sqft136 Lamplighter Ct, Marlton, NJ 08053For Sale
 MLS ID #NJBL2116270, Don Birnbohm, BHHS Fox & Roach-Medford. Bright MLS
 - $419,9994 bd3 ba2k sqft348 Shady Ln, Marlton, NJ 08053For Sale
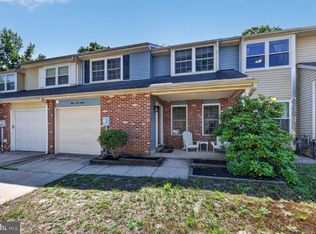 MLS ID #NJBL2113200, Gina Argentina, Coldwell Banker Realty. Bright MLS
 - $375,0003 bd2 ba1.5k sqft22 Five Crown Royal, Marlton, NJ 08053For Sale
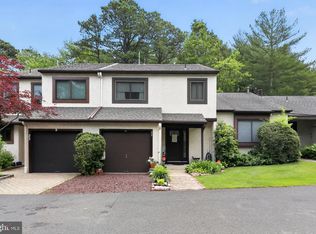 MLS ID #NJBL2111318, Christopher Valianti, RE/MAX Preferred - Mullica Hill. Bright MLS
 - $385,0003 bd3 ba1.8k sqft87 Five Crown Royal, Marlton, NJ 08053For SaleMLS ID #NJBL2115232, Robert Keeler, Jersea Realty, LLC - SB. Bright MLS
- $379,0002 bd3 ba1.6k sqft709 Kings Croft, Cherry Hill, NJ 08034For SaleMLS ID #NJCD2121848, Laurel Witts, Keller Williams Realty - Moorestown. Bright MLS
- $349,9903 bd3 ba1.7k sqft325 Carleton Ln, Mount Laurel, NJ 08054For SaleMLS ID #NJBL2116956, Maya Felsenstein, Keller Williams Realty - Cherry Hill. Bright MLS
- $389,9002 bd2 ba1.4k sqft20 Peppergrass Dr N, Mount Laurel, NJ 08054For SaleMLS ID #NJBL2114784, Rich Jordan, BHHS Fox & Roach-Moorestown. Bright MLS
- $348,0003 bd2 ba1.5k sqft15 N Locust Ave, Marlton, NJ 08053For SaleMLS ID #NJBL2110692, Melody Xing, Keller Williams Realty - Moorestown. Bright MLS
- $349,9003 bd2 ba1.6k sqft55 Viburnum Ln, Mount Laurel, NJ 08054For SaleMLS ID #NJBL2112548, Anna Porto, Century 21 Advantage Gold-Southampton. Bright MLS
- $400,0003 bd1 ba1.5k sqft23 Palmwood Ave, Cherry Hill, NJ 08003For SaleMLS ID #NJCD2122604, Samuel Rifkin, Keller Williams Realty - Cherry Hill. Bright MLS
- $496,0003 bd3 ba2.1k sqft30 Grand Banks Cir, Marlton, NJ 08053For SaleMLS ID #NJBL2115212, Kathleen Adams, BHHS Fox & Roach-Medford. Bright MLS
- $310,0002 bd2 ba1.1k sqft905 Chesterwood Ct, Marlton, NJ 08053For SaleMLS ID #NJBL2115882, Louis Sassano, Keller Williams Realty - Moorestown. Bright MLS
- $485,0003 bd3 ba2.3k sqft6 Hilltop Ln, Medford, NJ 08055For SaleMLS ID #NJBL2112712, david katzman, Real Broker, LLC. Bright MLS
- $300,0002 bd2 ba1.3k sqft107 Ashby Ct, Mount Laurel, NJ 08054For SaleMLS ID #NJBL2116092, Jacki Smoyer, Weichert Realtors - Moorestown. Bright MLS
- $330,0002 bd3 ba1.3k sqft3206 Saxony Dr, Mount Laurel, NJ 08054For SaleMLS ID #NJBL2117084, Andrew Kanicki, Weichert Realtors - Moorestown. Bright MLS
- $385,0002 bd3 ba1.2k sqft238 Society Hl, Cherry Hill, NJ 08003For SaleMLS ID #NJCD2121470, Stefani Roach, RE/MAX ONE Realty-Moorestown. Bright MLS
- $519,9993 bd3 ba1.8k sqft4 Margy Ln, Marlton, NJ 08053For SaleMLS ID #NJBL2104786, Josephine Rich, Weichert Realtors - Moorestown. Bright MLS
- $350,0003 bd3 ba1.8k sqft14 Lumber Ln, Mount Ephraim, NJ 08059For SaleMLS ID #NJCD2121230, AJ Pund, Keller Williams Realty - Moorestown. Bright MLS
- $375,0003 bd3 ba1.4k sqft4449 Ernie Davis Cir, Philadelphia, PA 19154For SaleMLS ID #PAPH2638042, Tony Esposito, RE/MAX Aspire. Bright MLS
