If you've been searching and searching for that elusive totally updated single level home in Meridian-Kessler then look no further. This home has been totally transformed into a spacious, open concept, bright & light modern living space with two primary ensuite bedrooms each with its own large walk-in shower and organized walk-in closet. The family room opens to the kitchen and sun room and features a gas log fireplace. The kitchen is efficient and well appointed with stainless appliances and stone countertops and backsplashes. Behind glass pocket doors is the formal dining room which flows into a bonus/flex room that could be a 3rd bedroom/in-laws quarters, office, den - you decide; and it has a private entrance from the covered patio. This comfortable gem is across the street from the Canal Towpath with easy access to Broad Ripple, Butler University and 49th and Penn shops. Don't let it pass you by. Schedule your showing today!
Pending
$599,000
41 E Westfield Blvd, Indianapolis, IN 46220
2beds
2,212sqft
:
Get pre-qualified$3,995/mo
Residential, Single Family Residence
Built in 1970
6,969 Square Feet Lot
$-- Zestimate®
$271/sqft
$-- HOA
What's special
- 31 days |
- 790 |
- 43 |
Likely to sell faster than
Zillow last checked:
Listing updated:
Listed by:
Michael Fisher 317-590-5573,
Carpenter, REALTORS®,
David Meador 317-716-6092,
Carpenter, REALTORS®
Source: MIBOR as distributed by MLS GRID,MLS#: 22109373
Facts & features
Interior
Bedrooms & bathrooms
- Bedrooms: 2
- Bathrooms: 3
- Full bathrooms: 2
- 1/2 bathrooms: 1
- Main level bathrooms: 3
- Main level bedrooms: 2
Primary bedroom
- Level: Main
- Area: 192 Square Feet
- Dimensions: 16x12
Bedroom 2
- Level: Main
- Area: 192 Square Feet
- Dimensions: 16x12
Bonus room
- Level: Main
- Area: 156 Square Feet
- Dimensions: 13x12
Breakfast room
- Level: Main
- Area: 108 Square Feet
- Dimensions: 12x09
Dining room
- Level: Main
- Area: 144 Square Feet
- Dimensions: 12x12
Family room
- Level: Main
- Area: 270 Square Feet
- Dimensions: 18x15
Kitchen
- Level: Main
- Area: 88 Square Feet
- Dimensions: 11x08
Laundry
- Level: Main
- Area: 84 Square Feet
- Dimensions: 12x07
Sun room
- Level: Main
- Area: 136 Square Feet
- Dimensions: 17x08
Heating
- Forced Air, Natural Gas
Cooling
- Central Air
Appliances
- Included: Dishwasher, Dryer, Disposal, Gas Water Heater, MicroHood, Electric Oven, Refrigerator, Washer, Water Softener Owned
- Laundry: In Unit, Main Level, Sink
Features
- Attic Access, Cathedral Ceiling(s), Entrance Foyer, Ceiling Fan(s), High Speed Internet, Walk-In Closet(s)
- Has basement: No
- Attic: Access Only
- Number of fireplaces: 1
- Fireplace features: Family Room, Insert, Gas Log
Interior area
- Total structure area: 2,212
- Total interior livable area: 2,212 sqft
Property
Parking
- Total spaces: 2
- Parking features: Attached
- Attached garage spaces: 2
- Details: Garage Parking Other(Garage Door Opener, Guest Street Parking, Keyless Entry, Service Door)
Features
- Levels: One
- Stories: 1
- Patio & porch: Covered
- Exterior features: Sprinkler System
- Fencing: Fenced,Partial,Wrought Iron
Lot
- Size: 6,969 Square Feet
- Features: Corner Lot, Curbs, Storm Sewer, Street Lights, Mature Trees
Details
- Parcel number: 490601234018000801
- Special conditions: None,Sales Disclosure Supplements
- Horse amenities: None
Construction
Type & style
- Home type: SingleFamily
- Architectural style: Ranch
- Property subtype: Residential, Single Family Residence
Materials
- Brick, Dryvit, Stucco
- Foundation: Block, Partial, Slab
Condition
- Updated/Remodeled
- New construction: No
- Year built: 1970
Utilities & green energy
- Electric: 200+ Amp Service, Circuit Breakers
- Water: Public
- Utilities for property: Electricity Connected, Sewer Connected, Water Connected
Community & HOA
Community
- Security: Smoke Detector(s)
- Subdivision: Northup
HOA
- Has HOA: No
Location
- Region: Indianapolis
Financial & listing details
- Price per square foot: $271/sqft
- Tax assessed value: $384,400
- Annual tax amount: $4,408
- Date on market: 6/25/2026
- Cumulative days on market: 33 days
- Electric utility on property: Yes
Estimated market value
Not available
Estimated sales range
Not available
Not available
Price history
| Date | Event | Price |
|---|---|---|
| 7/3/2026 | Pending sale | $599,000$271/sqft |
Source:  MIBOR as distributed by MLS GRID #22109373 Report a problem MIBOR as distributed by MLS GRID #22109373 Report a problem | ||
| 6/25/2026 | Listed for sale | $599,000+144.5%$271/sqft |
Source: MIBOR as distributed by MLS GRID #22109373 Report a problem | ||
| 7/15/2022 | Sold | $245,000$111/sqft |
Source: Public Record Report a problem | ||
Public tax history
| Year | Property taxes | Tax assessment |
|---|---|---|
| 2025 | $7,947 -2.4% | $384,400 +14.8% |
| 2024 | $8,141 +127.1% | $334,900 -2.4% |
| 2023 | $3,585 +17.1% | $343,200 +14.5% |
| 2022 | $3,060 -3.3% | $299,800 +13.8% |
| 2021 | $3,166 -2% | $263,400 -2.8% |
| 2020 | $3,230 +45.5% | $271,100 |
| 2019 | $2,220 +14.4% | $271,100 +44.4% |
| 2018 | $1,941 -4.7% | $187,700 +4% |
| 2017 | $2,037 -10.1% | $180,400 -3.9% |
| 2016 | $2,267 +7.5% | $187,800 -4.2% |
| 2014 | $2,109 +19.6% | $196,100 +3.3% |
| 2013 | $1,764 | $189,900 +6.2% |
| 2012 | $1,764 | $178,800 -0.3% |
| 2011 | -- | $179,300 -33.8% |
| 2010 | $2,817 -2.2% | $270,900 |
| 2009 | $2,880 | $270,900 +1.5% |
| 2007 | -- | $267,000 +10.1% |
| 2006 | -- | $242,600 +36.2% |
| 2005 | -- | $178,100 |
| 2004 | -- | $178,100 -26.7% |
| 2003 | -- | $242,900 +235.5% |
| 2002 | -- | $72,400 +199.9% |
| 2001 | -- | $24,140 +4.3% |
| 2000 | -- | $23,140 |
Find assessor info on the county website
Monthly payment
Est. payment
Payment breakdown
Explore the cost of this home by adjusting the details. Changes won't be saved.Climate risks
Neighborhood: Meridian Kessler
Nearby schools
GreatSchools rating
- 8/10Center for Inquiry School 84Grades: K-5Distance: 0.3 mi
- NABroad Ripple Middle School - An IB World SchoolGrades: 6-8Distance: 1.1 mi
- 2/10Shortridge High SchoolGrades: 9-12Distance: 2.9 mi
- $465,5003 bd2 ba1.5k sqft49 E Westfield Blvd, Indianapolis, IN 46220Off Market
- $555,0003 bd2 ba1.1k sqft51 E Westfield Blvd, Indianapolis, IN 46220Off Market
- $772,0004 bd3 ba2.4k sqft11 E 58th St, Indianapolis, IN 46220Off Market

- $580,8003 bd2 ba1.3k sqft5802 N Pennsylvania St, Indianapolis, IN 46220Off Market
- $1,132,3005 bd4 ba4.2k sqft35 E 58th St, Indianapolis, IN 46220Sold
- $484,4002 bd1 ba1.6k sqft57 E Westfield Blvd, Indianapolis, IN 46220Off Market
- $565,2803 bd4 ba2.6k sqft5810 N Pennsylvania St, Indianapolis, IN 46220Sold
- $827,0005 bd3 ba4.6k sqft25 E 58th St, Indianapolis, IN 46220Off Market
A local agent can set up tours, give advice and negotiate with sellers.
Similar homes
- $585,0004 bd3 ba2.3k sqft430 W 64th St, Indianapolis, IN 46260Active
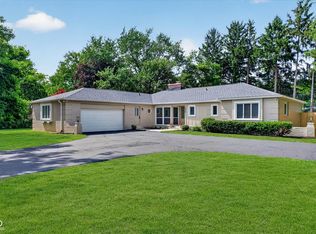 MLS ID #22107232, Hayley Wild, Compass Indiana, LLC. MIBOR as distributed by MLS GRID
 - $315,0004 bd2 ba2.3k sqft6125 Dorsett Pl, Indianapolis, IN 46220Active
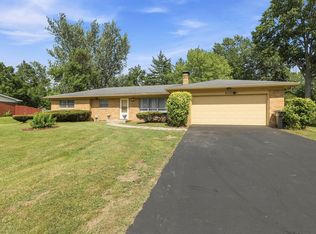 MLS ID #22115749, Bart Onderdonk, F.C. Tucker Company. MIBOR as distributed by MLS GRID
 - $344,9003 bd3 ba2k sqft1230 Kessler Boulevard East Dr, Indianapolis, IN 46220Active
 MLS ID #22101059, Lora Reynolds, Epique Inc. MIBOR as distributed by MLS GRID
 - $408,4503 bd2 ba2.1k sqft8846 Holliday Dr, Indianapolis, IN 46260Active
 MLS ID #22115657, Ashok Challa, @Home Indiana. MIBOR as distributed by MLS GRID
 - $599,9992 bd3 ba2.2k sqft8545 Olde Mill Trce, Indianapolis, IN 46260ActiveMLS ID #22087249, Stephanie Evelo, Keller Williams Indy Metro NE. MIBOR as distributed by MLS GRID
- $395,0003 bd2 ba2.4k sqft2417 Baur Dr, Indianapolis, IN 46220ActiveMLS ID #22111033, Gabrielle O'Connor, Trueblood Real Estate. MIBOR as distributed by MLS GRID
- $574,9003 bd3 ba2.5k sqft958 Tamarack Circle North Dr, Indianapolis, IN 46260ActiveMLS ID #22083738, Cynthia Yosha-Snyder, F.C. Tucker Company. MIBOR as distributed by MLS GRID
- $330,0004 bd3 ba2.2k sqft5210 E 46th St, Indianapolis, IN 46226ActiveMLS ID #22115296, Mike Feldman, Compass Indiana, LLC. MIBOR as distributed by MLS GRID
- $589,0003 bd4 ba2.5k sqft2160 N Alabama St, Indianapolis, IN 46202ActiveMLS ID #22090089, Emily Stewart, F.C. Tucker Company. MIBOR as distributed by MLS GRID
- $429,9003 bd2 ba2.1k sqft5016 Carvel Ave, Indianapolis, IN 46205ActiveMLS ID #22097593, Jeremy Sandlin, F.C. Tucker Company. MIBOR as distributed by MLS GRID
- $422,5003 bd2 ba2k sqft5114 Carvel Ave, Indianapolis, IN 46205ActiveMLS ID #22102004, Paul Gorrell, CrestPoint Real Estate. MIBOR as distributed by MLS GRID
- $749,0004 bd3 ba3k sqft5148 N Park Ave, Indianapolis, IN 46205ActiveMLS ID #22108216, Mindy Nicolet, Compass Indiana, LLC. MIBOR as distributed by MLS GRID
- $500,0004 bd4 ba3.2k sqft2335 Central Ave, Indianapolis, IN 46205ActiveMLS ID #22110240, Roger Lundy, Keller Williams Indpls Metro N. MIBOR as distributed by MLS GRID
- $884,5005 bd4 ba3k sqft7616 Westfield Blvd, Indianapolis, IN 46240ActiveMLS ID #22109980, Jonathan Steinbach, F.C. Tucker Company. MIBOR as distributed by MLS GRID
- $679,9002 bd4 ba2.7k sqft606 N Senate Ave, Indianapolis, IN 46202ActiveMLS ID #22104067, Michael Norton, RE/MAX Real Estate Solutions. MIBOR as distributed by MLS GRID
- $353,0003 bd3 ba2.6k sqft6333 E 56th St, Indianapolis, IN 46226ActiveMLS ID #22106278, Karen Webster, eXp Realty, LLC. MIBOR as distributed by MLS GRID
- $325,0004 bd3 ba2.2k sqft5369 Wiley Ave, Indianapolis, IN 46226ActiveMLS ID #22108095, Danielle Johnson, Snyder Strategy Realty, Inc. MIBOR as distributed by MLS GRID
- $514,9004 bd3 ba3.1k sqft1135 Clairborne Ct, Indianapolis, IN 46280ActiveMLS ID #22103228, Rosie Berzenye, T&H Realty Services, Inc.. MIBOR as distributed by MLS GRID
- $329,9003 bd3 ba1.9k sqft4004 E 42nd St, Indianapolis, IN 46226ActiveMLS ID #22102207, Lindsay Adams, Pillario Property Management LLC. MIBOR as distributed by MLS GRID
- $300,0003 bd2 ba1.8k sqft4705 Allisonville Rd, Indianapolis, IN 46205ActiveMLS ID #22076236, Gina Fosso-Schibley, eXp Realty LLC. MIBOR as distributed by MLS GRID
