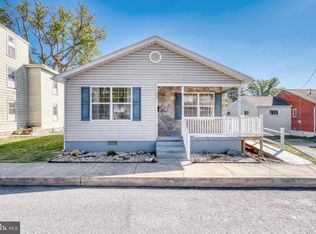
BUYER GOT COLD FEET...HOME INSPECTION ATTACHED...SELLER REPLACING THREE SHUT OFF VALVES AND REBUILDING DRAINAGE PLUMBING UNDER KITCHEN SINK AND SLOP SINK IN BASEMENT. HUGE STORM FROM SATURDAY JULY 4TH--NOT ONE DROP OF WATER IN THE BASEMENT!!! GREAT STARTER HOME WITH LOTS OF UPDATES ALREADY IN PLACE WAITING FOR YOU TO MOVE IN. 3 BED 1 BATH RANCH IN LOWER SWATARA TOWNSHIP WITH HARDWOOD FLOORING AND WITH ECONOMICAL NATURAL GAS HEAT AND CENTRAL AIR INSTALLED 2020...NEW ROOF IN 2023 AND GUTTER GUARDS...NEW HOT WATER HEATER 2024...NEW BATH FITTER WALK IN SHOWER 2025...FENCED IN BACK YARD WITH A BRAND NEW SHED. COME CHECK THIS ONE OUT BEFORE IT'S TOO LATE!!! WALKING DISTANCE TO LITTLE LEAGUE BASEBALL FIELD AND BASKETBALL COURTS.
Pending
$230,000
41 Shirley Dr, Middletown, PA 17057
3beds
1,216sqft
:
Get pre-qualified$1,529/mo
Single Family Residence
Built in 1957
9,148 Square Feet Lot
$229,500 Zestimate®
$189/sqft
$-- HOA
What's special
Brand new shedGutter guardsHardwood flooringEconomical natural gas heat
- 38 days |
- 635 |
- 39 |
Zillow last checked:
Listing updated:
Listed by:
Joette Swartz 717-319-4152,
RE/MAX Realty Select 7175264300
Source: Bright MLS,MLS#: PADA2061230
Facts & features
Interior
Bedrooms & bathrooms
- Bedrooms: 3
- Bathrooms: 1
- Full bathrooms: 1
- Main level bathrooms: 1
- Main level bedrooms: 3
Rooms
- Room types: Kitchen, Family Room, Bedroom 1, Laundry, Bathroom 2, Bathroom 3, Full Bath
Bedroom 1
- Features: Flooring - HardWood
- Level: Main
- Area: 156 Square Feet
- Dimensions: 13 X 12
Bathroom 2
- Features: Flooring - HardWood
- Level: Main
- Area: 130 Square Feet
- Dimensions: 13 X 10
Bathroom 3
- Features: Flooring - HardWood
- Level: Main
- Area: 88 Square Feet
- Dimensions: 11 X 8
Family room
- Features: Flooring - Carpet
- Level: Main
- Area: 216 Square Feet
- Dimensions: 18 X 12
Family room
- Features: Flooring - Carpet
- Level: Lower
- Area: 242 Square Feet
- Dimensions: 22 X 11
Other
- Features: Flooring - Vinyl, Bathroom - Walk-In Shower
- Level: Main
- Area: 48 Square Feet
- Dimensions: 8 X 6
Kitchen
- Features: Flooring - Vinyl
- Level: Main
- Area: 99 Square Feet
- Dimensions: 11 X 9
Laundry
- Features: Flooring - Concrete
- Level: Lower
- Area: 48 Square Feet
- Dimensions: 8 X 6
Heating
- Forced Air, Natural Gas
Cooling
- Central Air, Electric
Appliances
- Included: Refrigerator, Oven/Range - Electric, Microwave, Washer, Dryer, Gas Water Heater
- Laundry: In Basement, Washer In Unit, Dryer In Unit, Laundry Room
Features
- Attic, Bathroom - Walk-In Shower, Family Room Off Kitchen, Floor Plan - Traditional, Eat-in Kitchen, Plaster Walls
- Flooring: Hardwood, Vinyl, Carpet, Wood
- Windows: Double Pane Windows, Energy Efficient, Insulated Windows
- Basement: Full,Interior Entry,Partially Finished,Concrete,Shelving,Sump Pump,Water Proofing System,Workshop
- Has fireplace: No
Interior area
- Total structure area: 1,216
- Total interior livable area: 1,216 sqft
- Finished area above ground: 936
- Finished area below ground: 280
Property
Parking
- Total spaces: 2
- Parking features: Attached Carport, Driveway, On Street, Off Street
- Carport spaces: 1
- Uncovered spaces: 1
Accessibility
- Accessibility features: None
Features
- Levels: One
- Stories: 1
- Pool features: None
Lot
- Size: 9,148 Square Feet
Details
- Additional structures: Above Grade, Below Grade
- Parcel number: 360101060000000
- Zoning: RESIDENTIAL R-1
- Special conditions: Standard
Construction
Type & style
- Home type: SingleFamily
- Architectural style: Ranch/Rambler
- Property subtype: Single Family Residence
Materials
- Frame
- Foundation: Concrete Perimeter
- Roof: Architectural Shingle
Condition
- Good
- New construction: No
- Year built: 1957
Utilities & green energy
- Electric: 200+ Amp Service, Circuit Breakers
- Sewer: Public Sewer
- Water: Public
- Utilities for property: Electricity Available, Natural Gas Available, Water Available, Sewer Available
Community & HOA
Community
- Subdivision: Lower Swatara Township
HOA
- Has HOA: No
Location
- Region: Middletown
- Municipality: LOWER SWATARA TWP
Financial & listing details
- Price per square foot: $189/sqft
- Tax assessed value: $80,400
- Annual tax amount: $3,189
- Date on market: 6/18/2026
- Listing agreement: Exclusive Agency
- Listing terms: Cash,Conventional,FHA
- Inclusions: Refrigerator, Electric Range, Microwave, Washer And Dryer And Shed.
- Exclusions: Lawnmower In Shed.
- Ownership: Fee Simple
- Road surface type: Black Top
Estimated market value
$229,500
$218,000 - $241,000
$1,673/mo
Price history
| Date | Event | Price |
|---|---|---|
| 7/17/2026 | Pending sale | $230,000$189/sqft |
Source:  Bright MLS #PADA2061230 Report a problem Bright MLS #PADA2061230 Report a problem | ||
| 7/9/2026 | Listed for sale | $230,000$189/sqft |
Source: Bright MLS #PADA2061230 Report a problem | ||
| 6/22/2026 | Pending sale | $230,000$189/sqft |
Source: Bright MLS #PADA2061230 Report a problem | ||
| 6/19/2026 | Listed for sale | $230,000+1740%$189/sqft |
Source: Bright MLS #PADA2061230 Report a problem | ||
| 4/23/1992 | Sold | $12,500$10/sqft |
Source: Agent Provided Report a problem | ||
Public tax history
| Year | Property taxes | Tax assessment |
|---|---|---|
| 2025 | $3,047 +7.1% | $80,400 |
| 2023 | $2,845 +2% | $80,400 |
| 2022 | $2,790 +1.5% | $80,400 |
| 2021 | $2,749 +194.7% | $80,400 |
| 2020 | $933 | $80,400 |
| 2019 | $933 -62.8% | $80,400 |
| 2018 | $2,504 | $80,400 |
| 2017 | -- | $80,400 |
| 2016 | -- | $80,400 |
| 2015 | -- | $80,400 |
| 2014 | -- | $80,400 |
| 2013 | -- | $80,400 |
| 2012 | -- | $80,400 |
| 2011 | -- | $80,400 |
| 2010 | -- | $80,400 |
| 2008 | -- | $80,400 |
| 2007 | -- | $80,400 |
| 2006 | -- | $80,400 |
Find assessor info on the county website
Monthly payment
Est. payment
Payment breakdown
Explore the cost of this home by adjusting the details. Changes won't be saved.Climate risks
Neighborhood: 17057
Nearby schools
GreatSchools rating
- 8/10Kunkel El SchoolGrades: K-5Distance: 0.8 mi
- 7/10Middletown Area Middle SchoolGrades: 6-8Distance: 1.3 mi
- 6/10Middletown Area High SchoolGrades: 9-12Distance: 1.8 mi
Schools provided by the listing agent
- High: Middletown Area High School
- District: Middletown Area
Source: Bright MLS. This data may not be complete. We recommend contacting the local school district to confirm school assignments for this home.
- $244,0003 bd1 ba900 sqft43 Shirley Dr, Middletown, PA 17057Sold

- $270,0003 bd2 ba2k sqft39 Shirley Dr, Middletown, PA 17057Sold
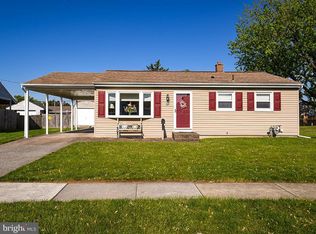
- $230,0004 bd2 ba1.3k sqft10 Donald Ave, Middletown, PA 17057Sold
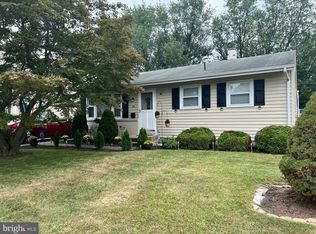
- $260,0003 bd2 ba1.7k sqft8 Donald Ave, Middletown, PA 17057Sold
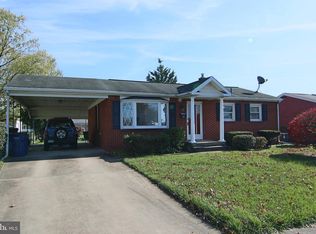
- $237,5003 bd1 ba900 sqft45 Shirley Dr, Middletown, PA 17057Sold
- $242,9004 bd1 ba1.3k sqft12 Donald Ave, Middletown, PA 17057Off Market
- $238,0003 bd1 ba900 sqft24 Shirley Dr, Middletown, PA 17057Off Market
- $236,7002 bd1 ba966 sqft37 Shirley Dr, Middletown, PA 17057Off Market
A local agent can set up tours, give advice and negotiate with sellers.
A local lender can help you make sure your offer is ready when you are.
Similar homes
- $262,5002 bd2 ba1.6k sqft210 Greenwood Ct, Harrisburg, PA 17109For Sale
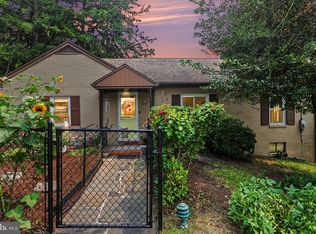
 MLS ID #PADA2062166, CHRIS DETWEILER, Howard Hanna Company-Camp Hill. Bright MLS
 - $224,9003 bd2 ba1.1k sqft213 Market St, Highspire, PA 17034For Sale
 MLS ID #PADA2057262, Brett Chupinka, K&S Real Estate Inc.. Bright MLS
 - $239,9004 bd2 ba1.7k sqft4917 Lancaster St, Harrisburg, PA 17111For Sale
 MLS ID #PADA2061184, SCOTT FONNER, RE/MAX Realty Associates. Bright MLS
 - $259,0003 bd2 ba1.3k sqft521 2nd St, Harrisburg, PA 17113For Sale
 MLS ID #PADA2061878, Joette Swartz, RE/MAX Realty Select. Bright MLS
 - $269,9003 bd1 ba1.2k sqft3603 Bonnybrook Rd, Harrisburg, PA 17109For SaleMLS ID #PADA2062044, Toni Reinhart, Iron Valley Real Estate of Central PA. Bright MLS
- $239,9003 bd1 ba792 sqft916 Market St, New Cumberland, PA 17070For SaleMLS ID #PACB2054964, ERIC TOMKO, Iron Valley Real Estate of Central PA. Bright MLS
- $280,0003 bd1 ba1.5k sqft681 N 67th St, Harrisburg, PA 17111For SaleMLS ID #PADA2061160, MICHAEL D SOUDERS, Iron Valley Real Estate of Central PA. Bright MLS
- $275,0003 bd1 ba1.2k sqft134 Yorkshire Dr, Mechanicsburg, PA 17055For SaleMLS ID #PACB2056344, Albert Linsdell, Real of Pennsylvania. Bright MLS
- $238,8883 bd2 ba1.6k sqft1212 S 19th St, Harrisburg, PA 17104For SaleMLS ID #PADA2058620, ERNIECE CAMPBELL, Real of Pennsylvania. Bright MLS
- $199,9953 bd2 ba1.5k sqft2789 Clearsprings Blvd, York, PA 17406For SaleMLS ID #PAYK2108206, Liz Hamberger, Keller Williams Keystone Realty. Bright MLS
- $199,9992 bd-- ba1.4k sqft123 E Water St, Middletown, PA 17057For SaleMLS ID #PADA2059144, Heather Mellinger, Iron Valley Real Estate of Lancaster. Bright MLS
- $328,5004 bd2 ba1.7k sqft826 Lark Dr, Harrisburg, PA 17111For SaleMLS ID #PADA2058974, Monica Beshore, Coldwell Banker Realty. Bright MLS
- $217,7502 bd1 ba792 sqft2411 Brooklyn Rd, Dover, PA 17315For SaleMLS ID #PAYK2108234, Mr. Kim E Moyer, Berkshire Hathaway HomeServices Homesale Realty. Bright MLS
- $249,0003 bd2 ba1.5k sqft4406 Royal Oak Rd, Camp Hill, PA 17011AuctionMLS ID #PACB2055702, Joe Washburn, Century 21 Realty Services. Bright MLS
- $222,9002 bd1 ba1.2k sqft3325 Sunnyside Ave, Harrisburg, PA 17109For SaleMLS ID #PADA2061542, Krista Edwards, Howard Hanna Company-Harrisburg. Bright MLS
- $259,9003 bd2 ba1.7k sqft4609 Marblehead St, Harrisburg, PA 17109For SaleMLS ID #PADA2058754, BAMBI Neville, RE/MAX Realty Associates. Bright MLS
- $230,0003 bd1 ba1.4k sqft2560 N Sherman St, York, PA 17406For SaleMLS ID #PAYK2104390, Dawn Graham, Chris Timmons Group LLC. Bright MLS
- $285,0004 bd3 ba1.4k sqft414 Appletree Rd, Camp Hill, PA 17011For SaleMLS ID #PACB2056256, Ruth Koup, Keller Williams Realty. Bright MLS
- $250,0003 bd2 ba1.4k sqft1126 E Chocolate Ave, Hershey, PA 17033For SaleMLS ID #PADA2062168, ANGELA MOYER, RSR, REALTORS, LLC. Bright MLS
- $265,0002 bd1 ba1.1k sqft408 Clinton Rd, Harrisburg, PA 17109For SaleMLS ID #PADA2061266, Tamila Wormsley, Keller Williams of Central PA. Bright MLS
