This 3 bedroom/2 bath home located in Indian Mountain Lakes offers a flexible Layout and bright open living space and natural light throughout. The eat in kitchen provides functional space for everyday use and easy access to the main living areas. The home featured multiple Versatile areas that can be adapted to suit a variety of needs, offering flexibility for additional living, working or guest space. Located in an STR friendly amenity-filled community with lakes, pools. and recreational options, this property is well suited for a primary residence, vacation home or investment. Sellers are ready to hear all offers!!
Pending
Price cut: $19.9K (6/15)
$230,000
41 Watauga Ln, Albrightsville, PA 18210
3beds
1,392sqft
:
Get pre-qualified$1,646/mo
Single Family Residence
Built in 1983
-- sqft lot
$-- Zestimate®
$165/sqft
$113/mo HOA
What's special
Multiple versatile areasNatural light throughoutBright open living spaceFlexible layout
- 83 days |
- 704 |
- 37 |
Zillow last checked:
Listing updated:
Listed by:
Mitchell Ross 570-688-3841,
Leon R Ross Broker 5707228881
Source: Bright MLS,MLS#: PACC2007596
Facts & features
Interior
Bedrooms & bathrooms
- Bedrooms: 3
- Bathrooms: 2
- Full bathrooms: 2
- Main level bathrooms: 2
- Main level bedrooms: 3
Basement
- Area: 0
Heating
- Baseboard, Electric
Cooling
- None
Appliances
- Included: Electric Water Heater
- Laundry: Main Level
Features
- Has basement: No
- Has fireplace: No
Interior area
- Total structure area: 1,392
- Total interior livable area: 1,392 sqft
- Finished area above ground: 1,392
- Finished area below ground: 0
Property
Parking
- Parking features: Driveway
- Has uncovered spaces: Yes
Accessibility
- Accessibility features: None
Features
- Levels: One
- Stories: 1
- Pool features: Community
Details
- Additional structures: Above Grade, Below Grade
- Parcel number: 2A51MII605
- Zoning: R1
- Special conditions: Standard
Construction
Type & style
- Home type: SingleFamily
- Architectural style: Ranch/Rambler
- Property subtype: Single Family Residence
Materials
- Vinyl Siding
- Foundation: Crawl Space
Condition
- New construction: No
- Year built: 1983
Utilities & green energy
- Sewer: Septic Pump
- Water: Well
Community & HOA
Community
- Subdivision: Indian Mountain Lake
HOA
- Has HOA: Yes
- HOA fee: $1,350 annually
Location
- Region: Albrightsville
- Municipality: PENN FOREST TWP
Financial & listing details
- Price per square foot: $165/sqft
- Tax assessed value: $64,900
- Annual tax amount: $3,940
- Date on market: 5/6/2026
- Listing agreement: Exclusive Right To Sell
- Listing terms: Cash,FHA,Conventional,VA Loan
- Ownership: Fee Simple
Estimated market value
Not available
Estimated sales range
Not available
Not available
Price history
| Date | Event | Price |
|---|---|---|
| 7/17/2026 | Pending sale | $230,000$165/sqft |
Source:  Bright MLS #PACC2007596 Report a problem Bright MLS #PACC2007596 Report a problem | ||
| 6/15/2026 | Price change | $230,000-8%$165/sqft |
Source: PMAR #PM-140181 Report a problem | ||
| 4/20/2026 | Price change | $249,900-10.7%$180/sqft |
Source: PMAR #PM-140181 Report a problem | ||
| 4/9/2026 | Listed for sale | $279,900+33.6%$201/sqft |
Source: PMAR #PM-140181 Report a problem | ||
| 5/31/2022 | Sold | $209,500+4.8%$151/sqft |
Source: PMAR #PM-95551 Report a problem | ||
| 3/25/2022 | Price change | $199,900+25%$144/sqft |
Source: PMAR #PM-95551 Report a problem | ||
| 9/2/2021 | Pending sale | $159,900+60.1%$115/sqft |
Source:  GLVR #669632 Report a problem GLVR #669632 Report a problem | ||
| 11/5/2019 | Listing removed | $99,900$72/sqft |
Source: Keller Williams Real Estate - Northampton Co #PM-66704 Report a problem | ||
| 10/22/2019 | Price change | $99,900-6.5%$72/sqft |
Source: Keller Williams Real Estate - Northampton Co #PM-66704 Report a problem | ||
| 6/21/2019 | Price change | $106,900-4.5%$77/sqft |
Source: Keller Williams Real Estate - Northampton Co #PM-66704 Report a problem | ||
| 5/24/2019 | Price change | $111,900-2.6%$80/sqft |
Source: Keller Williams Real Estate - Northampton Co #PM-66704 Report a problem | ||
| 4/29/2019 | Price change | $114,900-4.2%$83/sqft |
Source: Keller Williams Real Estate - Northampton Co #PM-66704 Report a problem | ||
| 4/12/2019 | Listed for sale | $119,900-12.4%$86/sqft |
Source: Keller Williams Real Estate - Northampton Co #PM-66704 Report a problem | ||
| 7/23/2014 | Sold | $136,939+5.3%$98/sqft |
Source: Public Record Report a problem | ||
| 1/28/2005 | Sold | $130,000$93/sqft |
Source: Public Record Report a problem | ||
Public tax history
| Year | Property taxes | Tax assessment |
|---|---|---|
| 2025 | $3,993 +5.1% | $64,900 |
| 2024 | $3,798 +1.3% | $64,900 |
| 2023 | $3,749 | $64,900 |
| 2022 | $3,749 | $64,900 |
| 2021 | $3,749 | $64,900 |
| 2020 | $3,749 -7.9% | $64,900 |
| 2019 | $4,071 +12.5% | $64,900 |
| 2018 | $3,619 +99885.4% | $64,900 |
| 2017 | $4 | $64,900 |
| 2016 | -- | $64,900 |
| 2015 | -- | $64,900 |
| 2014 | -- | $64,900 |
| 2013 | -- | $64,900 |
| 2012 | -- | $64,900 |
| 2011 | -- | $64,900 |
| 2010 | -- | $64,900 |
| 2009 | -- | $64,900 |
| 2008 | -- | $64,900 |
| 2007 | $386 | $64,900 |
| 2006 | -- | $64,900 +23.1% |
| 2005 | -- | $52,700 |
Find assessor info on the county website
Monthly payment
Est. payment
Payment breakdown
Explore the cost of this home by adjusting the details. Changes won't be saved.Climate risks
Neighborhood: 18210
Nearby schools
GreatSchools rating
- 5/10Penn/Kidder CampusGrades: PK-8Distance: 3.2 mi
- 5/10Jim Thorpe Area Senior High SchoolGrades: 9-12Distance: 12.9 mi
Schools provided by the listing agent
- High: Jim Thorpe Area Shs
- District: Jim Thorpe Area
Source: Bright MLS. This data may not be complete. We recommend contacting the local school district to confirm school assignments for this home.
- $268,0003 bd2 ba1.9k sqft34 Mansi Dr, Albrightsville, PA 18210Sold
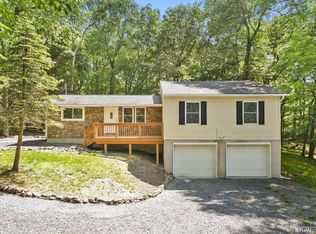
- $263,6003 bd2 ba1.4k sqft34 Watauga Ln, Albrightsville, PA 18210Off Market
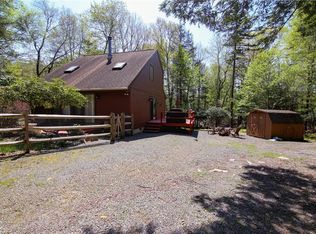
- $263,1003 bd2 ba1.4k sqft34 Watauga Ln, Albrightsville, PA 18210Off Market
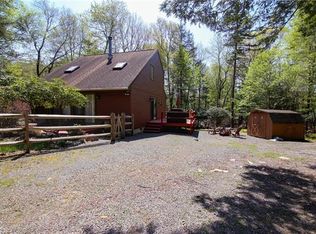
- $262,6003 bd1 ba1.3k sqft36 Mansi Dr, Albrightsville, PA 18210Off Market

- $271,0003 bd2 ba1.7k sqft50 Watauga Ln, Albrightsville, PA 18210Off Market
- $--0.494 Acres202 Watauga Lane, Albrightsville, PA 18210Off Market
- $325,4004 bd2 ba1.8k sqft42 Mansi Dr, Albrightsville, PA 18210Off Market
- $206,9003 bd1 ba1.2k sqft123 Woodland Rd, Albrightsville, PA 18210Off Market
A local agent can set up tours, give advice and negotiate with sellers.
A local lender can help you make sure your offer is ready when you are.
Similar homes
- $209,9004 bd2 ba1.6k sqft113 Lenape Trl, Albrightsville, PA 18210For Sale

 MLS ID #PACC2007914, Mitchell Ross, Leon R Ross Broker. Bright MLS
 - $199,9003 bd2 ba1k sqft201 Buckhill Rd, Albrightsville, PA 18210For Sale
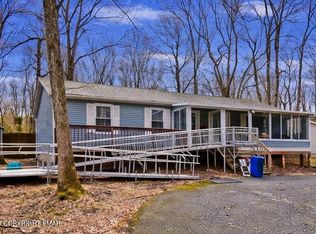 MLS ID #PM-139925, James Galligan, Keller Williams Real Estate - Stroudsburg 803 Main. PMAR
 - $210,0003 bd1 ba960 sqft122 Hunter Ln, Albrightsville, PA 18210For Sale
 MLS ID #PACC2007688, Mitchell Ross, Leon R Ross Broker. Bright MLS
 - $249,0003 bd1 ba960 sqft171 Lindbergh Cir, Albrightsville, PA 18210For Sale
 MLS ID #PACC2007714, Angela Perry, RE/MAX Centre Realtors. Bright MLS
 - $239,9002 bd1 ba1.1k sqft57 Swamp Hollow Ln, Albrightsville, PA 18210For SaleMLS ID #PACC2007898, Tina Guerrieri, RE/MAX Central - Blue Bell. Bright MLS
- $215,0002 bd1 ba804 sqft19 Powhatan Trl, Albrightsville, PA 18210For SaleMLS ID #PACC2007790, TYLER WINGET, HomeSmart Realty Advisors. Bright MLS
- $280,0003 bd2 ba1.2k sqft1281 N Rocky Mountain Dr, Effort, PA 18330For SaleMLS ID #781476, Alex Neff, BHHS Fox & Roach Macungie. GLVR
- $280,0003 bd2 ba1.5k sqft11 Wylie Cir, Albrightsville, PA 18210For SaleMLS ID #PACC2007870, Scott Moore, Coldwell Banker Realty. Bright MLS
- $343,0004 bd2 ba1.9k sqft9 Sycamore Cir, Albrightsville, PA 18210For SaleMLS ID #778432, Galina Sergueeva, RE/MAX Centre Realtors. GLVR
- $260,0003 bd2 ba940 sqft118 Starlight Dr, Effort, PA 18330For SaleMLS ID #779948, Melissa L. Miller, JMG Pennsylvania. GLVR
- $340,0003 bd2 ba1.4k sqft85 Masters Trl, Albrightsville, PA 18210For SaleMLS ID #PM-140395, Mariah E Reilly, Mary Enck Realty Inc. PMAR
- $329,7773 bd2 ba1.3k sqft189 Petrarch Trl, Albrightsville, PA 18210For SaleMLS ID #PM-140821, Vincent Capria, Jr., DiMaria Realty, LLC. PMAR
- $320,0004 bd2 ba1.3k sqft732 Stony Mountain Rd, Albrightsville, PA 18210For SaleMLS ID #PM-139788, Vincent Capria, Jr., DiMaria Realty, LLC. PMAR
- $293,0003 bd2 ba1.2k sqft125 Birch Dr, Blakeslee, PA 18610For SaleMLS ID #PM-140292, Heather M. DAdamo, Coldwell Banker Town & Country - Clarks Summit. PMAR
- $227,5003 bd2 ba1k sqft8531 Hillcrest Dr, Tobyhanna, PA 18466For SaleMLS ID #PM-140554, Kacey Conaty, Better Homes and Gardens Real Estate Wilkins & Associates - Stroudsburg. PMAR
- $249,7503 bd1 ba864 sqft391 Berry Ln, Pocono Lake, PA 18347For SaleMLS ID #PAMR2006100, Dee Kasarda, C-21 Select Group-Hazelton. Bright MLS
- $310,0003 bd2 ba1.6k sqft167 El Do Lake Dr, Kunkletown, PA 18058For SaleMLS ID #779622, Chad P. Fritzinger, Koehler Marvin Realty. GLVR
- $260,0003 bd1 ba1.1k sqft3279 Beech Ridge Dr, Pocono Summit, PA 18346For SaleMLS ID #780781, Neel Shah, RE/MAX Real Estate. GLVR
- $265,0002 bd1 ba1.3k sqft105 White Oak Dr, Jim Thorpe, PA 18229For SaleMLS ID #780964, Aggie Schoenberger, Castle Gate Realty. GLVR
- $245,0002 bd1 ba1k sqft1280 Glenbrook Rd #1280, Bartonsville, PA 18321For SaleMLS ID #PM-142875, Heather Rai Schierloh, Real of Pennsylvania-Brodheadsville. PMAR
