Rare opportunity to own an almost 2,900 sq. ft. one-story home with a sparkling pool! Homes of this size on one level are hard to find, making this an incredible opportunity to create your dream home. With great bones, a functional floor plan, and major improvements already completed—including a NEW roof, gutters, and water heater—this home is ready for your personal updates and design touches. The spacious layout offers 4 bedrooms, 2 baths, an oversized family room with brick fireplace and gas logs, plus a huge formal living room that's perfect for entertaining, a game room, or home office. Wood flooring accents the hallways, while the large dining room and generous breakfast area provide plenty of space for family gatherings. The kitchen opens to the family room and overlooks the backyard pool, featuring abundant cabinetry, two pantries, a center island, gas cooktop, and built-in microwave. The private primary suite is oversized with a sitting area overlooking the pool, while the ensuite bath offers double vanities, a deep soaking tub, separate shower, and an enormous walk-in closet. Three spacious secondary bedrooms provide flexibility for family or guests. One features a wall of built-in cabinetry with a desk, making it ideal for a home office or study space, while another offers an exceptionally large walk-in closet. Step outside to enjoy the oversized pool with water features, a side deck, and a 12' x 8' storage building. Additional features include solar screens on the rear windows, an oversized garage with built-in cabinets and work area, and exceptional storage throughout the home. If you've been searching for a spacious one-story with a pool and the opportunity to update it exactly the way you want, this is one you won't want to miss!
For sale
$435,000
4102 Baywatch Dr, Rowlett, TX 75088
4beds
2,893sqft
:
Get pre-qualified$3,597/mo
Single Family Residence
Built in 1994
0.26 Acres Lot
$435,300 Zestimate®
$150/sqft
$-- HOA
What's special
Sparkling poolBuilt-in microwaveLarge dining roomSide deckEnormous walk-in closetGas cooktopCenter island
- 4 days |
- 254 |
- 15 |
Zillow last checked:
Listing updated:
Listed by:
Dell Osborn 0434868 972-771-8163,
Ebby Halliday, REALTORS 972-771-8163
Source: NTREIS,MLS#: 21339697
Facts & features
Interior
Bedrooms & bathrooms
- Bedrooms: 4
- Bathrooms: 2
- Full bathrooms: 2
Primary bedroom
- Features: Dual Sinks, En Suite Bathroom, Garden Tub/Roman Tub, Sitting Area in Primary, Separate Shower, Walk-In Closet(s)
- Level: First
- Dimensions: 20 x 14
Bedroom
- Features: Split Bedrooms
- Level: First
- Dimensions: 13 x 11
Bedroom
- Features: Built-in Features, Split Bedrooms
- Level: First
- Dimensions: 13 x 11
Bedroom
- Features: Split Bedrooms, Walk-In Closet(s)
- Level: First
- Dimensions: 13 x 10
Breakfast room nook
- Level: First
- Dimensions: 13 x 9
Dining room
- Level: First
- Dimensions: 12 x 11
Family room
- Features: Fireplace
- Level: First
- Dimensions: 22 x 19
Kitchen
- Level: First
- Dimensions: 19 x 12
Living room
- Level: First
- Dimensions: 17 x 12
Utility room
- Features: Utility Room
- Level: First
- Dimensions: 6 x 5
Heating
- Central, Natural Gas
Cooling
- Central Air, Electric
Appliances
- Included: Some Gas Appliances, Dishwasher, Electric Oven, Gas Cooktop, Disposal, Microwave, Plumbed For Gas
Features
- Kitchen Island, Open Floorplan, Walk-In Closet(s)
- Flooring: Carpet, Ceramic Tile, Wood
- Windows: Window Coverings
- Has basement: No
- Number of fireplaces: 1
- Fireplace features: Gas Log
Interior area
- Total interior livable area: 2,893 sqft
Video & virtual tour
Property
Parking
- Total spaces: 2
- Parking features: Garage, Garage Door Opener, Garage Faces Rear
- Garage spaces: 2
Features
- Levels: One
- Stories: 1
- Exterior features: Rain Gutters
- Pool features: Gunite, In Ground, Pool
- Fencing: Wood
Lot
- Size: 0.26 Acres
- Features: Interior Lot, Sprinkler System
Details
- Additional structures: Storage
- Parcel number: 440006600C0150000
Construction
Type & style
- Home type: SingleFamily
- Architectural style: Traditional,Detached
- Property subtype: Single Family Residence
Materials
- Brick
- Foundation: Slab
- Roof: Composition
Condition
- Year built: 1994
Utilities & green energy
- Sewer: Public Sewer
- Water: Public
- Utilities for property: Sewer Available, Water Available
Community & HOA
Community
- Subdivision: Baywatch Estates
HOA
- Has HOA: No
Location
- Region: Rowlett
Financial & listing details
- Price per square foot: $150/sqft
- Tax assessed value: $480,450
- Annual tax amount: $12,073
- Date on market: 7/28/2026
- Listing terms: Cash,Conventional,FHA,VA Loan
- Exclusions: Seller does not have a current survey
Estimated market value
$435,300
$414,000 - $457,000
$3,751/mo
Price history
| Date | Event | Price |
|---|---|---|
| 7/28/2026 | Listed for sale | $435,000$150/sqft |
Source: NTREIS #21339697 Report a problem | ||
Public tax history
| Year | Property taxes | Tax assessment |
|---|---|---|
| 2025 | $2,127 +5.4% | $480,450 |
| 2024 | $2,019 +3.7% | $480,450 +12.9% |
| 2023 | $1,947 -3.4% | $425,680 |
| 2022 | $2,015 +2% | $425,680 +36.1% |
| 2021 | $1,975 -0.2% | $312,870 |
| 2020 | $1,978 +4.4% | $312,870 +12% |
| 2019 | $1,894 -1.2% | $279,330 |
| 2018 | $1,917 -52.3% | $279,330 +8.7% |
| 2017 | $4,020 -0.1% | $256,940 |
| 2016 | $4,023 +0.8% | $256,940 +12.4% |
| 2015 | $3,992 | $228,560 +8.2% |
| 2014 | $3,992 | $211,210 |
| 2013 | -- | -- |
| 2012 | -- | -- |
| 2011 | -- | -- |
| 2010 | -- | -- |
| 2009 | -- | -- |
| 2008 | -- | -- |
| 2007 | -- | -- |
| 2005 | -- | -- |
| 2004 | -- | -- |
| 2003 | -- | -- |
| 2002 | -- | -- |
| 2001 | -- | -- |
Find assessor info on the county website
Monthly payment
Est. payment
Payment breakdown
Explore the cost of this home by adjusting the details. Changes won't be saved.Climate risks
Neighborhood: Baywatch Estates
Nearby schools
GreatSchools rating
- 5/10Rowlett Elementary SchoolGrades: PK-5Distance: 1.1 mi
- NACoyle Middle SchoolGrades: 7-8Distance: 1.5 mi
- 4/10Rowlett High SchoolGrades: 9-12Distance: 0.6 mi
Schools provided by the listing agent
- District: Garland ISD
Source: NTREIS. This data may not be complete. We recommend contacting the local school district to confirm school assignments for this home.
- $408,8004 bd3 ba2.8k sqft4106 Baywatch Dr, Rowlett, TX 75088Off Market
- $455,6004 bd3 ba2.7k sqft4014 Baywatch Dr, Rowlett, TX 75088Off Market
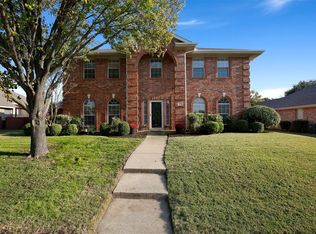
- $517,0005 bd4 ba3.2k sqft4113 Baystone Ct, Rowlett, TX 75088Off Market
- $391,7004 bd2 ba2.4k sqft4109 Baystone Ct, Rowlett, TX 75088Off Market
- $460,9004 bd2 ba2.4k sqft4110 Baywatch Dr, Rowlett, TX 75088Off Market
- $396,3003 bd2 ba2.6k sqft4010 Baywatch Dr, Rowlett, TX 75088Off Market
- $420,0003 bd2 ba2.4k sqft4201 Baystone Ct, Rowlett, TX 75088Off Market
- $431,5004 bd2 ba2.3k sqft4101 Baywatch Dr, Rowlett, TX 75088Off Market
A local agent can set up tours, give advice and negotiate with sellers.
A local lender can help you make sure your offer is ready when you are.
Similar homes
- $410,0004 bd3 ba2.4k sqft9018 Clearlake Dr, Rowlett, TX 75088For Sale
 MLS ID #21322980, Matthew Brown. NTREIS
 - $429,0003 bd3 ba2.5k sqft3415 Elmwood Ct, Sachse, TX 75048For Sale
 MLS ID #21338415, Danielle Ivery. NTREIS
 - $399,9914 bd3 ba3.2k sqft5702 Antioch Dr, Rowlett, TX 75089For Sale
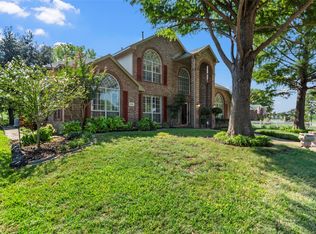 MLS ID #21068252, Aaron Morrow. NTREIS
 - $475,0004 bd4 ba3.3k sqft7513 Westhaven Dr, Rowlett, TX 75089For Sale
 MLS ID #21312908, Lisa Pickrell. NTREIS
 - $459,9006 bd4 ba2.7k sqft7506 Amherst Dr Unit A & B, Rowlett, TX 75088For SaleMLS ID #21218914, Brittany Stewart. NTREIS
- $399,9003 bd2 ba2.4k sqft7413 Providence Dr, Rowlett, TX 75089For SaleMLS ID #21277706, Cole Sawyer. NTREIS
- $349,0005 bd3 ba2.5k sqft6409 Hawthorne Cv, Rowlett, TX 75089For SaleMLS ID #21319180, Jodie Mayo. NTREIS
- $374,0003 bd2 ba2.3k sqft506 Willowcrest Dr, Garland, TX 75040For SaleMLS ID #21331702, Ginger McCallum. NTREIS
- $375,0003 bd2 ba2.2k sqft7017 Travelers Xing, Rowlett, TX 75089For SaleMLS ID #21302700, Cori Sharp. NTREIS
- $335,0003 bd2 ba1.9k sqft8518 Bridgewater Dr, Rowlett, TX 75088For SaleMLS ID #21095856, Kim Johnson. NTREIS
- $375,0004 bd2 ba2.3k sqft4619 Southampton Blvd, Garland, TX 75043For SaleMLS ID #21112161, John Martellini. NTREIS
- $400,0004 bd2 ba2.3k sqft3611 Cedar Creek Ln, Sachse, TX 75048For SaleMLS ID #21279508, Jacque Swanner. NTREIS
- $435,0004 bd3 ba2.3k sqft12706 Whispering Hills Dr, Dallas, TX 75243For SaleMLS ID #21325795, Kelley Cann. NTREIS
- $354,0004 bd3 ba2.4k sqft10609 Augusta Ln, Rowlett, TX 75089For SaleMLS ID #21288375, Lucy Heaton. NTREIS
- $474,0005 bd4 ba3.2k sqft1926 Rustic Creek Dr, Garland, TX 75040For SaleMLS ID #21230298, Vidita Patel. NTREIS
- $440,0004 bd2 ba2.6k sqft2512 Evergreen Dr, Plano, TX 75075For SaleMLS ID #21336351, Nina Bhanot. NTREIS
- $370,0003 bd2 ba2.1k sqft7201 Armstrong Ln, Rowlett, TX 75089For SaleMLS ID #21312622, Paula Merriman. NTREIS
- $323,9003 bd2 ba1.8k sqft1488 Audobon Ln, Rockwall, TX 75087For SaleMLS ID #21346316, Kelly Anne Porter. NTREIS
- $424,0005 bd3 ba3.5k sqft1808 Trinity Hl, Mesquite, TX 75181For SaleMLS ID #21305876, Robert Kent. NTREIS
- $409,0004 bd3 ba2.5k sqft1018 Spanish Moss Dr, Garland, TX 75040For SaleMLS ID #21144617, Jammi Finlayson. NTREIS
