Ready Now! Step into this beautifully designed 4-bedroom, 3.5-bath home with a 2-car garage, where modern elegance meets everyday comfort. As you enter, you’re greeted by soaring ceilings and a stunning staircase accented with elegant iron spindles. Durable wood-look tile flows throughout the main living areas, creating a stylish and low-maintenance living space. The gourmet kitchen features beautiful two-tone cabinetry, a convenient hutch area, and an oversized quartz island, perfect for entertaining or enjoying everyday meals. A contemporary black lighting package adds a sophisticated designer touch throughout the home. Retreat to the spacious owner's suite, complete with 11-foot ceilings for an open and luxurious feel. Smart home features throughout add convenience and modern functionality. This Highland Homes beauty is move-in ready and waiting to welcome you home!
For sale
Price cut: $15K (10/7)
$405,000
4103 Kinsey St, Iowa Colony, TX 77583
4beds
2,453sqft
Single Family Residence
Built in 2023
5,057 Square Feet Lot
$394,500 Zestimate®
$165/sqft
$150/mo HOA
What's special
Oversized quartz islandContemporary black lighting packageSoaring ceilingsSmart home features throughoutGourmet kitchenConvenient hutch areaBeautiful two-tone cabinetry
- 20 days
- 74
- 5
Likely to sell faster than
Zillow last checked:
Listing updated:
Listed by:
Sam Ferreri TREC #0199880 281-235-4682,
Compass RE Texas, LLC - Houston,
Jose Castellanos-Gomez TREC #0626301 832-986-6721,
Compass RE Texas, LLC - Houston
Source: HAR,MLS#: 16197808
Facts & features
Interior
Bedrooms & bathrooms
- Bedrooms: 4
- Bathrooms: 4
- Full bathrooms: 3
- 1/2 bathrooms: 1
Primary bedroom
- Level: First
- Area: 221
- Dimensions: 17x13
Bedroom
- Level: Second
- Area: 121
- Dimensions: 11x11
Bedroom
- Level: Second
- Area: 110
- Dimensions: 11x10
Bedroom
- Level: Second
- Area: 121
- Dimensions: 11x11
Dining room
- Level: First
- Area: 130
- Dimensions: 13x10
Game room
- Level: Second
- Area: 204
- Dimensions: 17x12
Living room
- Level: First
- Area: 240
- Dimensions: 16x15
Heating
- Natural Gas, Zoned
Cooling
- Ceiling Fan(s), Electric, Zoned
Appliances
- Included: ENERGY STAR Qualified Appliances, Water Heater, Disposal, Gas Oven, Microwave, Gas Cooktop, Dishwasher
Features
- High Ceilings, Prewired for Alarm System, Primary Bed - 1st Floor
- Flooring: Carpet, Tile
- Windows: Insulated/Low-E windows
Interior area
- Total structure area: 2,453
- Total interior livable area: 2,453 sqft
Property
Parking
- Total spaces: 2
- Parking features: Attached, Garage Door Opener
- Attached garage spaces: 2
Features
- Stories: 2
- Patio & porch: Covered, Patio/Deck
- Fencing: Full
Lot
- Size: 5,057 Square Feet
- Features: Subdivided, 0 Up To 1/4 Acre
Details
- Parcel number: 65747612011
Construction
Type & style
- Home type: SingleFamily
- Architectural style: Traditional
- Property subtype: Single Family Residence
Materials
- Batts Insulation, Blown-In Insulation, Brick, Wood Siding
- Foundation: Slab
- Roof: Composition
Condition
- New construction: No
- Year built: 2023
Utilities & green energy
- Sewer: Public Sewer
- Water: Public
Green energy
- Green verification: HERS Index Score
- Energy efficient items: Attic Vents, Thermostat, Lighting, HVAC>13 SEER
Community & HOA
Community
- Security: Prewired for Alarm System
- Subdivision: Meridiana Sec 76a
HOA
- Has HOA: Yes
- Amenities included: Clubhouse, Fitness Center, Jogging Path, Park, Playground, Pond, Pool
- HOA fee: $1,800 annually
Location
- Region: Iowa Colony
Financial & listing details
- Price per square foot: $165/sqft
- Tax assessed value: $375,000
- Annual tax amount: $13,275
- Date on market: 9/21/2026
- Listing terms: Cash,Conventional,FHA,VA Loan
- Road surface type: Asphalt
Estimated market value
$394,500
$375,000 - $414,000
$3,009/mo
Price history
| Date | Event | Price |
|---|---|---|
| 10/7/2026 | Price change | $405,000-3.6%$165/sqft |
Source:  HAR #16197808 Report a problem HAR #16197808 Report a problem | ||
| 9/21/2026 | Listed for sale | $420,000$171/sqft |
Source: HAR #16197808 Report a problem | ||
Public tax history
| Year | Property taxes | Tax assessment |
|---|---|---|
| 2025 | $6,577 -10.8% | $375,000 -3.6% |
| 2024 | $7,372 +712.8% | $388,890 +662.4% |
| 2023 | $907 +13% | $51,010 +26.7% |
| 2022 | $803 | $40,260 |
Find assessor info on the county website
Monthly payment
Est. payment
Payment breakdown
Explore the cost of this home by adjusting the details. Changes won't be saved.Climate risks
Neighborhood: 77583
Nearby schools
Schools provided by the listing agent
- Elementary: Meridiana Elementary School
- Middle: Caffey Junior High School
- High: Iowa Colony High School
Source: HAR. This data may not be complete. We recommend contacting the local school district to confirm school assignments for this home.
Similar homes
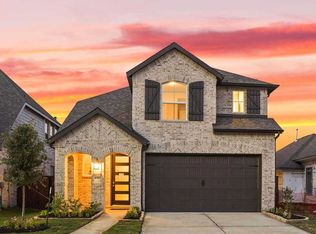
- $385,0004 bd3 ba2.2k sqft4042 Shackleton Ct, Iowa Colony, TX 77583For Sale
 MLS ID #31526842, Andrea Kuvent, Keller Williams Preferred. HAR
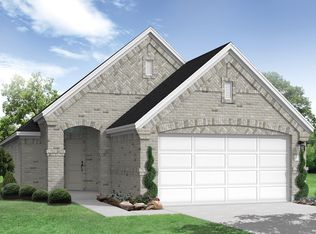
 - $399,9004 bd3 ba2.5k sqft10642 Wagner St, Iowa Colony, TX 77583For Sale
 MLS ID #38664474, Jennifer Grande, Texas Ally Real Estate Group, LLC. HAR
 - $405,0004 bd3 ba2.3k sqft4134 Kinsey St, Iowa Colony, TX 77583For Sale
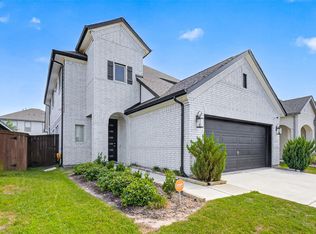 MLS ID #13086050, Geraldine Avalos, Quest Real Estate. HAR
 - $424,9004 bd4 ba2.7k sqft3631 Hopper St, Iowa Colony, TX 77583For Sale
 MLS ID #36197636, Kerri Schultz, Keller Williams Premier Realty. HAR
