OPEN HOUSE CANCELLED due to multiple offers and ratification pending. ••• Beautifully renovated TH in Fair Oaks Green backing to mature trees! 4 bedrooms • 3 full baths • 1 half bath • 2 gas fireplaces • 2 decks • 3 level bump-out • 2740 Total SF plus 2-car garage w/ a dedicated storage nook •••• Recent updates (2026) include fresh paint throughout (including the garage), new carpet, canless recessed lighting, ceiling fans & updated wall plates. The RENOVATED KITCHEN (2026) features a charming bay window (perfect for your breakfast table), SS stainless steel sink & faucet, pendant lighting, canless recessed lighting, hardware, a Lazy Susan, & hidden trash/recycling storage. The spacious MAIN LEVEL offers exceptional flexibility w/ a sitting room featuring a gas fireplace off the kitchen, dedicated dining room, living room, office, powder room, french doors to the deck, crown molding, hardwood floors, and a bump-out sunroom overlooking the trees. Upstairs, the PRIMARY SUITE is enhanced by the bump-out for additional living space and opens directly to a private deck. The walk-in closet includes Elfa organization (2024). The RENOVATED PRIMARY BATH (2026) boasts new soft-close cabinetry (doors & drawers), dual vanities, quartz countertops, mirrors, lighting, faucets, shower door & toilet. The hall bath has been refreshed w/ new lighting, mirror & toilet. A convenient upper-level laundry room w/ utility sink completes this level. The walk-out LOWER LEVEL features a spacious rec room w/ a second gas fireplace, a legal 4th bedroom w/ a large closet, full bath, additional bump-out living space & french doors to the backyard. OTHER IMPROVMENTS: Architectural Shingle Roof (2018), Gutters (2018), Attic insulation (2021), Dual-zone HVAC (2011) professionally maintained 2x each year. Verizon Fios available • Underground power lines! •••• Ideally located just minutes from Fair Lakes Shopping Center, East Market, Fair Oaks Mall, Fairfax Corner, Fairfax County Pkwy, Route 66 & Route 50. • Commuters will appreciate a 5-minute walk to the bus stop with service to the Vienna Metro. ••••Enjoy nearby amenities including a lake, walking trails, a new basketball court (3-minute walk) ••••Exceptional location within the community! Opportunities like this are rare. Only a few homes in Fair Oaks Green combine a desirable end unit with a 3-level bump-out , a quiet location at the back of the community on a no-thru street, mature trees out back & expansive green space. This section of FOG also offers abundant guest parking. Don't miss it!
Pending
$830,000
4103 Oak Village Lndg, Fairfax, VA 22033
4beds
2,740sqft
:
Get pre-qualified$5,442/mo
Townhouse
Built in 2001
3,134 Square Feet Lot
$845,500 Zestimate®
$303/sqft
$133/mo HOA
What's special
Architectural shingle roofFresh paint throughoutNew carpetCeiling fansAbundant guest parkingCanless recessed lightingLazy susan
- 15 days |
- 562 |
- 29 |
Zillow last checked:
Listing updated:
Listed by:
Cheryl Smith 703-598-0979,
Keller Williams Fairfax Gateway 703-222-3300
Source: Bright MLS,MLS#: VAFX2322378
Facts & features
Interior
Bedrooms & bathrooms
- Bedrooms: 4
- Bathrooms: 4
- Full bathrooms: 3
- 1/2 bathrooms: 1
- Main level bathrooms: 1
Basement
- Area: 548
Heating
- Forced Air, Natural Gas
Cooling
- Central Air, Ceiling Fan(s), Electric
Appliances
- Included: Microwave, Dishwasher, Disposal, Exhaust Fan, Oven/Range - Gas, Refrigerator, Stainless Steel Appliance(s), Cooktop, Washer, Dryer, Gas Water Heater
- Laundry: Upper Level
Features
- Bathroom - Stall Shower, Bathroom - Tub Shower, Bathroom - Walk-In Shower, Breakfast Area, Ceiling Fan(s), Chair Railings, Combination Dining/Living, Combination Kitchen/Living, Crown Molding, Dining Area, Family Room Off Kitchen, Eat-in Kitchen, Kitchen Island, Pantry, Primary Bath(s), Recessed Lighting, Store/Office, Upgraded Countertops, Walk-In Closet(s), 9'+ Ceilings
- Flooring: Hardwood, Carpet, Wood
- Doors: Six Panel
- Basement: Walk-Out Access
- Number of fireplaces: 2
- Fireplace features: Gas/Propane, Mantel(s)
Interior area
- Total structure area: 2,740
- Total interior livable area: 2,740 sqft
- Finished area above ground: 2,192
- Finished area below ground: 548
Property
Parking
- Total spaces: 4
- Parking features: Storage, Garage Faces Front, Garage Door Opener, Paved, Attached, Driveway, Parking Lot
- Attached garage spaces: 2
- Uncovered spaces: 2
- Details: Garage Sqft: 423
Accessibility
- Accessibility features: None
Features
- Levels: Three
- Stories: 3
- Patio & porch: Deck, Patio
- Exterior features: Sidewalks, Bump-outs
- Pool features: None
- Has view: Yes
- View description: Trees/Woods
Lot
- Size: 3,134 Square Feet
Details
- Additional structures: Above Grade, Below Grade
- Parcel number: 0454 16 0101A
- Zoning: 180
- Special conditions: Standard
Construction
Type & style
- Home type: Townhouse
- Architectural style: Traditional
- Property subtype: Townhouse
Materials
- Brick, Vinyl Siding
- Foundation: Slab
- Roof: Architectural Shingle
Condition
- New construction: No
- Year built: 2001
- Major remodel year: 2026
Utilities & green energy
- Sewer: No Septic System
- Water: Public
Community & HOA
Community
- Subdivision: Fair Oaks Green
HOA
- Has HOA: Yes
- Amenities included: Basketball Court, Jogging Path, Lake
- Services included: Common Area Maintenance, Management, Reserve Funds, Snow Removal, Trash, Lawn Care Rear
- HOA fee: $400 quarterly
Location
- Region: Fairfax
Financial & listing details
- Price per square foot: $303/sqft
- Tax assessed value: $831,270
- Annual tax amount: $9,588
- Date on market: 7/9/2026
- Listing agreement: Exclusive Right To Sell
- Ownership: Fee Simple
Estimated market value
$845,500
$803,000 - $888,000
$3,789/mo
Price history
| Date | Event | Price |
|---|---|---|
| 7/11/2026 | Pending sale | $830,000$303/sqft |
Source:  Bright MLS #VAFX2322378 Report a problem Bright MLS #VAFX2322378 Report a problem | ||
| 7/9/2026 | Listed for sale | $830,000+55.9%$303/sqft |
Source: Bright MLS #VAFX2322378 Report a problem | ||
| 5/25/2010 | Sold | $532,500-1.4%$194/sqft |
Source: Public Record Report a problem | ||
| 6/1/2004 | Sold | $540,000+61.4%$197/sqft |
Source: Public Record Report a problem | ||
| 4/3/2001 | Sold | $334,515$122/sqft |
Source: Public Record Report a problem | ||
Public tax history
| Year | Property taxes | Tax assessment |
|---|---|---|
| 2025 | $9,250 +9.4% | $800,150 +9.7% |
| 2024 | $8,451 +3.6% | $729,510 +0.9% |
| 2023 | $8,158 +3.6% | $722,930 +4.9% |
| 2022 | $7,877 | $688,840 +9.9% |
| 2021 | -- | $626,720 +2.4% |
| 2020 | $7,241 +1.7% | $611,850 +1.7% |
| 2019 | $7,123 +4.7% | $601,850 +4.7% |
| 2018 | $6,801 +3.9% | $574,640 +2% |
| 2017 | $6,543 +0.2% | $563,540 |
| 2016 | $6,529 +3.8% | $563,540 |
| 2015 | $6,289 +3.6% | $563,540 +3.4% |
| 2014 | $6,071 | $545,240 +4.8% |
| 2013 | -- | $520,370 +3.7% |
| 2012 | -- | $501,750 +1.6% |
| 2011 | -- | $493,880 +8.9% |
| 2010 | -- | $453,390 -7.5% |
| 2009 | -- | $490,080 -8.1% |
| 2008 | -- | $533,040 -4.2% |
| 2007 | -- | $556,590 +51.7% |
| 2003 | -- | $366,820 +15% |
| 2002 | -- | $318,975 +112.7% |
| 2001 | -- | $150,000 |
Find assessor info on the county website
Monthly payment
Est. payment
Payment breakdown
Explore the cost of this home by adjusting the details. Changes won't be saved.Climate risks
Neighborhood: Fair Oaks
Nearby schools
GreatSchools rating
- 5/10Greenbriar East Elementary SchoolGrades: PK-6Distance: 0.8 mi
- 6/10Johnson Middle SchoolGrades: 7-8Distance: 3 mi
- 6/10Fairfax High SchoolGrades: 9-12Distance: 5.1 mi
Schools provided by the listing agent
- Elementary: Greenbriar East
- Middle: Katherine Johnson
- High: Fairfax
- District: Fairfax County Public Schools
Source: Bright MLS. This data may not be complete. We recommend contacting the local school district to confirm school assignments for this home.
- $880,5004 bd4 ba2.7k sqft4101 Oak Village Lndg, Fairfax, VA 22033Off Market
- $804,5003 bd3 ba1.9k sqft4105 Oak Village Lndg, Fairfax, VA 22033Off Market
- $847,4003 bd3 ba2.8k sqft4099 Oak Village Lndg, Fairfax, VA 22033Off Market

- $774,9003 bd3 ba1.9k sqft4107 Oak Village Lndg, Fairfax, VA 22033Off Market
- $793,5004 bd3 ba2.9k sqft4097 Oak Village Lndg, Fairfax, VA 22033Off Market
- $805,6004 bd4 ba2.4k sqft4109 Oak Village Lndg, Fairfax, VA 22033Off Market
- $760,5004 bd4 ba2.5k sqft4109 Oak Village Ldg #1, Fairfax, VA 22033Off Market
- $859,8004 bd4 ba2.7k sqft4095 Oak Village Lndg, Fairfax, VA 22033Off Market
A local agent can set up tours, give advice and negotiate with sellers.
Similar homes
- $699,9953 bd4 ba2.4k sqft3860 Waythorn Pl, Fairfax, VA 22033For Sale
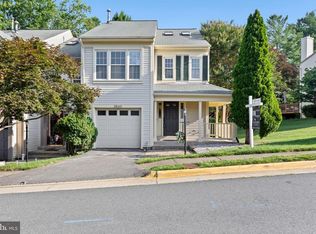
 MLS ID #VAFX2305940, Babak Binesh, Samson Properties. Bright MLS
 - $888,8883 bd4 ba2.5k sqft4370 Patriot Park Ct, Fairfax, VA 22030For Sale
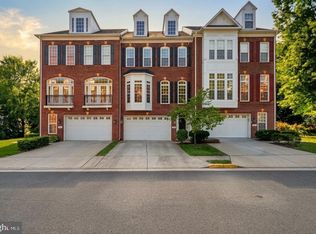 MLS ID #VAFX2330182, Ryan Nicholas, EXP Realty, LLC. Bright MLS
 - $1,099,0005 bd4 ba2.7k sqft3738 Freehill Ln, Fairfax, VA 22033For Sale
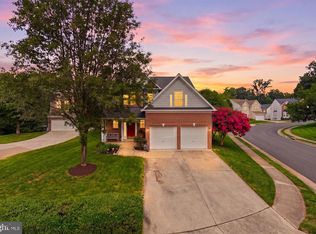 MLS ID #VAFX2328096, Akshay Bhatnagar, Virginia Select Homes, LLC.. Bright MLS
 - $949,0004 bd4 ba3.1k sqft13209 Ashvale Dr, Fairfax, VA 22033For Sale
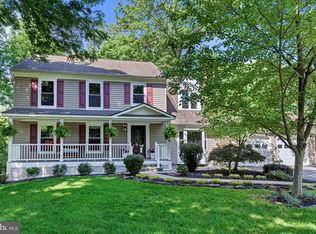 MLS ID #VAFX2309508, Andrea Woodhouse, Compass. Bright MLS
 - $780,0003 bd3 ba2.6k sqftSouth Riding, Chantilly, VA 20152For SaleMLS ID #VALO2131714, Tuyet Bui, Pearson Smith Realty, LLC. Bright MLS
- $835,0004 bd3 ba2.6k sqft1413 Bayshire Ln, Herndon, VA 20170For SaleMLS ID #VAFX2328568, Stefan Rosu, Keller Williams Capital Properties. Bright MLS
- $825,0003 bd4 ba3.2k sqft26077 Little Rocky Ter, Aldie, VA 20105For SaleMLS ID #VALO2128086, Venu Yarvaneni, Taylor Properties. Bright MLS
- $799,9004 bd4 ba2.9k sqft43583 White Cap Ter, Chantilly, VA 20152For SaleMLS ID #VALO2120730, Tom Saporito, Samson Properties. Bright MLS
- $750,0004 bd4 ba2k sqft5128 Ridgeview Retreat Dr, Chantilly, VA 20151For SaleMLS ID #VAFX2317872, Shelly Porter, Century 21 Redwood Realty. Bright MLS
- $765,0003 bd4 ba2.2k sqft2614 Tarleton Corner Dr, Herndon, VA 20171For SaleMLS ID #VAFX2321590, IB Singh, Samson Properties. Bright MLS
- $709,9904 bd4 ba2.7k sqft12972 Park Crescent Cir, Herndon, VA 20171For SaleMLS ID #VAFX2321024, Priya Meka, Franklin Realty LLC. Bright MLS
- $740,0003 bd3 ba2.7k sqftSouth Riding, Chantilly, VA 20152For SaleMLS ID #VALO2130788, Kiran Morzaria, Samson Properties. Bright MLS
- $780,0003 bd3 ba1.7k sqft3916 Oak St, Fairfax, VA 22030For SaleMLS ID #VAFC2007050, Alexis Cuadros, Pearson Smith Realty, LLC. Bright MLS
- $874,9904 bd4 ba3.2k sqft8159 Tenbrook Dr, Gainesville, VA 20155For SaleMLS ID #VAPW2125966, Nishes Bhattarai, Spring Hill Real Estate, LLC.. Bright MLS
- $975,0004 bd4 ba2.8k sqft12509 Fox View Way, Reston, VA 20191For SaleMLS ID #VAFX2325742, Nikki Lagouros, Berkshire Hathaway HomeServices PenFed Realty. Bright MLS
- $775,0004 bd4 ba2.7k sqft43391 Frenchmans Creek Ter, Ashburn, VA 20147For SaleMLS ID #VALO2130776, Denise Finley, Pearson Smith Realty, LLC. Bright MLS
- $985,0004 bd3 ba2.7k sqft13425 Alfred Mill Ct, Herndon, VA 20171For SaleMLS ID #VAFX2320080, Eva Swersey, Compass. Bright MLS
- $775,0004 bd4 ba3.2k sqft13972 Real Quite Ct, Gainesville, VA 20155For SaleMLS ID #VAPW2125802, Kim Ramos, Keller Williams Realty. Bright MLS
- $1,050,0004 bd4 ba2.2k sqft9546 Lagersfield Cir, Vienna, VA 22181For SaleMLS ID #VAFX2324324, Samira Rantisi, Samson Properties. Bright MLS
- $785,5553 bd4 ba2.2k sqft21122 Angela Sq, Sterling, VA 20166For SaleMLS ID #VALO2129470, Cameron Salemi, Long & Foster Real Estate, Inc.. Bright MLS
