VIEW PROPERTY! Wake up to breathtaking views of Mt. Rainier rising over Gig Harbor Bay, then spend your days walking to waterfront restaurants, parks, and everything that makes downtown Gig Harbor so special. This rare property offers the perfect blend of location, views, and opportunity. Charming home is complete with 2 bedrooms, 1 full bath, and a spacious deck perfect for soaking in all the beauty of the PNW. The dining area showcases a cozy wood-burning fireplace, while a large picture window perfectly frames the spectacular mountain and harbor views. The partially updated kitchen features beautiful glass tile backsplash, stainless steel appliances, and windows that open out to let in the fresh coastal air. A brand new roof, 2-year-old water heater, vinyl windows, and an energy-efficient heat pump provide year-round comfort. Stretching the length of the home, the newly updated cedar deck is the perfect place to enjoy your morning coffee or unwind with a glass of wine at golden hour. A second covered patio offers another private space to entertain or relax. Included in the sale are two fully fenced, buildable parcels. The home sits on a 6,000 SF lot, while the adjacent 6,500 SF lot opens the door to endless possibilities. Renovate, expand, build a garage, add a DADU for multigenerational living or passive income, or sell the additional parcel separately. Whether you're a homeowner, investor, or builder, opportunities like this are incredibly rare in this location.
Active
Listed by: eXp Realty • Beth Rahman
$1,400,000
4106 Burnham Drive, Gig Harbor, WA 98332
2beds
1,128sqft
:
Get pre-qualified$8,438/mo
Single Family Residence
Built in 1900
0.29 Acres Lot
$-- Zestimate®
$1,241/sqft
$-- HOA
What's special
Partially updated kitchenBeautiful glass tile backsplashStainless steel appliancesVinyl windowsBrand new roofCharming home
- 1 day |
- 212 |
- 6 |
Likely to sell faster than
Zillow last checked:
Listing updated:
Listed by:
Beth Rahman,
eXp Realty
Source: NWMLS as distributed by MLS GRID,MLS#: 2554805
Facts & features
Interior
Bedrooms & bathrooms
- Bedrooms: 2
- Bathrooms: 1
- Full bathrooms: 1
- Main level bathrooms: 1
- Main level bedrooms: 2
Primary bedroom
- Level: Main
Bedroom
- Level: Main
Bathroom full
- Level: Main
Dining room
- Level: Main
Entry hall
- Level: Main
Kitchen without eating space
- Level: Main
Living room
- Level: Main
Utility room
- Description: closet in hall off kitchen
- Level: Main
Heating
- Fireplace, Heat Pump, Natural Gas
Cooling
- Heat Pump
Appliances
- Included: Dishwasher, Dryer, Refrigerator, Stove(s)/Range(s), Washer, Dishwasher(s), Dryer(s), Refrigerator(s), Washer(s), Water Heater: gas, Water Heater Location: closet
Features
- Dining Room
- Flooring: Hardwood, Laminate
- Windows: Dbl Pane/Storm Window
- Basement: None
- Number of fireplaces: 1
- Fireplace features: Wood Burning, Main Level: 1, Fireplace
Interior area
- Total structure area: 1,128
- Total interior livable area: 1,128 sqft
Property
Parking
- Total spaces: 6
- Parking features: Off Street
- Uncovered spaces: 6
Features
- Levels: One
- Stories: 1
- Entry location: Main
- Patio & porch: Dbl Pane/Storm Window, Dining Room, Fireplace, Water Heater
- Has view: Yes
- View description: Bay, City, Mountain(s), Sound
- Has water view: Yes
- Water view: Bay,Sound
Lot
- Size: 0.29 Acres
- Features: Corner Lot, Paved, Cable TV, Deck, Fenced-Fully, Outbuildings, Patio
- Topography: Level,Partial Slope
Details
- Parcel number: 4097000290
- Zoning description: Jurisdiction: City
- Special conditions: Standard
Construction
Type & style
- Home type: SingleFamily
- Architectural style: 1 Story
- Property subtype: Single Family Residence
Materials
- Wood Siding
- Foundation: Poured Concrete
- Roof: Composition
Condition
- Good
- Year built: 1900
- Major remodel year: 1980
Utilities & green energy
- Electric: Company: Peninsula Light
- Sewer: Sewer Connected, Company: City of Gig Harbor
- Water: Public, Company: City of Gig Harbor
Community & HOA
Community
- Subdivision: In Town
Location
- Region: Gig Harbor
Financial & listing details
- Price per square foot: $1,241/sqft
- Tax assessed value: $538,400
- Annual tax amount: $7,499
- Date on market: 7/23/2026
- Cumulative days on market: 3 days
- Listing terms: Conventional,FHA,VA Loan
- Inclusions: Dishwasher(s), Dryer(s), Refrigerator(s), Stove(s)/Range(s), Washer(s)
Estimated market value
Not available
Estimated sales range
Not available
Not available
Price history
| Date | Event | Price |
|---|---|---|
| 7/24/2026 | Listed for sale | $1,400,000$1,241/sqft |
Source:  NWMLS as distributed by MLS GRID #2554805 Report a problem NWMLS as distributed by MLS GRID #2554805 Report a problem | ||
| 3/24/2021 | Listing removed | -- |
Source: Owner Report a problem | ||
| 2/25/2016 | Listing removed | $1,950$2/sqft |
Source: Owner Report a problem | ||
| 2/12/2016 | Listed for rent | $1,950$2/sqft |
Source: Owner Report a problem | ||
Public tax history
| Year | Property taxes | Tax assessment |
|---|---|---|
| 2024 | $4,528 +5.3% | $538,400 +6.4% |
| 2023 | $4,299 +4% | $506,200 -1.7% |
| 2022 | $4,135 +6.1% | $515,100 +17.8% |
| 2021 | $3,899 +36.7% | $437,100 +35.4% |
| 2019 | $2,852 -1.2% | $322,800 +6.7% |
| 2018 | $2,887 +17.5% | $302,600 +8.1% |
| 2017 | $2,458 +1.1% | $280,000 +17.2% |
| 2016 | $2,432 | $239,000 +6.7% |
| 2014 | $2,432 +11.8% | $223,900 +14.9% |
| 2013 | $2,175 | $194,900 +1.7% |
| 2012 | -- | $191,700 -12.1% |
| 2011 | -- | $218,100 -17.1% |
| 2010 | -- | $263,200 |
Find assessor info on the county website
Monthly payment
Est. payment
Payment breakdown
Explore the cost of this home by adjusting the details. Changes won't be saved.Climate risks
Neighborhood: View Basin
Nearby schools
GreatSchools rating
- 9/10Discovery Elementary SchoolGrades: K-5Distance: 0.7 mi
- 8/10Harbor Ridge Middle SchoolGrades: 6-8Distance: 0.1 mi
- 8/10Peninsula High SchoolGrades: 9-12Distance: 3.6 mi
- $660,0003 bd1 ba1.2k sqft8820 Prentice Ave, Gig Harbor, WA 98332Sold

- $2,185,0004 bd4 ba2.8k sqft8808 Franklin Ave, Gig Harbor, WA 98332Sold
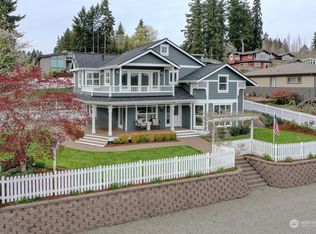
- $2,499,0003 bd2 ba2.1k sqft4010 Burnham Dr, Gig Harbor, WA 98332For Sale

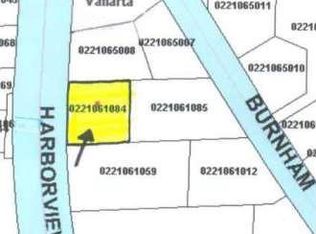
- $--0.28 Acres4200 Harborview Dr, Gig Harbor, WA 98332Off Market
- $715,0003 bd2 ba1.8k sqft4213 Burnham Dr, Gig Harbor, WA 98332Sold
- $699,0003 bd2 ba1.7k sqft4213 Burnham Dr NW, Gig Harbor, WA 98332Sold
- $1,200,0003 bd2 ba1.5k sqft9013 Prentice Ave, Gig Harbor, WA 98332Sold
- $---- sqft3901 Harborview Dr #C-3, Gig Harbor, WA 98332Off Market
A local agent can set up tours, give advice and negotiate with sellers.
Similar homes
- $840,0003 bd3 ba1.6k sqftBraewood, Gig Harbor, WA 98335Active
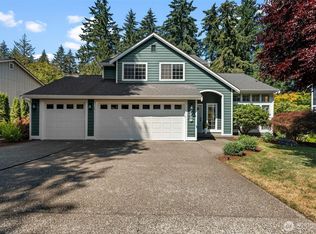 MLS ID #2559154, Falynn Auston. NWMLS as distributed by MLS GRID
 - $775,0003 bd2 ba1.3k sqft6288 Harbor Sunset Lane, Gig Harbor, WA 98335Active
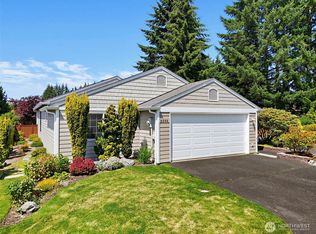 MLS ID #2554201, Angela L. Cochran. NWMLS as distributed by MLS GRID
 - $850,0002 bd2 ba1.4k sqftSea Cliff Estates 5th Add, Gig Harbor, WA 98332Active
 MLS ID #2533569, Stephanie L. Patrick. NWMLS as distributed by MLS GRID
 - $1,365,0002 bd2 ba1.5k sqftRainier Condominiums, Tacoma, WA 98407Active
 MLS ID #2557878, Margo Hass-Klein. NWMLS as distributed by MLS GRID
 - $950,0002 bd1 ba1.2k sqft7926 State Route 302 NW, Gig Harbor, WA 98329ActiveMLS ID #2553120, Lisa Phipps. NWMLS as distributed by MLS GRID
- $1,350,0001 bd1 ba720 sqftCromwell Beach, Gig Harbor, WA 98335ActiveMLS ID #2499983, Connie J McHugh-Griesmeyer. NWMLS as distributed by MLS GRID
- $799,9002 bd2 ba1.6k sqft6829 Munter Lane NE, Tacoma, WA 98422ActiveMLS ID #2549009, Scott C Badger. NWMLS as distributed by MLS GRID
- $735,0003 bd2 ba1.4k sqft4012 83rd Avenue Ct NW, Gig Harbor, WA 98335ActiveMLS ID #2552026, Nick Southard. NWMLS as distributed by MLS GRID
- $790,0002 bd1 ba1.2k sqft5119 38th Ave. NW, Gig Harbor, WA 98335ActiveMLS ID #2509363, Randy Knapp. NWMLS as distributed by MLS GRID
- $1,125,0002 bd2 ba1.2k sqftBaker Condominiums, Tacoma, WA 98407ActiveMLS ID #2555473, Paige Miller. NWMLS as distributed by MLS GRID
- $969,0002 bd1 ba1.2k sqft13620 Cedar Glen Ln SE, Olalla, WA 98359For Sale By OwnerFSBO-Online.com
- $870,0002 bd2 ba960 sqft7928 State Route 302 NW, Gig Harbor, WA 98328ActiveMLS ID #2549860, Paige Schulte. NWMLS as distributed by MLS GRID
- $1,453,6302 bd2 ba1.4k sqft502 E Wright Avenue, Tacoma, WA 98404ActiveMLS ID #2505900, Kimberly Smart. NWMLS as distributed by MLS GRID
- $945,0001 bd2 ba1.2k sqft5915 Lagoon Lane NW, Gig Harbor, WA 98335ActiveMLS ID #2500811, Jaclyn Harkson. NWMLS as distributed by MLS GRID
- $1,215,0002 bd1 ba1.2k sqft11901 Larson Road, Anderson Island, WA 98303ActiveMLS ID #2521449, Anna E. Matsunaga. NWMLS as distributed by MLS GRID
- $724,9503 bd2 ba1.2k sqft16630 3rd Avenue S, Burien, WA 98148ActiveMLS ID #2557825, Ann Sammon. NWMLS as distributed by MLS GRID
- $1,150,0002 bd2 ba1.4k sqft4430 Sunset Beach Road W, University Place, WA 98466ActiveMLS ID #2537586, Jansen Braaten. NWMLS as distributed by MLS GRID
- $1,200,0003 bd2 ba1.2k sqft17717 E State Route 3, Allyn, WA 98524ActiveMLS ID #2483677, Beth Allen. NWMLS as distributed by MLS GRID
- $1,100,0002 bd2 ba1.6k sqft211 E Vineyard Crest Road, Grapeview, WA 98546ActiveMLS ID #2538299, Cheri Gale. NWMLS as distributed by MLS GRID
- $1,675,0002 bd3 ba1.4k sqft9946 Johnson Point Road NE, Olympia, WA 98516ActiveMLS ID #2550338, Tanya Palacios. NWMLS as distributed by MLS GRID
