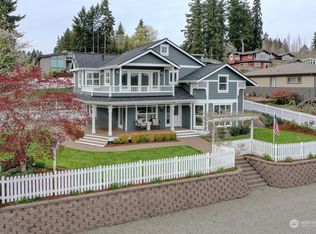
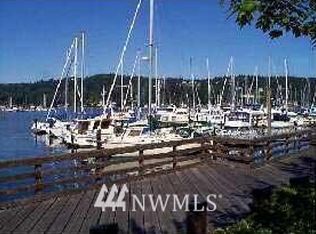
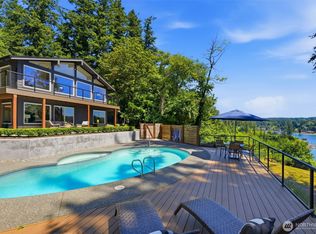
A rare opportunity in the heart of Gig Harbor's waterfront environment. On the north end of Gig Harbor Bay and just across the street from the water, this home basks in all day sunshine and enjoys the quintessential postcard view of Gig Harbor Bay and Mount Rainier. A fun active view with marinas, kayaks, paddleboarders, large yachts and lots of sea life offering a tranquil and entertaining experience. Thoughtfully and architecturally designed with materials curated from around the world to create this downtown oasis from busy life. Pull into the garage, finished as if another room in the home and instantly feel the pressure of the world melt away. Custom features throughout this home are too numerous to list here and are provided in supplemental brochures. The open style living area brings the outside in with an entire wall that opens up to the large covered deck finished in stamped concrete and creating another living space with heaters for cooler mornings and evenings. As dusk turns into night enjoy the lights of the bay and all of the boats and city lights creating a whole new experience. Walk to your choice of ten restaurants or coffee shops within two blocks. Enjoy the Farmers market and concerts in the Park on Tuesday evenings in the summer. The coveted down town lifestyle once experienced makes it hard to imagine living anywhere else. Take your time as you walk thru this home that lives larger than life and try not to miss any of the custom features throughout.
Active
Listed by: Windermere Prof Partners • Peter Filmer
$2,499,000
4010 Burnham Dr, Gig Harbor, WA 98332
3beds
2,132sqft
:
Get pre-qualified$14,906/mo
Single Family Residence
Built in 2017
10,297 Square Feet Lot
$2,398,000 Zestimate®
$1,172/sqft
$-- HOA
What's special
Custom features throughoutWaterfront environmentThoughtfully and architecturally designed
- 12 days |
- 893 |
- 35 |
Zillow last checked:
Listing updated:
Listed by:
Peter Filmer,
Windermere Prof Partners
Source: NWMLS as distributed by MLS GRID,MLS#: 2553914
Facts & features
Interior
Bedrooms & bathrooms
- Bedrooms: 3
- Bathrooms: 2
- Full bathrooms: 1
- 3/4 bathrooms: 1
- Main level bathrooms: 2
- Main level bedrooms: 3
Primary bedroom
- Level: Main
Bedroom
- Level: Main
Bedroom
- Level: Main
Bathroom full
- Level: Main
Bathroom three quarter
- Level: Main
Den office
- Level: Main
Dining room
- Level: Main
Entry hall
- Level: Main
Family room
- Level: Main
Great room
- Level: Main
Kitchen with eating space
- Level: Main
Living room
- Level: Main
Utility room
- Level: Main
Heating
- Fireplace, 90%+ High Efficiency, Fireplace Insert, Forced Air, Electric, Natural Gas
Cooling
- Forced Air, High Efficiency (Unspecified)
Appliances
- Included: Dishwasher, Disposal, Double Oven, Dryer, Microwave, Refrigerator, Stove(s)/Range(s), Washer, Dishwasher(s), Dryer(s), Garbage Disposal, Microwave(s), Refrigerator(s), Washer(s), Water Heater: Gas, Water Heater Location: Basement
Features
- Bath Off Primary, Dining Room
- Flooring: Ceramic Tile, Concrete, Engineered Hardwood, Laminate, Vinyl Plank, Carpet
- Doors: French Doors
- Windows: Dbl Pane/Storm Window
- Basement: Finished
- Number of fireplaces: 1
- Fireplace features: Gas, Main Level: 1, Fireplace
Interior area
- Total structure area: 2,132
- Total interior livable area: 2,132 sqft
Video & virtual tour
Property
Parking
- Total spaces: 6
- Parking features: Attached Garage, Off Street
- Has attached garage: Yes
- Covered spaces: 4
- Uncovered spaces: 2
Features
- Levels: One
- Stories: 1
- Entry location: Main
- Patio & porch: Bath Off Primary, Dbl Pane/Storm Window, Dining Room, Fireplace, French Doors, Vaulted Ceiling(s), Walk-In Closet(s), Water Heater, Wine/Beverage Refrigerator, Wired for Generator
- Has spa: Yes
- Has view: Yes
- View description: Bay, City, Mountain(s), Sound, Territorial
- Has water view: Yes
- Water view: Bay,Sound
Lot
- Size: 10,297 Square Feet
- Features: Adjacent to Public Land, Corner Lot, Curbs, Paved, Sidewalk, Cable TV, Deck, Gas Available, High Speed Internet, Hot Tub/Spa, Irrigation, Patio, Sprinkler System
- Topography: Terraces
- Residential vegetation: Fruit Trees, Garden Space
Details
- Parcel number: 4097000231
- Zoning description: Jurisdiction: City
- Special conditions: Standard
- Other equipment: Wired for Generator
Construction
Type & style
- Home type: SingleFamily
- Architectural style: 1 Story w/Bsmnt.
- Property subtype: Single Family Residence
Materials
- Cement Planked, Stone, Cement Plank
- Foundation: Poured Concrete, Slab
- Roof: Metal
Condition
- Very Good
- Year built: 2017
- Major remodel year: 2017
Utilities & green energy
- Electric: Company: Pen Light
- Sewer: Sewer Connected, Company: City of GH
- Water: Public, Company: City of GH
- Utilities for property: Xfinity, Xfinity
Community & HOA
Community
- Subdivision: In Town
Location
- Region: Gig Harbor
Financial & listing details
- Price per square foot: $1,172/sqft
- Tax assessed value: $1,030,300
- Annual tax amount: $8,990
- Date on market: 7/14/2026
- Cumulative days on market: 14 days
- Inclusions: Dishwasher(s), Double Oven, Dryer(s), Garbage Disposal, Microwave(s), Refrigerator(s), Stove(s)/Range(s), Washer(s)
Estimated market value
$2,398,000
$2.28M - $2.52M
$2,825/mo
Price history
| Date | Event | Price |
|---|---|---|
| 7/15/2026 | Listed for sale | $2,499,000$1,172/sqft |
Source:  NWMLS as distributed by MLS GRID #2553914 Report a problem NWMLS as distributed by MLS GRID #2553914 Report a problem | ||
Public tax history
| Year | Property taxes | Tax assessment |
|---|---|---|
| 2024 | $8,654 +6.1% | $1,030,300 +7.2% |
| 2023 | $8,154 +2.4% | $961,300 -3.2% |
| 2022 | $7,962 +7.4% | $993,100 +19.3% |
| 2021 | $7,414 +30.1% | $832,400 +26.2% |
| 2019 | $5,698 +68.4% | $659,800 +9% |
| 2018 | $3,383 +87.8% | $605,500 +84.5% |
| 2017 | $1,801 | $328,200 +48.7% |
| 2016 | -- | $220,700 |
Find assessor info on the county website
Monthly payment
Est. payment
Payment breakdown
Explore the cost of this home by adjusting the details. Changes won't be saved.Climate risks
Neighborhood: View Basin
Nearby schools
GreatSchools rating
- 9/10Discovery Elementary SchoolGrades: K-5Distance: 0.7 mi
- 8/10Harbor Ridge Middle SchoolGrades: 6-8Distance: 0.2 mi
- 8/10Peninsula High SchoolGrades: 9-12Distance: 3.7 mi
- $2,185,0004 bd4 ba2.8k sqft8808 Franklin Ave, Gig Harbor, WA 98332Sold
- $1,400,0002 bd1 ba1.1k sqft4106 Burnham Dr, Gig Harbor, WA 98332For Sale

- $660,0003 bd1 ba1.2k sqft8820 Prentice Ave, Gig Harbor, WA 98332Sold

- $---- sqft3901 Harborview Dr #C-3, Gig Harbor, WA 98332Off Market
- $---- sqft3901 Harborview Dr NW, Gig Harbor, WA 98332Off Market
- $1,200,0003 bd2 ba1.5k sqft9013 Prentice Ave, Gig Harbor, WA 98332Sold
- $139,000-- sqft3901 Harborview Dr #C-30, Gig Harbor, WA 98332Sold
- $134,000-- sqft3901 Harborview Dr NW #C-35, Gig Harbor, WA 98332Sold
A local agent can set up tours, give advice and negotiate with sellers.
Similar homes
- $1,400,0002 bd1 ba1.1k sqft4106 Burnham Drive, Gig Harbor, WA 98332ActiveMLS ID #2554805, Beth Rahman. NWMLS as distributed by MLS GRID
- $2,800,0003 bd3 ba2.8k sqft3510 East Bay Drive NW, Gig Harbor, WA 98335Active
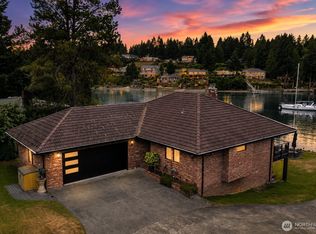 MLS ID #2552486, Nicky Elliott. NWMLS as distributed by MLS GRID
 - $1,985,0004 bd3 ba2.3k sqft1204 38th Avenue Ct, Gig Harbor, WA 98335Active
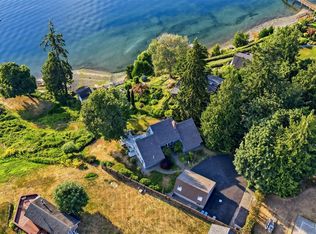 MLS ID #2555446, Whitney Johnsen. NWMLS as distributed by MLS GRID
 - $1,825,0004 bd3 ba2.5k sqft164 Madrona Drive NW, Gig Harbor, WA 98335Active
 MLS ID #2555418, Whitney Johnsen. NWMLS as distributed by MLS GRID
 - $1,250,0003 bd3 ba2.6k sqft15711 28th Avenue NW, Gig Harbor, WA 98322ActiveMLS ID #2548947, Kathleen Anne Voss. NWMLS as distributed by MLS GRID
- $2,270,0003 bd4 ba3k sqft586 North Shore Boulevard, Fox Island, WA 98333ActiveMLS ID #2559192, Paige Schulte. NWMLS as distributed by MLS GRID
- $1,250,0005 bd3 ba3k sqft11232 Crescent Valley Dr NW, Gig Harbor, WA 98332ActiveMLS ID #2529243, Carol Hinman. NWMLS as distributed by MLS GRID
- $1,250,0004 bd3 ba2.8k sqftCanterwood Div. 2, Gig Harbor, WA 98332ActiveMLS ID #2551571, Michelle Charlton. NWMLS as distributed by MLS GRID
- $1,649,0003 bd3 ba3k sqftCanterwood, Gig Harbor, WA 98332ActiveMLS ID #2480670, Stephen D. Heuer. NWMLS as distributed by MLS GRID
- $1,374,0003 bd3 ba3.1k sqft5110 N Foxglove Drive NW, Gig Harbor, WA 98332ActiveMLS ID #2523586, Darren Rivers. NWMLS as distributed by MLS GRID
- $1,995,0003 bd4 ba3.1k sqftThe Ranch At Crescent, Gig Harbor, WA 98332ActiveMLS ID #2472382, Michael J Esteb. NWMLS as distributed by MLS GRID
- $2,800,0002 bd3 ba2.9k sqftThe Harbor Condo, Gig Harbor, WA 98332ActiveMLS ID #2467542, Nancy Forsythe. NWMLS as distributed by MLS GRID
- $1,995,0003 bd3 ba3.1k sqft10157 SW 263rd Street, Vashon, WA 98070ActiveMLS ID #2559033, Connie Cunningham. NWMLS as distributed by MLS GRID
- $1,350,0004 bd3 ba2.9k sqftSaylor View Estates, Gig Harbor, WA 98335ActiveMLS ID #2520563, Gretchen L Allen. NWMLS as distributed by MLS GRID
- $1,300,0003 bd3 ba2.4k sqft884 Kamus Place, Fox Island, WA 98333ActiveMLS ID #2549235, Lorraine B. Dill. NWMLS as distributed by MLS GRID
- $2,280,0003 bd3 ba2.8k sqft969 12th Avenue, Fox Island, WA 98333ActiveMLS ID #2540139, Christel EM Osterstrom. NWMLS as distributed by MLS GRID
- $1,550,0003 bd4 ba2.6k sqft93 Raft Island Drive NW, Gig Harbor, WA 98335ActiveMLS ID #2550690, Derek Johnson. NWMLS as distributed by MLS GRID
- $1,445,0004 bd4 ba3k sqftWollochet Heights Estates, Gig Harbor, WA 98335ActiveMLS ID #2545155, J Michael Drake. NWMLS as distributed by MLS GRID
- $1,250,0003 bd3 ba2.1k sqft3312 17th Street NW, Gig Harbor, WA 98335ActiveMLS ID #2543411, Kim Volhontseff. NWMLS as distributed by MLS GRID
- $1,450,0003 bd4 ba2.9k sqft10612 34th Street Ct NW, Gig Harbor, WA 98335ActiveMLS ID #2549263, Sean L Watson. NWMLS as distributed by MLS GRID
