Luxury isn't just about the finishes—it's about how a home makes you feel. Set on 85 feet of low-bank waterfront along Wollochet Bay, this timeless brick rambler with a walk-out basement was thoughtfully designed to celebrate the view, with walls of windows and water vistas from nearly every room. Whether you're enjoying coffee on the heated, covered tile deck, soaking in the hot tub, or gathering around the waterfront fire pit as the tide rolls in, every day feels like a getaway. Launch your kayak or boat from the shared 160-foot dock, then rinse off in the heated outdoor shower before settling in for the evening.Inside, elegant design meets everyday comfort. The great room features a custom engineered television that disappears with the flip of a panel, revealing artwork above the fireplace and allowing the view—not the screen—to become the focal point. The chef's kitchen offers a pot filler, instant hot water, and an oversized walk-in pantry with space for an additional refrigerator or freezer. High end appliances and stunning stone countertops are a chefs dream. Retreat to the primary suite where heated tile floors add a touch of everyday luxury. Mature landscaping creates exceptional privacy, completing an extraordinary waterfront setting that's as peaceful as it is unforgettable.
Active
Listed by: Windermere Prof Partners • Nicky Elliott
$2,800,000
3510 East Bay Drive NW, Gig Harbor, WA 98335
3beds
2,886sqft
Single Family Residence
Built in 1992
0.38 Acres Lot
$2,642,700 Zestimate®
$970/sqft
$-- HOA
What's special
Heated covered tile deckWaterfront fire pitHot tubHigh end appliancesStunning stone countertopsHeated outdoor shower
- 35 days |
- 1,291 |
- 29 |
Zillow last checked:
Listing updated:
Listed by:
Nicky Elliott,
Windermere Prof Partners,
Dustin Elliott,
Windermere Prof Partners
Source: NWMLS as distributed by MLS GRID,MLS#: 2552486
Facts & features
Interior
Bedrooms & bathrooms
- Bedrooms: 3
- Bathrooms: 3
- 3/4 bathrooms: 2
- 1/2 bathrooms: 1
- Main level bathrooms: 2
- Main level bedrooms: 1
Primary bedroom
- Level: Main
Bedroom
- Level: Lower
Bedroom
- Level: Lower
Bathroom three quarter
- Level: Lower
Bathroom three quarter
- Level: Main
Other
- Level: Main
Den office
- Level: Lower
Entry hall
- Level: Main
Great room
- Level: Main
Kitchen with eating space
- Level: Main
Living room
- Level: Lower
Utility room
- Level: Lower
Heating
- Fireplace, 90%+ High Efficiency, Forced Air, Heat Pump, Electric, Natural Gas
Cooling
- Forced Air, Heat Pump
Appliances
- Included: Dishwasher, Disposal, Microwave, Refrigerator, See Remarks, Stove(s)/Range(s), Tankless Water Heater, Dishwasher(s), Garbage Disposal, Microwave(s), Refrigerator(s)
Features
- Bath Off Primary, Ceiling Fan(s), Pantry
- Flooring: Ceramic Tile, Laminate, Carpet
- Doors: French Doors
- Windows: Dbl Pane/Storm Window
- Basement: Daylight,Finished
- Number of fireplaces: 2
- Fireplace features: Gas, Lower Level: 1, Main Level: 1, Fireplace
Interior area
- Total structure area: 2,886
- Total interior livable area: 2,886 sqft
Video & virtual tour
Property
Parking
- Total spaces: 2
- Parking features: Attached Garage
- Has attached garage: Yes
- Covered spaces: 2
Features
- Levels: One
- Stories: 1
- Entry location: Main
- Patio & porch: Bath Off Primary, Ceiling Fan(s), Dbl Pane/Storm Window, Fireplace, French Doors, Pantry, Vaulted Ceiling(s), Walk-In Closet(s), Wet Bar, Wine/Beverage Refrigerator, Wired for Generator
- Has spa: Yes
- Has view: Yes
- View description: Bay, Sound
- Has water view: Yes
- Water view: Bay,Sound
- Waterfront features: Low Bank, No Bank
- Frontage length: Waterfront Ft: 85
Lot
- Size: 0.38 Acres
- Features: Paved, Cable TV, Deck, Dock, Gas Available, High Speed Internet, Hot Tub/Spa, Moorage, Patio, Sprinkler System
- Topography: Partial Slope
- Residential vegetation: Garden Space
Details
- Parcel number: 0221193032
- Special conditions: Standard
- Other equipment: Wired for Generator
Construction
Type & style
- Home type: SingleFamily
- Architectural style: 1 Story w/Bsmnt.
- Property subtype: Single Family Residence
Materials
- Brick
- Foundation: Poured Concrete
- Roof: Tile
Condition
- Year built: 1992
- Major remodel year: 2000
Utilities & green energy
- Sewer: Septic Tank
- Water: Individual Well
Community & HOA
Community
- Subdivision: Wollochet Bay
Location
- Region: Gig Harbor
Financial & listing details
- Price per square foot: $970/sqft
- Tax assessed value: $1,921,000
- Annual tax amount: $17,594
- Date on market: 7/13/2026
- Cumulative days on market: 37 days
- Listing terms: Conventional
- Inclusions: Dishwasher(s), Garbage Disposal, Microwave(s), Refrigerator(s), See Remarks, Stove(s)/Range(s)
Estimated market value
$2,642,700
$2.51M - $2.77M
$4,139/mo
Price history
| Date | Event | Price |
|---|---|---|
| 7/14/2026 | Listed for sale | $2,800,000+331.4%$970/sqft |
Source:  NWMLS as distributed by MLS GRID #2552486 Report a problem NWMLS as distributed by MLS GRID #2552486 Report a problem | ||
| 1/10/2024 | Listing removed | -- |
Source: Zillow Rentals Report a problem | ||
| 11/4/2023 | Listed for rent | $5,000$2/sqft |
Source: Zillow Rentals Report a problem | ||
| 5/31/2013 | Sold | $649,000-6.6%$225/sqft |
Source: NWMLS as distributed by MLS GRID #450090 Report a problem | ||
| 11/1/2012 | Listing removed | $695,000$241/sqft |
Source: Gig Harbor #51579 Report a problem | ||
| 6/22/2012 | Price change | $695,000+15.8%$241/sqft |
Source: Gig Harbor #51579 Report a problem | ||
| 6/20/2012 | Price change | $600,095-19.9%$208/sqft |
Source: Gig Harbor #51579 Report a problem | ||
| 6/18/2011 | Price change | $749,000-6.3%$260/sqft |
Source: Coldwell Banker Bain Associates #51579 Report a problem | ||
| 1/26/2011 | Price change | $799,000-8.7%$277/sqft |
Source: Coldwell Banker Bain Associates #51579 Report a problem | ||
| 8/18/2010 | Price change | $875,000-2.2%$303/sqft |
Source: Coldwell Banker Bain Associates #51579 Report a problem | ||
| 6/7/2010 | Price change | $895,000-3.2%$310/sqft |
Source: Coldwell Banker Bain Associates #51579 Report a problem | ||
| 4/8/2010 | Listed for sale | $925,000$321/sqft |
Source: Coldwell Banker Bain Associates #51579 Report a problem | ||
Public tax history
| Year | Property taxes | Tax assessment |
|---|---|---|
| 2025 | $17,594 +5.5% | $1,921,000 +7.2% |
| 2024 | $16,672 -6.9% | $1,791,200 -5.7% |
| 2023 | $17,914 +8% | $1,899,900 +1.6% |
| 2022 | $16,583 +20.1% | $1,869,700 +34.6% |
| 2021 | $13,802 +34.3% | $1,389,200 +17.9% |
| 2019 | $10,277 -7.1% | $1,178,600 +22.2% |
| 2018 | $11,062 +25.1% | $964,600 +1.6% |
| 2017 | $8,841 +0.3% | $949,100 +33.6% |
| 2016 | $8,817 | $710,200 -3.1% |
| 2014 | $8,817 -2.1% | $732,800 +5.7% |
| 2013 | $9,006 | $693,600 -5.5% |
| 2012 | -- | $733,700 -0.9% |
| 2011 | -- | $740,300 -18.2% |
| 2010 | -- | $905,100 +107.8% |
| 2001 | $5,541 | $435,600 +3.7% |
| 2000 | $5,541 | $419,900 |
Find assessor info on the county website
Monthly payment
Est. payment
Payment breakdown
Explore the cost of this home by adjusting the details. Changes won't be saved.Climate risks
Neighborhood: 98335
Nearby schools
GreatSchools rating
- 8/10Artondale Elementary SchoolGrades: PK-5Distance: 0.9 mi
- 7/10Goodman Middle SchoolGrades: 6-8Distance: 0.7 mi
- 9/10Gig Harbor High SchoolGrades: 9-12Distance: 2.9 mi
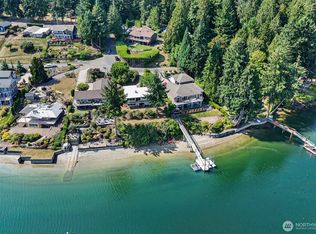
- $1,295,0003 bd2 ba2.7k sqft3301 White Cloud Ave NW, Gig Harbor, WA 98335Sold
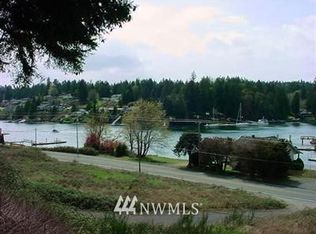
- $807,1003 bd2 ba1.3k sqft3719 E Bay Dr NW, Gig Harbor, WA 98335Off Market
- $1,000,0004.39 acres3601 48th Avenue Ct NW, Gig Harbor, WA 98335Lot/Land

- $925,0005 bd3 ba3.2k sqft4608 Dunbar Dr NW, Gig Harbor, WA 98335Sold

- $959,0005 bd3 ba3.2k sqft4614 Dunbar Dr NW, Gig Harbor, WA 98335Sold
- $749,0003 bd2 ba1.7k sqft3706 47th Avenue Ct NW, Gig Harbor, WA 98335Sold
- $1,717,0003 bd2 ba2.8k sqft3114 E Bay Dr NW, Gig Harbor, WA 98335Sold
- $1,650,0003 bd2 ba2.5k sqft3715 Moose Trail Rd NW, Gig Harbor, WA 98335Sold
A local agent can set up tours, give advice and negotiate with sellers.
Similar homes
- $2,350,0004 bd4 ba3.5k sqft1303 38th Avenue Ct NW, Gig Harbor, WA 98335Active
 MLS ID #2554516, C.J. Stewart. NWMLS as distributed by MLS GRID
 - $1,575,0003 bd5 ba3.5k sqft5604 33rd Street Ct NW, Gig Harbor, WA 98335Active
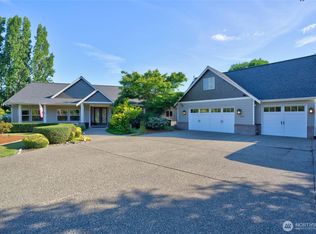 MLS ID #2543131, Douglas P Lawrence. NWMLS as distributed by MLS GRID
 - $2,525,0004 bd3 ba4.2k sqft8806 Warren Drive NW, Gig Harbor, WA 98335Active
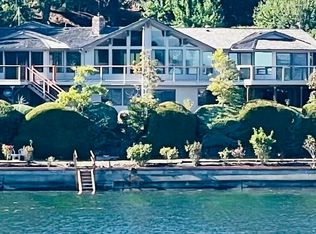 MLS ID #2495879, Carolyn Westmoreland. NWMLS as distributed by MLS GRID
 - $1,699,0003 bd3 ba3.8k sqft8818 30th Street Ct NW, Gig Harbor, WA 98335Active
 MLS ID #2567464, Marc Kemp. NWMLS as distributed by MLS GRID
 - $2,149,0003 bd3 ba3.2k sqft3810 Forest Beach Drive NW, Gig Harbor, WA 98335ActiveMLS ID #2544006, Michael Morrison. NWMLS as distributed by MLS GRID
- $1,985,0004 bd3 ba2.3k sqft1204 38th Avenue Ct, Gig Harbor, WA 98335ContingentMLS ID #2555446, Whitney Johnsen. NWMLS as distributed by MLS GRID
- $2,895,0004 bd3 ba3.7k sqft8920 Randall Dr NW, Gig Harbor, WA 98332ActiveMLS ID #2542103, Kari Roberts. NWMLS as distributed by MLS GRID
- $1,680,0004 bd3 ba3.8k sqftOne Point Fosdick, Gig Harbor, WA 98335ActiveMLS ID #2566124, Paige Schulte. NWMLS as distributed by MLS GRID
- $1,775,0002 bd3 ba3.7k sqft6139 Cromwell Dr NW, Gig Harbor, WA 98335ActiveMLS ID #2543732, Kali Leavitt. NWMLS as distributed by MLS GRID
- $2,225,0003 bd3 ba2.4k sqft8409 24th Avenue NW, Gig Harbor, WA 98332ActiveMLS ID #2558325, Cynthia Marchand. NWMLS as distributed by MLS GRID
- $2,100,0005 bd6 ba4.1k sqft5314 69th Street NW, Gig Harbor, WA 98335ActiveMLS ID #2534503, Paige Schulte. NWMLS as distributed by MLS GRID
- $1,725,0004 bd4 ba4.1k sqft8223 67th Street Ct NW, Gig Harbor, WA 98335ActiveMLS ID #2563452, Brenda Legred. NWMLS as distributed by MLS GRID
- $1,850,0004 bd4 ba3.4k sqft111 Point Fosdick Circle NW, Gig Harbor, WA 98335ActiveMLS ID #2514585, Alena Kuksa. NWMLS as distributed by MLS GRID
- $1,575,0003 bd2 ba4.2k sqft2827 Moorelands Drive NW, Gig Harbor, WA 98335ActiveMLS ID #2550704, Dania Massry. NWMLS as distributed by MLS GRID
- $2,339,0003 bd2 ba3.3k sqft4010 Burnham Dr, Gig Harbor, WA 98332ActiveMLS ID #2553914, Peter Filmer. NWMLS as distributed by MLS GRID
- $1,750,0004 bd4 ba3.7k sqft3415 115th Avenue NW, Gig Harbor, WA 98335ActiveMLS ID #2491505, Kressent Marston. NWMLS as distributed by MLS GRID
- $2,180,0003 bd3 ba2.8k sqft969 12th Avenue, Fox Island, WA 98333ActiveMLS ID #2540139, Christel EM Osterstrom. NWMLS as distributed by MLS GRID
- $2,800,0002 bd3 ba2.9k sqftThe Harbor Condo, Gig Harbor, WA 98332ActiveMLS ID #2467542, Nancy Forsythe. NWMLS as distributed by MLS GRID
- $3,750,0004 bd4 ba2.9k sqft7926 Goodman Drive NW, Gig Harbor, WA 98332ActiveMLS ID #2524728, Maria Kalafatich. NWMLS as distributed by MLS GRID
- $1,486,5003 bd4 ba2.5k sqft176 Brick Kiln Road, Fox Island, WA 98333ActiveMLS ID #2556675, Hannah Cohen. NWMLS as distributed by MLS GRID
