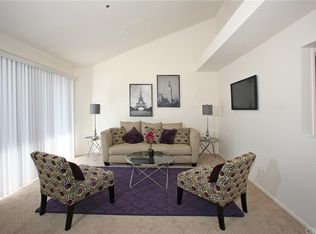
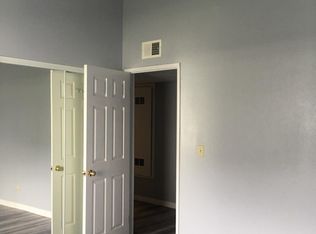
Welcome to this beautifully upgraded ground-level (PRIME LOCATION), 2-bedroom, 2-bath condominium offering the perfect blend of comfort, convenience, and modern living in a desirable Fullerton neighborhood. This turnkey residence features numerous recent improvements, including dual-pane windows, a Newer Lennox HVAC system, a Newer water heater, recessed LED lighting, and updated window coverings throughout.
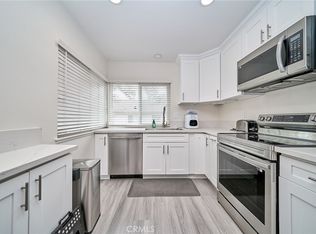
The inviting kitchen showcases elegant stone countertops, rich cherrywood cabinetry, and is conveniently located adjacent to the laundry room and formal dining area. Both bathrooms have been tastefully updated with newer vanities, including a Quartz Countertop, while the spacious primary suite offers His-and-Hers closets for added storage and functionality.
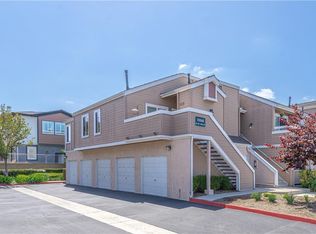
Enjoy seamless indoor-outdoor living with your own private patio. It's perfect for morning coffee, relaxing evenings, or weekend BBQ gatherings. Parking is a breeze with an attached 2-car garage plus an additional assigned parking space (Total of 3 Parking Spaces and Guest Parking Available)
The HOA DUES INCLUDE WATER AND TRASH SERVICES, MAINTAINING ALL EXTERIOR AREAS, INCLUDING THE GARAGE AND THE FENCE, providing added value and convenience. Ideally situated near shopping, dining, parks, and schools, with quick access to the 91 and 5 Freeways, this home offers an exceptional opportunity for first-time homebuyers, downsizers, or investors seeking affordable Orange County living in a prime location.
Pending
Listed by: One Group Realty • Charles Lee • Contact: 714-614-2426
Price cut: $11K (6/16)
$588,000
4111 Carol Dr Unit A, Fullerton, CA 92833
2beds
920sqft
:
Get pre-qualified$4,260/mo
Condominium
Built in 1991
-- sqft lot
$586,100 Zestimate®
$639/sqft
$385/mo HOA
What's special
- 64 days |
- 530 |
- 13 |
Zillow last checked:
Listing updated:
Listed by:
Charles Lee DRE #01361071 714-614-2426,
One Group Realty
Source: CRMLS,MLS#: PW26109632 Originating MLS: California Regional MLS
Originating MLS: California Regional MLSFacts & features
Interior
Bedrooms & bathrooms
- Bedrooms: 2
- Bathrooms: 2
- Full bathrooms: 2
- Main level bathrooms: 2
- Main level bedrooms: 2
Rooms
- Room types: Bedroom, Living Room, Primary Bathroom, Primary Bedroom, Dining Room
Primary bedroom
- Features: Main Level Primary
Bedroom
- Features: All Bedrooms Down
Bedroom
- Features: Bedroom on Main Level
Bathroom
- Features: Full Bath on Main Level, Quartz Counters, Remodeled, Tub Shower, Upgraded
Kitchen
- Features: Kitchen/Family Room Combo, Stone Counters, Remodeled, Updated Kitchen
Heating
- Central, ENERGY STAR Qualified Equipment, High Efficiency
Cooling
- Central Air, ENERGY STAR Qualified Equipment, High Efficiency
Appliances
- Included: 6 Burner Stove, Built-In Range, Dishwasher, Disposal, Microwave, Water Heater
- Laundry: Washer Hookup, Gas Dryer Hookup, Inside, Laundry Room
Features
- Separate/Formal Dining Room, Eat-in Kitchen, Open Floorplan, Stone Counters, Recessed Lighting, Storage, All Bedrooms Down, Bedroom on Main Level, Main Level Primary
- Flooring: Laminate, Tile
- Windows: Blinds, Double Pane Windows, Screens
- Has fireplace: No
- Fireplace features: None
- Common walls with other units/homes: 2+ Common Walls,End Unit
Interior area
- Total interior livable area: 920 sqft
Property
Parking
- Total spaces: 4
- Parking features: Assigned, Garage, Garage Door Opener, Guest, One Space, On Street, Side By Side
- Garage spaces: 2
- Carport spaces: 1
- Covered spaces: 3
- Uncovered spaces: 1
Features
- Levels: One
- Stories: 1
- Entry location: 1
- Patio & porch: Concrete, Open, Patio, Screened
- Exterior features: Lighting, Rain Gutters
- Pool features: None
- Spa features: None
- Fencing: Good Condition,Wood
- Has view: Yes
- View description: Park/Greenbelt
Lot
- Size: 0.79 Acres
- Features: Garden, Greenbelt, Landscaped, Level, Near Park, Paved, Sprinkler System, Street Level, Walkstreet
Details
- Parcel number: 93554033
- Special conditions: Standard
Construction
Type & style
- Home type: Condo
- Architectural style: Contemporary,Traditional
- Property subtype: Condominium
- Attached to another structure: Yes
Materials
- Copper Plumbing
Condition
- Turnkey
- New construction: No
- Year built: 1991
Utilities & green energy
- Sewer: Public Sewer
- Water: Public
- Utilities for property: Cable Available, Electricity Connected, Natural Gas Connected, Phone Available, Sewer Connected, Water Connected
Community & HOA
Community
- Features: Street Lights, Suburban, Sidewalks, Park
- Security: Carbon Monoxide Detector(s), Smoke Detector(s)
HOA
- Has HOA: Yes
- Amenities included: Call for Rules, Maintenance Front Yard, Trash, Water
- HOA fee: $385 monthly
- HOA name: 4109 and 4111 West Carol Drive
- HOA phone: 951-683-6170
Location
- Region: Fullerton
Financial & listing details
- Price per square foot: $639/sqft
- Tax assessed value: $545,700
- Annual tax amount: $6,606
- Date on market: 5/22/2026
- Cumulative days on market: 65 days
- Listing terms: Subject To Other
- Road surface type: Paved
Estimated market value
$586,100
$557,000 - $615,000
$2,724/mo
Price history
| Date | Event | Price |
|---|---|---|
| 7/17/2026 | Pending sale | $588,000$639/sqft |
Source:  CRMLS #PW26109632 Report a problem CRMLS #PW26109632 Report a problem | ||
| 6/16/2026 | Price change | $588,000-1.8%$639/sqft |
Source: CRMLS #PW26109632 Report a problem | ||
| 5/22/2026 | Listed for sale | $599,000+12%$651/sqft |
Source: CRMLS #PW26109632 Report a problem | ||
| 1/16/2024 | Sold | $535,000+224.2%$582/sqft |
Source: Public Record Report a problem | ||
| 9/8/2009 | Sold | $165,000-17.5%$179/sqft |
Source: Public Record Report a problem | ||
| 5/2/2009 | Price change | $200,000-4.8%$217/sqft |
Source: Listhub #P671805 Report a problem | ||
| 3/2/2009 | Price change | $210,000-6.7%$228/sqft |
Source: Listhub #P671805 Report a problem | ||
| 1/19/2009 | Listed for sale | $225,000+22400%$245/sqft |
Source: Listhub #P671805 Report a problem | ||
| 9/22/2008 | Sold | $1,000-99.7%$1/sqft |
Source: Public Record Report a problem | ||
| 8/23/2005 | Sold | $360,000+181.3%$391/sqft |
Source: Public Record Report a problem | ||
| 11/22/2000 | Sold | $128,000+36.9%$139/sqft |
Source: Public Record Report a problem | ||
| 3/18/1997 | Sold | $93,500-28%$102/sqft |
Source: Public Record Report a problem | ||
| 9/10/1996 | Sold | $129,933$141/sqft |
Source: Public Record Report a problem | ||
Public tax history
| Year | Property taxes | Tax assessment |
|---|---|---|
| 2025 | $6,606 +152.3% | $545,700 +161.3% |
| 2024 | $2,618 +4.2% | $208,803 +2% |
| 2023 | $2,512 +1.8% | $204,709 +2% |
| 2022 | $2,467 +0.8% | $200,696 +2% |
| 2021 | $2,447 +1.3% | $196,761 +1% |
| 2020 | $2,416 | $194,744 +2% |
| 2019 | $2,416 +2.3% | $190,926 +2% |
| 2018 | $2,362 +3.5% | $187,183 +2% |
| 2017 | $2,283 | $183,513 +2% |
| 2016 | $2,283 +1.3% | $179,915 +1.5% |
| 2015 | $2,253 +2% | $177,213 +2% |
| 2014 | $2,210 | $173,742 +4.5% |
| 2013 | -- | $166,242 |
| 2012 | -- | $166,242 |
| 2011 | -- | $166,242 +0.8% |
| 2010 | -- | $165,000 |
Find assessor info on the county website
Monthly payment
Est. payment
Payment breakdown
Explore the cost of this home by adjusting the details. Changes won't be saved.Climate risks
Neighborhood: 92833
Nearby schools
GreatSchools rating
- 7/10Valencia Park Elementary SchoolGrades: K-6Distance: 0.5 mi
- 8/10D. Russell Parks Junior High SchoolGrades: 7-8Distance: 2.3 mi
- 6/10Buena Park High SchoolGrades: 9-12Distance: 0.4 mi
- $622,4003 bd2 ba1.2k sqft4109 Carol Dr UNIT A, Fullerton, CA 92833Off Market
- $646,7003 bd2 ba1k sqft4109 Carol Dr UNIT B, Fullerton, CA 92833Off Market
- $615,6003 bd2 ba1k sqft4109 Carol Dr UNIT C, Fullerton, CA 92833Off Market

- $639,4003 bd2 ba1.1k sqft4109 Carol Dr UNIT D, Fullerton, CA 92833Off Market
- $574,0002 bd2 ba945 sqft4109 Carol Dr UNIT E, Fullerton, CA 92833Off Market
- $569,5002 bd2 ba945 sqft4109 Carol Dr UNIT F, Fullerton, CA 92833Off Market
- $560,2002 bd2 ba1k sqft4109 Carol Dr UNIT G, Fullerton, CA 92833Off Market
- $570,6002 bd2 ba945 sqft4109 Carol Dr UNIT H, Fullerton, CA 92833Off Market
- $553,3002 bd2 ba945 sqft4109 Carol Dr UNIT I, Fullerton, CA 92833Off Market
A local agent can set up tours, give advice and negotiate with sellers.
Similar homes
- $599,9002 bd2 ba961 sqft10360 E Briar Oaks Dr APT A, Stanton, CA 90680For Sale
 MLS ID #OC26118291, Elizabeth Do, Keller Williams Realty. CRMLS
 - $625,0002 bd3 ba1k sqft7463 Western Bay Dr, Buena Park, CA 90621For Sale
 MLS ID #PW26123102, Khoi Le, Torelli Realty. CRMLS
 - $599,8002 bd2 ba961 sqft10452 W Briar Oaks Dr, Stanton, CA 90680For Sale
 MLS ID #RS26076357, Jeff Andres, Paradise Realty. CRMLS
 - $649,8002 bd1 ba888 sqft2346 Coventry Cir #18, Fullerton, CA 92833For Sale
 MLS ID #RS26137112, Ming Chien, College Park Realty, Inc. CRMLS
 - $560,0002 bd2 ba1k sqft3525 W Greentree Cir Unit G, Anaheim, CA 92804For SaleMLS ID #DW26148177, Diana Morfin, SoCal 5 Real Estate. CRMLS
- $600,0002 bd2 ba910 sqft1549 E Spruce St, Placentia, CA 92870For SaleMLS ID #PW26143736, Agnes De Torres, Ferragamo Real Estate. CRMLS
- $614,9002 bd2 ba1k sqft10401 Garden Grove Blvd APT 21, Garden Grove, CA 92843For SaleMLS ID #OC26118339, John Jones, Redfin. CRMLS
- $879,0002 bd2 ba1.1k sqft1264 McFadden Dr, Fullerton, CA 92833For SaleMLS ID #PW26084458, Jamie Lee, Newcastle Realty, Inc.. CRMLS
- $580,0002 bd2 ba917 sqft1500 Spruce St Unit D, Placentia, CA 92870For SaleMLS ID #SB26128320, Derek Hirano, Keller Williams Realty. CRMLS
- $575,0002 bd2 ba1.2k sqft945 Glencliff St, La Habra, CA 90631For SaleMLS ID #PW26148914, Aaron Mills, Compass. CRMLS
- $555,0003 bd2 ba1k sqft16920 Colchester Way, Hacienda Heights, CA 91745For SaleMLS ID #CV26114543, Alex Zhao, RE/MAX MASTERS REALTY. CRMLS
- $625,0002 bd2 ba904 sqft334 S Walnut Ave, Brea, CA 92821For SaleMLS ID #DW25279079, Andy Castaneda, Synergy Real Estate. CRMLS
- $578,0002 bd2 ba1k sqft11630 Warner Ave APT 504, Fountain Valley, CA 92708For SaleMLS ID #AR26131823, Idea Mie Lin, Coldwell Banker New Century. CRMLS
- $495,0002 bd2 ba1k sqft1775 Ohio Ave Unit 309, Long Beach, CA 90804For SaleMLS ID #OC26159319, Reza Lashkari, Real Broker. CRMLS
- $579,0002 bd2 ba1k sqft10361 Garden Grove Blvd APT 12, Garden Grove, CA 92843For SaleMLS ID #OC26052455, Tom DeCuir, First Team Real Estate. CRMLS
- $472,0002 bd2 ba966 sqft9166 Cerritos Ave Unit 48, Anaheim, CA 92804For SaleMLS ID #WS26158082, JEFFREY PANG, Pinnacle Real Estate Group. CRMLS
- $529,9002 bd2 ba997 sqft1775 Ohio Ave Unit 106, Long Beach, CA 90804For SaleMLS ID #DW26126660, Rafael Lopez, ReMax Tiffany Real Estate. CRMLS
- $599,8002 bd3 ba1.2k sqft450 Golden Springs Dr Unit D, Diamond Bar, CA 91765For SaleMLS ID #WS26123428, Janice Shin, Pinnacle Real Estate Group. CRMLS
- $638,0002 bd2 ba957 sqft17722 Sergio Cir APT 102, Huntington Beach, CA 92647For SaleMLS ID #OC26158396, Missy Sandefur, Jason Mitchell Real Estate California, Inc.. CRMLS
- $569,0003 bd2 ba1.3k sqft23767 Highland Valley Rd, Diamond Bar, CA 91765For SaleMLS ID #TR26113880, David Lee, Century 21 Masters. CRMLS
Local buyer's agents are ready to help
