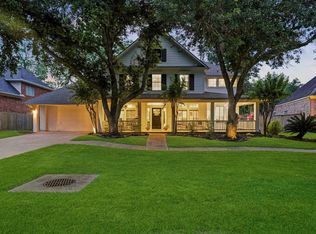
Welcome to an exceptional beautiful residence in the prestigious Steep Bank Village of Sienna, where timeless elegance meets everyday comfort. Situated on an impressive half acre lot, this one of a kind home offers 4 spacious bedrooms, 4.5 bathrooms, a private study, game room, media room, and a grand front porch that creates an unforgettable first impression. Beautiful architectural details, upscale finishes, and thoughtfully designed living spaces blend luxury with warmth throughout. Step outside to your own private backyard oasis featuring a spectacular pool, beautiful pond and lush landscaping, perfect for relaxing or entertaining . Enjoy Sienna's award winning lifestyle with resort style pools, miles of scenic trails, parks, sports courts, playgrounds, fitness amenities, and the renowned Sienna Golf Club, all within one of the area's most sought after master planned communities.
Pending
$775,000
4111 N Caulder Way, Missouri City, TX 77459
4beds
4,440sqft
:
Get pre-qualified$5,653/mo
Single Family Residence
Built in 1998
0.53 Acres Lot
$772,300 Zestimate®
$175/sqft
$132/mo HOA
What's special
- 43 days |
- 250 |
- 9 |
Likely to sell faster than
Zillow last checked:
Listing updated:
Listed by:
Maggie Diaz TREC #0542490 832-614-6197,
Keller Williams Premier Realty
Source: HAR,MLS#: 71601591
Facts & features
Interior
Bedrooms & bathrooms
- Bedrooms: 4
- Bathrooms: 5
- Full bathrooms: 4
- 1/2 bathrooms: 1
Rooms
- Room types: Den, Family Room, Utility Room
Primary bathroom
- Features: Half Bath, Primary Bath: Double Sinks, Primary Bath: Jetted Tub, Primary Bath: Separate Shower, Vanity Area
Kitchen
- Features: Breakfast Bar, Kitchen Island, Kitchen open to Family Room, Pantry, Pots/Pans Drawers, Second Sink, Soft Closing Cabinets, Under Cabinet Lighting, Walk-in Pantry
Heating
- Natural Gas, Zoned
Cooling
- Ceiling Fan(s), Electric, Zoned
Appliances
- Included: Disposal, Ice Maker, Refrigerator, Water Softener, Double Oven, Electric Oven, Microwave, Electric Cooktop, Dishwasher
- Laundry: Electric Dryer Hookup, Gas Dryer Hookup, Washer Hookup
Features
- 2 Staircases, Crown Molding, High Ceilings, Prewired for Alarm System, Wired for Sound, En-Suite Bath, Primary Bed - 1st Floor, Sitting Area, Split Plan, Walk-In Closet(s)
- Flooring: Carpet, Tile, Wood
- Number of fireplaces: 2
- Fireplace features: Gas Log
Interior area
- Total structure area: 4,440
- Total interior livable area: 4,440 sqft
Property
Parking
- Total spaces: 5
- Parking features: Attached, Tandem, Additional Parking, Attached & Detached
- Attached garage spaces: 3
- Carport spaces: 2
- Covered spaces: 5
Features
- Levels: Multi/Split,Split Level
- Stories: 2
- Patio & porch: Covered, Patio/Deck, Porch
- Exterior features: Sprinkler System
- Has private pool: Yes
- Pool features: Gunite, In Ground
- Has spa: Yes
- Fencing: Back Yard
Lot
- Size: 0.53 Acres
- Features: Back Yard, Cul-De-Sac, Near Golf Course, Subdivided, 1/2 Up to 1 Acre
Details
- Parcel number: 8130210010030907
Construction
Type & style
- Home type: SingleFamily
- Architectural style: Other,Traditional
- Property subtype: Single Family Residence
Materials
- Cement Siding, Wood Siding
- Foundation: Slab
- Roof: Composition
Condition
- New construction: No
- Year built: 1998
Utilities & green energy
- Water: Water District
Green energy
- Energy efficient items: Attic Vents, Thermostat, Lighting, HVAC
Community & HOA
Community
- Features: Subdivision Tennis Court
- Security: Prewired for Alarm System
- Subdivision: Sienna Steep Bank Village Sec 2-A
HOA
- Has HOA: Yes
- Amenities included: Basketball Court, Clubhouse, Fitness Center, Horse Trails, Jogging Path, Party Room, Picnic Area, Playground, Pond, Pool, Splash Pad, Sport Court, Tennis Court(s), Trail(s)
- HOA fee: $1,580 annually
Location
- Region: Missouri City
Financial & listing details
- Price per square foot: $175/sqft
- Tax assessed value: $649,264
- Annual tax amount: $15,986
- Date on market: 6/30/2026
- Listing terms: Cash,Conventional,FHA,VA Loan
- Road surface type: Concrete
Estimated market value
$772,300
$734,000 - $811,000
$4,987/mo
Price history
| Date | Event | Price |
|---|---|---|
| 7/13/2026 | Pending sale | $775,000$175/sqft |
Source:  HAR #71601591 Report a problem HAR #71601591 Report a problem | ||
| 7/8/2026 | Listed for sale | $775,000+44.9%$175/sqft |
Source: HAR #71601591 Report a problem | ||
| 8/3/2020 | Listing removed | $535,000$120/sqft |
Source: eXp Realty, LLC #86797992 Report a problem | ||
| 7/5/2020 | Pending sale | $535,000$120/sqft |
Source: eXp Realty, LLC #86797992 Report a problem | ||
| 6/27/2020 | Listed for sale | $535,000-3.6%$120/sqft |
Source: eXp Realty, LLC #86797992 Report a problem | ||
| 3/17/2020 | Listing removed | $555,000$125/sqft |
Source: eXp Realty, LLC #40920328 Report a problem | ||
| 1/12/2020 | Listed for sale | $555,000$125/sqft |
Source: eXp Realty #40920328 Report a problem | ||
Public tax history
| Year | Property taxes | Tax assessment |
|---|---|---|
| 2025 | $11,188 -12.9% | $649,264 +0.1% |
| 2024 | $12,841 +42.6% | $648,617 +2.9% |
| 2023 | $9,003 +0.5% | $630,398 +11.6% |
| 2022 | $8,961 +21.3% | $565,060 +27.2% |
| 2021 | $7,384 +6.9% | $444,060 -1.4% |
| 2020 | $6,906 +1.1% | $450,220 +3.2% |
| 2019 | $6,830 -4% | $436,380 -0.9% |
| 2018 | $7,115 -34% | $440,240 +1.7% |
| 2017 | $10,779 | $432,780 +7.4% |
| 2016 | $10,779 +71.2% | $402,800 +5% |
| 2015 | $6,295 +5.9% | $383,500 +8.4% |
| 2014 | $5,943 | $353,930 +4.8% |
| 2013 | -- | $337,700 +6.3% |
| 2012 | -- | $317,780 +6.6% |
| 2011 | -- | $298,010 +1.4% |
| 2010 | -- | $293,870 -3.7% |
| 2009 | -- | $305,270 +6.9% |
| 2008 | -- | $285,660 -7.8% |
| 2007 | -- | $309,890 +2.2% |
| 2006 | -- | $303,330 |
| 2005 | -- | $303,330 |
| 2004 | -- | $303,330 |
| 2003 | -- | -- |
| 2002 | -- | -- |
| 2001 | -- | -- |
| 2000 | -- | -- |
Find assessor info on the county website
Monthly payment
Est. payment
Payment breakdown
Explore the cost of this home by adjusting the details. Changes won't be saved.Climate risks
Neighborhood: 77459
Nearby schools
GreatSchools rating
- 10/10Sienna Crossing Elementary SchoolGrades: PK-5Distance: 0.6 mi
- 7/10Billy Baines Middle SchoolGrades: 6-8Distance: 0.7 mi
- 7/10Ridge Point High SchoolGrades: 9-12Distance: 1.6 mi
Schools provided by the listing agent
- Elementary: Sienna Crossing Elementary School
- Middle: Baines Middle School
- High: Ridge Point High School
Source: HAR. This data may not be complete. We recommend contacting the local school district to confirm school assignments for this home.
- $446,2004 bd2 ba2.8k sqft4107 N Caulder Way, Missouri City, TX 77459Off Market

- $552,8005 bd4 ba3.7k sqft4110 N Caulder Way, Missouri City, TX 77459Off Market
- $636,5004 bd3 ba3.9k sqft9607 Oconnor Ln, Missouri City, TX 77459Off Market
- $800.32 acres4106 N Caulder Way, Missouri City, TX 77459Off Market
- $518,2004 bd2 ba3.3k sqft9611 Oconnor Ln, Missouri City, TX 77459Off Market
- $463,8005 bd3 ba3.3k sqft4103 N Caulder Way, Missouri City, TX 77459Off Market
- $478,9005 bd3 ba3.1k sqft9603 Oconnor Ln, Missouri City, TX 77459Off Market
- $497,1004 bd3 ba3.3k sqft9615 Oconnor Ln, Missouri City, TX 77459Off Market
A local agent can set up tours, give advice and negotiate with sellers.
Similar homes
- $599,9004 bd4 ba4k sqft3807 Oakland Cir, Missouri City, TX 77459For Sale
 MLS ID #78322709, Jeffrey Sadler, SADLER REALTY. HAR
 - $719,0005 bd4 ba4.3k sqft9227 N Fitzgerald Way, Missouri City, TX 77459For Sale
 MLS ID #62997787, Ryan Adams, Real Broker, LLC. HAR
 - $599,0005 bd4 ba4.8k sqft3806 Westall Ln, Missouri City, TX 77459For Sale
 MLS ID #10664775, Ryan Adams, Real Broker, LLC. HAR
 - $724,0004 bd4 ba4.6k sqft4815 Diamond Springs Dr, Missouri City, TX 77459For Sale
 MLS ID #86781317, Ryan Adams, Real Broker, LLC. HAR
 - $729,0005 bd5 ba3.9k sqft8323 Talons Way, Missouri City, TX 77459For SaleMLS ID #35677223, Ryan Adams, Real Broker, LLC. HAR
- $585,0004 bd4 ba3.4k sqft9618 Randon Ln, Missouri City, TX 77459For SaleMLS ID #10269123, Helena Hattan, Keller Williams Realty. HAR
- $699,9895 bd5 ba4.7k sqft9619 Silver Birch Ct, Missouri City, TX 77459For SaleMLS ID #77917342, Tai Docarmo, Keller Williams Memorial. HAR
- $649,0005 bd4 ba4.3k sqft9618 Silver Birch Ct, Missouri City, TX 77459For SaleMLS ID #87983059, Ryan Adams, Real Broker, LLC. HAR
- $975,0005 bd6 ba4.6k sqft2 Trento Turn Dr, Missouri City, TX 77459For SaleMLS ID #38031690, Sheri Menegaz, Keller Williams Realty Southwest. HAR
- $589,0004 bd4 ba3.3k sqft3231 Oak Bough, Missouri City, TX 77459For SaleMLS ID #97825892, David Aldridge, Pinerock Properties LLC. HAR
- $969,0004 bd5 ba4.2k sqft7843 Lakebrook Dr, Missouri City, TX 77459For SaleMLS ID #61351390, Dwight Johnson, Keller Williams Memorial. HAR
- $559,0004 bd4 ba3k sqft3407 Powell Way, Missouri City, TX 77459For SaleMLS ID #43820243, Kitee Valentz, Keller Williams Realty Southwest. HAR
- $975,0004 bd4 ba3.8k sqft6435 Ivy Fls, Missouri City, TX 77459For SaleMLS ID #6687753, Jack Burns Brady, Hometown America Incorporated. HAR
- $785,0004 bd4 ba3.5k sqft511 Royal Lakes Blvd, Richmond, TX 77469For SaleMLS ID #17247704, Kim Marin, Kim Marin Realty LLC. HAR
- $800,0005 bd4 ba4.3k sqft1419 Camelot Pl, Sugar Land, TX 77478For SaleMLS ID #24717859, Susan Williamson, Coldwell Banker Apex, REALTORS LLC. HAR
- $849,9004 bd4 ba5k sqft18 Tredington St, Sugar Land, TX 77479For SaleMLS ID #56207817, Nicole McNeil-Wyatt, Texas Signature Realty. HAR
- $855,0004 bd4 ba4.3k sqft4807 Andover St, Sugar Land, TX 77479For SaleMLS ID #87435238, Mohamad Hafez, REALM Real Estate Professionals - Sugar Land. HAR
- $509,0004 bd4 ba4.4k sqft4206 Clearwater Ct, Missouri City, TX 77459For SaleMLS ID #62654031, Marwah Al mimar, MIH REALTY, LLC. HAR
- $878,8804 bd4 ba3.6k sqft26 Epping Forest Way, Sugar Land, TX 77479For SaleMLS ID #48948079, Sammy Younis, RE/MAX Southwest. HAR
- $775,0004 bd5 ba4.2k sqft8931 Wandering Willow Dr, Richmond, TX 77406For SaleMLS ID #42372132, Joann Garza, Better Homes and Gardens Real Estate Gary Greene - Sugar Land. HAR
