ONLINE ONLY ABSOLUTE AUCTION!!! Online BIDDING ENDS Sunday, July 19, 2026 at 6:00PM. Terms & Conditions are as follows: As Is/Non-Contingent/10% earnest money deposit/30 day settlement/buyer's premium applies, see terms & conditions for details. Visit www.HalfhillAuctions.com for more information. Kristin Halfhill-Larimore, Principal Auctioneer, 859-333-1855. Welcome to the Colony! Ideally located inside New Circle Road, this beautifully designed ranch features 5 bedrooms and a versatile layout. The main level includes the primary ensuite, and 2 additional bedrooms, full bath, half bath and laundry room. Entertain with ease in the expansive kitchen with island, formal dining room, and formal living room. Then unwind on the covered patio. The finished basement offers 2 bedrooms, full bath, spacious family room, and large walk-in closets. Three car garages to boot!
Pending
Price cut: $26.9K (6/9)
$693,000
4117 John Alden Ln, Lexington, KY 40504
5beds
3,583sqft
:
Get pre-qualified$4,504/mo
Single Family Residence
Built in 2000
0.52 Acres Lot
$665,800 Zestimate®
$193/sqft
$29/mo HOA
What's special
Finished basementSpacious family roomCovered patioBeautifully designed ranchExpansive kitchen with islandVersatile layoutLarge walk-in closets
- 103 days |
- 1,104 |
- 40 |
Zillow last checked:
Listing updated:
Listed by:
Cindy Hellinger 859-621-3212,
United Real Estate Bluegrass
Source: Imagine MLS,MLS#: 26008196
Facts & features
Interior
Bedrooms & bathrooms
- Bedrooms: 5
- Bathrooms: 4
- Full bathrooms: 3
- 1/2 bathrooms: 1
Primary bedroom
- Level: First
Bedroom 1
- Level: First
Bedroom 2
- Level: First
Bedroom 3
- Level: Lower
Bedroom 4
- Level: Lower
Bathroom 1
- Level: First
Bathroom 2
- Level: First
Bathroom 3
- Level: Lower
Dining room
- Level: First
Family room
- Level: First
Family room
- Level: Lower
Kitchen
- Level: First
Living room
- Level: First
Utility room
- Level: First
Heating
- Forced Air, Natural Gas
Cooling
- Central Air, Ceiling Fan(s), Electric
Appliances
- Included: Dryer, Disposal, Dishwasher, Gas Range, Microwave, Refrigerator, Washer, Oven
- Laundry: Electric Dryer Hookup, Gas Dryer Hookup, Washer Hookup
Features
- Breakfast Bar, Central Vacuum, Entrance Foyer, Eat-in Kitchen, Walk-In Closet(s), Ceiling Fan(s), Soaking Tub
- Flooring: Carpet, Hardwood, Tile
- Doors: Storm Door(s)
- Windows: Insulated Windows, Skylight(s), Window Treatments, Blinds, Screens
- Basement: Full
- Number of fireplaces: 1
- Fireplace features: Family Room, Gas Log
Interior area
- Total structure area: 3,583
- Total interior livable area: 3,583 sqft
- Finished area above ground: 2,389
- Finished area below ground: 1,194
Property
Parking
- Total spaces: 3
- Parking features: Attached Garage, Garage Faces Rear
- Garage spaces: 3
Features
- Levels: One
- Fencing: None
- Has view: Yes
- View description: Other
Lot
- Size: 0.52 Acres
- Features: Landscaped
Details
- Parcel number: 38003690
Construction
Type & style
- Home type: SingleFamily
- Architectural style: Ranch
- Property subtype: Single Family Residence
Materials
- Brick Veneer
- Foundation: Block
- Roof: Dimensional Style
Condition
- Year built: 2000
Utilities & green energy
- Sewer: Public Sewer
- Water: Public
Community & HOA
Community
- Subdivision: The Colony
HOA
- Has HOA: Yes
- Amenities included: None
- Services included: Maintenance Grounds
- HOA fee: $350 annually
Location
- Region: Lexington
Financial & listing details
- Price per square foot: $193/sqft
- Tax assessed value: $538,500
- Annual tax amount: $6,041
- Date on market: 4/17/2026
Estimated market value
$665,800
$633,000 - $699,000
$3,790/mo
Price history
| Date | Event | Price |
|---|---|---|
| 7/20/2026 | Pending sale | $693,000$193/sqft |
Source:  Imagine MLS #26008196 Report a problem Imagine MLS #26008196 Report a problem | ||
| 6/9/2026 | Price change | $693,000-3.7%$193/sqft |
Source: Imagine MLS #26008196 Report a problem | ||
| 5/4/2026 | Price change | $719,900-4%$201/sqft |
Source: Imagine MLS #26008196 Report a problem | ||
| 4/17/2026 | Listed for sale | $749,900+80.8%$209/sqft |
Source: Imagine MLS #26008196 Report a problem | ||
| 7/21/2000 | Sold | $414,750$116/sqft |
Source:  Imagine MLS #2002684 Report a problem Imagine MLS #2002684 Report a problem | ||
Public tax history
| Year | Property taxes | Tax assessment |
|---|---|---|
| 2024 | $6,041 | $538,500 |
| 2023 | $6,041 +11% | $538,500 +14.6% |
| 2022 | $5,445 | $470,000 |
| 2021 | $5,445 -0.3% | $470,000 |
| 2020 | $5,460 | $470,000 |
| 2019 | $5,460 -0.4% | $470,000 |
| 2018 | $5,482 +5% | $470,000 |
| 2017 | $5,222 +7.9% | $470,000 |
| 2015 | $4,838 | $470,000 +8.3% |
| 2014 | $4,838 | $434,000 -7.7% |
| 2012 | $4,838 | $470,000 |
| 2011 | -- | -- |
| 2010 | -- | -- |
| 2009 | -- | -- |
| 2008 | -- | $470,000 |
| 2006 | -- | -- |
| 2005 | -- | -- |
| 2004 | -- | -- |
Find assessor info on the county website
Monthly payment
Est. payment
Payment breakdown
Explore the cost of this home by adjusting the details. Changes won't be saved.Climate risks
Neighborhood: Gardenside-Colony
Nearby schools
GreatSchools rating
- 4/10James Lane Allen Elementary SchoolGrades: PK-5Distance: 1 mi
- 8/10Beaumont Middle SchoolGrades: 6-8Distance: 1.1 mi
- 7/10Paul Laurence Dunbar High SchoolGrades: 9-12Distance: 1.9 mi
Schools provided by the listing agent
- Elementary: Lane Allen
- Middle: Beaumont
- High: Dunbar
Source: Imagine MLS. This data may not be complete. We recommend contacting the local school district to confirm school assignments for this home.
- $882,200-- bd3 ba3.7k sqft4121 John Alden Ln, Lexington, KY 40504Off Market
- $817,5004 bd4 ba3.1k sqft4113 John Alden Ln, Lexington, KY 40504Off Market
- $747,5004 bd4 ba4.3k sqft4125 John Alden Ln, Lexington, KY 40504Off Market
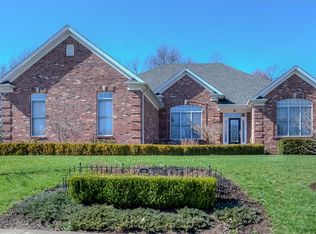
- $852,8003 bd4 ba5.5k sqft4109 John Alden Ln, Lexington, KY 40504Off Market
- $688,7004 bd2 ba4.3k sqft4204 John Alden Ln, Lexington, KY 40504Off Market
- $801,5033 bd2 ba3.3k sqft4205 John Alden Ln, Lexington, KY 40504Sold
- $584,0004 bd3 ba2.7k sqft4129 John Alden Ln, Lexington, KY 40504Off Market
- $67,000-- bd-- ba-- sqft4105 John Alden Ln, Lexington, KY 40504Off Market
A local agent can set up tours, give advice and negotiate with sellers.
A local lender can help you make sure your offer is ready when you are.
Similar homes
- $750,0006 bd4 ba3.7k sqft4132 John Alden Ln, Lexington, KY 40504For Sale

 MLS ID #26013487, Jason R Scolf, The Brokerage. Imagine MLS
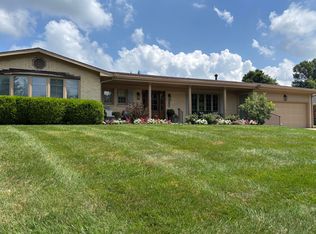
 - $649,9004 bd4 ba2.7k sqft697 Cindy Blair Way, Lexington, KY 40503For Sale
 MLS ID #26019456, Barbara A Farrell, Bluegrass Sotheby's International Realty. Imagine MLS
 - $559,9004 bd4 ba3.3k sqft2441 Doubletree Ct, Lexington, KY 40514For Sale
 MLS ID #26019943, Maggie C Taylor, RE/MAX Creative Realty. Imagine MLS
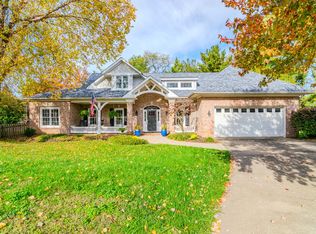
 - $698,9004 bd3 ba2.7k sqft2660 Idlewood Dr, Lexington, KY 40513For Sale
 MLS ID #26010060, Bob Sophiea, eXp Realty, LLC. Imagine MLS
 - $509,9003 bd3 ba2.1k sqft2537 Dressage Way, Lexington, KY 40504For SaleMLS ID #26011283, Q Kevin Huang, Kevin Huang Realty. Imagine MLS
- $635,0004 bd3 ba2.9k sqft3004 Island Dr, Lexington, KY 40502For SaleMLS ID #26019696, J. Richard Queen, Turf Town Properties. Imagine MLS
- $653,9005 bd4 ba3.1k sqft352 Albany Rd, Lexington, KY 40503For SaleMLS ID #26015693, Andrew Klein, Bluegrass Sotheby's International Realty. Imagine MLS
- $787,0005 bd5 ba4.1k sqft2228 Barnwell Ln, Lexington, KY 40513For SaleMLS ID #26012846, Joy C Doyle, United Real Estate Bluegrass. Imagine MLS
- $695,0004 bd3 ba4.1k sqft4938 Hartland Pkwy, Lexington, KY 40515For SaleMLS ID #26015901, Jennifer L Wallace, The Brokerage. Imagine MLS
- $600,0005 bd4 ba3.5k sqft2233 Wilmington Ln, Lexington, KY 40513For SaleMLS ID #26008802, Tom D Thomas, The Real Estate Co.. Imagine MLS
- $690,0006 bd4 ba4k sqft3424 Chestnut Hill Ln, Lexington, KY 40509For SaleMLS ID #26006836, Terri B Finch Wells, United Real Estate Bluegrass. Imagine MLS
- $579,9004 bd4 ba3k sqft47 Woodbriar Ct, Nicholasville, KY 40356For SaleMLS ID #26019258, Brandon L Hedinger, Keller Williams Bluegrass Realty. Imagine MLS
- $629,9005 bd3 ba3.5k sqft2973 Constantine Ave, Lexington, KY 40509For SaleMLS ID #26019536, Crystal Nichols, RE/MAX Elite Lexington. Imagine MLS
- $648,5004 bd3 ba2.7k sqft3716 Park Ridge Ln, Lexington, KY 40509For SaleMLS ID #26019465, Paula Elder, Christies International Real Estate Bluegrass. Imagine MLS
- $735,0005 bd4 ba3.5k sqft1080 Chetford Dr, Lexington, KY 40509For SaleMLS ID #26014994, Scott Ackerman, Keller Williams Bluegrass Realty. Imagine MLS
- $599,0004 bd3 ba3.4k sqft1124 Grimball Trce, Lexington, KY 40509For SaleMLS ID #26019662, Roger Browning, Four Seasons Realty. Imagine MLS
- $749,0003 bd3 ba2.3k sqft111 Edgemoor Dr, Lexington, KY 40503For SaleMLS ID #26013142, Brenda Rue, Keller Williams Bluegrass Realty. Imagine MLS
- $650,0004 bd4 ba3.6k sqft3632 Timberwood Ln, Lexington, KY 40515For SaleMLS ID #26012158, Michael Martin, The Brokerage. Imagine MLS
- $799,0004 bd4 ba3.4k sqft333 Lakeshore Dr, Lexington, KY 40502For SaleMLS ID #26016219, Raya Rivera, The Brokerage. Imagine MLS
- $530,0004 bd4 ba3.7k sqft1100 Seville Ct, Lexington, KY 40515For SaleMLS ID #26008204, Donna C. Slone-Crumbie, Wright Realty. Imagine MLS
