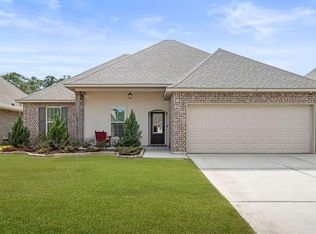
Located in the gated Bedico Creek community, this beautifully appointed 4-bedroom, 3-bath home offers a thoughtfully designed triple-split floor plan, generous living spaces, and a private backyard retreat. The open living and dining areas feature soaring 12-foot ceilings, hardwood flooring, abundant natural light, and a fireplace. The adjoining kitchen is equipped with quartzite countertops, an island with seating, cabinetry extending to the ceiling, soft-close cabinets, a gas cooktop, separate wall oven, stainless steel appliances, and a walk-in pantry. The private primary suite overlooks the backyard and includes a spacious bath with dual vanities, a garden tub, custom-tiled walk-in shower, private water closet, and oversized walk-in closet. Each additional bedroom is conveniently positioned with access to a full bath, including a spacious upstairs fourth bedroom that offers added privacy and versatility. Outside, enjoy a covered courtyard-style patio, fenced yard, and an impressive 15-by-30-foot pool completed just two years ago. The pool features a tanning ledge, bench, chiller, and app-controlled automated systems, with approximately three years remaining on its warranty. Bedico Creek offers a peaceful natural setting with community trails, lakes, parks, wildlife habitats, and preserved green space- all within convenient reach of Madisonville, Covington, and surrounding areas.
Active
Price cut: $10.1K (8/14)
$439,900
4118 Kelly Lake Ln, Madisonville, LA 70447
4beds
2,243sqft
Single Family Residence
Built in 2022
10,018 Square Feet Lot
$438,400 Zestimate®
$196/sqft
$88/mo HOA
What's special
Fenced yardCustom-tiled walk-in showerSeparate wall ovenCovered courtyard-style patioGenerous living spacesPrivate backyard retreatGarden tub
- 34 days |
- 1,552 |
- 96 |
Zillow last checked:
Listing updated:
Listed by:
James Clayton 504-875-6599,
1 Percent Lists 985-807-0001,
Blake Dean 985-253-0364,
1 Percent Lists
Source: GSREIN,MLS#: 2568198
Facts & features
Interior
Bedrooms & bathrooms
- Bedrooms: 4
- Bathrooms: 3
- Full bathrooms: 3
Primary bedroom
- Level: First
- Dimensions: 14x15
Bedroom
- Level: First
- Dimensions: 14x11
Bedroom
- Level: First
- Dimensions: 11x11
Bedroom
- Level: First
- Dimensions: 10x11
Breakfast room nook
- Level: First
- Dimensions: 8x11
Dining room
- Level: First
- Dimensions: 10x10
Kitchen
- Level: First
- Dimensions: 15x11
Living room
- Level: First
- Dimensions: 18x16
Heating
- Central, Gas
Cooling
- Central Air, 1 Unit
Appliances
- Included: Cooktop, Dishwasher, Microwave, Oven, Refrigerator
- Laundry: Washer Hookup, Dryer Hookup
Features
- Ceiling Fan(s), Granite Counters, Pantry, Cable TV
- Has fireplace: Yes
- Fireplace features: Gas
Interior area
- Total structure area: 2,804
- Total interior livable area: 2,243 sqft
Property
Parking
- Total spaces: 2
- Parking features: Garage, Two Spaces
- Has garage: Yes
Features
- Levels: Two
- Stories: 2
- Patio & porch: Patio, Porch
- Exterior features: Porch, Patio
- Pool features: Heated, In Ground
Lot
- Size: 10,018 Square Feet
- Dimensions: 63.64 x 157.93
- Features: Outside City Limits, Rectangular Lot, Stream/Creek
Details
- Parcel number: 0
- Special conditions: None
Construction
Type & style
- Home type: SingleFamily
- Architectural style: Acadian
- Property subtype: Single Family Residence
Materials
- Brick, Frame, Hardboard, Stucco
- Foundation: Slab
- Roof: Shingle
Condition
- Very Good Condition
- Year built: 2022
Utilities & green energy
- Sewer: Public Sewer
- Water: Public
Community & HOA
Community
- Security: Smoke Detector(s)
- Subdivision: Bedico Creek
HOA
- Has HOA: Yes
- HOA fee: $1,050 annually
Location
- Region: Madisonville
Financial & listing details
- Price per square foot: $196/sqft
- Date on market: 7/17/2026
Estimated market value
$438,400
$416,000 - $460,000
$2,900/mo
Price history
| Date | Event | Price |
|---|---|---|
| 8/14/2026 | Price change | $439,900-2.2%$196/sqft |
Source:  GSREIN #2568198 Report a problem GSREIN #2568198 Report a problem | ||
| 7/31/2026 | Price change | $450,000-3.2%$201/sqft |
Source: GSREIN #2568198 Report a problem | ||
| 7/17/2026 | Listed for sale | $465,000+14.3%$207/sqft |
Source: GSREIN #2568198 Report a problem | ||
| 6/6/2023 | Sold | -- |
Source:  ROAM MLS #2022017067 Report a problem ROAM MLS #2022017067 Report a problem | ||
| 5/17/2023 | Pending sale | $406,990$181/sqft |
Source: ROAM MLS #2022017067 Report a problem | ||
| 5/17/2023 | Listing removed | -- |
Source: David L. Waltemath Report a problem | ||
| 1/24/2023 | Pending sale | $406,990$181/sqft |
Source: ROAM MLS #2022017067 Report a problem | ||
| 11/8/2022 | Listed for sale | $406,990$181/sqft |
Source: ROAM MLS #2022017067 Report a problem | ||
Public tax history
Tax history is unavailable.
Monthly payment
Est. payment
Payment breakdown
Explore the cost of this home by adjusting the details. Changes won't be saved.Climate risks
Neighborhood: 70447
Nearby schools
GreatSchools rating
- 8/10Joseph B. Lancaster Elementary SchoolGrades: 3-6Distance: 0.8 mi
- 7/10Madisonville Junior High SchoolGrades: 7-8Distance: 2.2 mi
- 9/10Mandeville High SchoolGrades: 9-12Distance: 6.2 mi
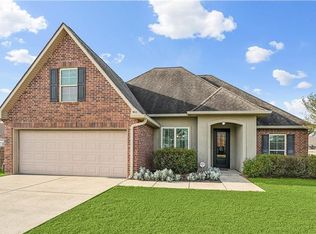
- $--3 bd2 ba1.9k sqft504 Falling Leaf Ln, Madisonville, LA 70447Sold
- $266,147-- bd-- ba-- sqft337 Highway 21, Madisonville, LA 70447Off Market
- $423,800-- bd-- ba2.5k sqft465 Autumn Creek Dr, Madisonville, LA 70447Off Market
- $610,1004 bd4 ba3.2k sqft224 Rue Mon Jardin St, Madisonville, LA 70447Off Market
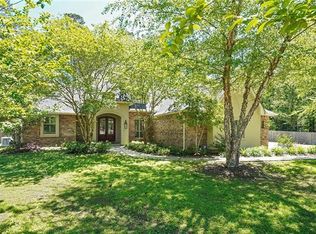
- $316,0003 bd2 ba1.7k sqft314 Seabiscuit Loop, Madisonville, LA 70447Off Market
- $266,280-- bd-- ba-- sqft337 Highway 21 SUITE A, Madisonville, LA 70447Off Market
- $302,407-- bd-- ba-- sqft337 Highway 21 SUITE C, Madisonville, LA 70447Off Market
- $384,800-- bd-- ba2.3k sqft1329 Highway 22, Madisonville, LA 70447Off Market
- $547,300-- bd-- ba2.9k sqft219 Rue Mon Jardin Ave, Madisonville, LA 70447Off Market
A local agent can set up tours, give advice and negotiate with sellers.
A local lender can help you make sure your offer is ready when you are.
Similar homes
- $439,9004 bd3 ba2.3k sqft592 English Oak Dr, Madisonville, LA 70447For Sale
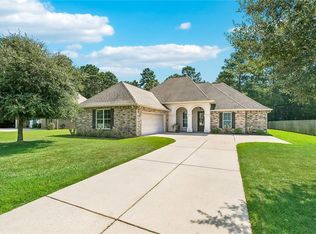
 MLS ID #2564218, Melissa Richoux, NOLA Living Realty. GSREIN
 - $450,0004 bd3 ba2.5k sqft504 English Oak Dr, Madisonville, LA 70447For Sale
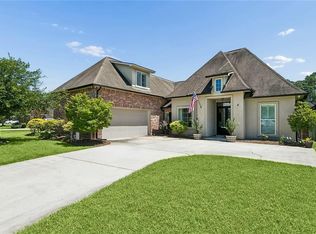 MLS ID #2562759, James Clayton, 1 Percent Lists. GSREIN
 - $375,0004 bd2 ba1.9k sqft773 Jackson Ct, Madisonville, LA 70447For Sale
 MLS ID #2573297, Sandra Douglas, Premier Edge Real Estate. GSREIN
 - $460,0004 bd3 ba2.6k sqft612 English Oak Dr, Madisonville, LA 70447For Sale
 MLS ID #2566977, Rob Davis, The W Group Real Estate LLC. GSREIN
 - $439,0004 bd3 ba2.5k sqft257 Coquille Ln, Madisonville, LA 70447For SaleMLS ID #2559580, Jeanne Comeaux, Coldwell Banker TEC. GSREIN
- $420,0004 bd2 ba2.1k sqft1249 Fox Sparrow Loop, Madisonville, LA 70447For SaleMLS ID #2560951, Darlene Gurievsky, Berkshire Hathaway HomeServices Preferred, REALTOR. GSREIN
- $399,9004 bd3 ba2.2k sqft512 English Oak Dr, Madisonville, LA 70447For SaleMLS ID #2571133, Rob Davis, The W Group Real Estate LLC. GSREIN
- $490,0004 bd4 ba2.5k sqft724 Perrilloux Trace Ave, Madisonville, LA 70447For SaleMLS ID #2569015, Garrett Shearman, Berkshire Hathaway HomeServices Preferred, REALTOR. GSREIN
- $435,0004 bd3 ba2.6k sqft183 Raiford Oaks Blvd, Madisonville, LA 70447For SaleMLS ID #2549696, Michelle Fadely, Engel & Volkers Slidell - Mandeville. GSREIN
- $499,9994 bd3 ba2.5k sqft1305 Pine Needle Ct, Madisonville, LA 70447For SaleMLS ID #2569246, Steve Bean, Sound Realty LLC. GSREIN
- $550,0004 bd3 ba2.8k sqft512 Kristian Ct, Madisonville, LA 70447For SaleMLS ID #2568000, Michael Stawski, United Real Estate Partners LLC. GSREIN
- $555,0004 bd3 ba2.9k sqft348 Sandy Brook Cir, Madisonville, LA 70447For SaleMLS ID #2570641, Darlene Gurievsky, Berkshire Hathaway HomeServices Preferred, REALTOR. GSREIN
- $399,9993 bd3 ba2.2k sqft332 Autumn Creek Dr, Madisonville, LA 70447For SaleMLS ID #2553605, Meg Smith, The Southern Collection, LLC. GSREIN
- $425,0004 bd2 ba2.6k sqft222 Red Fox Run Blvd, Madisonville, LA 70447For SaleMLS ID #2566293, Sharon Latino, Keller Williams Realty Services. GSREIN
- $499,0004 bd3 ba2.4k sqft4073 Oak Bend Ln, Madisonville, LA 70447For SaleMLS ID #2496521, Sharon Latino, Keller Williams Realty Services. GSREIN
- $370,0004 bd2 ba1.8k sqft720 Perrilloux Trce, Madisonville, LA 70447For SaleMLS ID #2567054, Thomas Anthony, Monument Real Estate, LLC. GSREIN
- $635,0004 bd3 ba3k sqft126 Tchefuncte Parc Dr, Madisonville, LA 70447For SaleMLS ID #2572282, Jamie Munaco, Coldwell Banker TEC. GSREIN
- $379,0004 bd3 ba2.5k sqft500 Drake Elm Ct, Madisonville, LA 70447For SaleMLS ID #2561493, Trinity Keller, NOLA Living Realty. GSREIN
- $379,9003 bd2 ba1.8k sqft3012 Rock Dove Dr, Madisonville, LA 70447For SaleMLS ID #2571244, Michael Ortner, RE/MAX Shoreline. GSREIN
- $545,0005 bd3 ba2.8k sqft200 Belle Pointe Dr, Madisonville, LA 70447For SaleMLS ID #2573336, Daniel Munn, Keller Williams Realty Services. GSREIN
