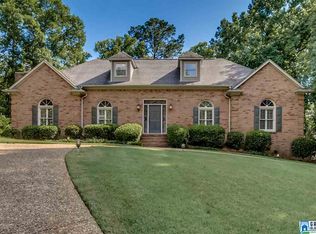
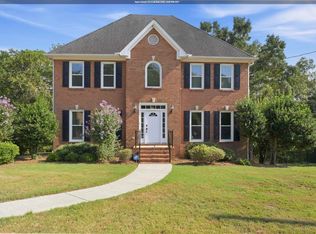
Beautifully maintained & move-in ready, this home offers great curb appeal, an ideal location, & is zoned for Oak Mtn schools. The Living & Dining Rooms provide multi-use areas, & the large Den w/ gas log FP is perfect for relaxing. The kitchen was completely renovated w/ gas cooktop & double convection ovens, breakfast bar, & pantry. The main level owner’s suite has a wonderfully designed and renovated bath w/ double walk-in closets. The laundry is off the kitchen, customized for maximum efficiency. Upstairs you’ll find new carpet in the 3 bedrooms & bonus area. One BR has private bath, two share a Jack & Jill BA, which have also been updated. Other updates include main level HVAC 2022, upstairs HVAC 2024, Water Heater 2023. In Summer 2020 the roof, windows, gutters, & downspouts were replaced & exterior & deck were painted. The refrigerator, washer & dryer remain. Enjoy relaxing on the screened porch or deck overlooking a private backyard. Garage parks 2 cars; more in tandem.
Contingent
$579,900
412 Bower Ct, Birmingham, AL 35244
4beds
3,298sqft
Single Family Residence
Built in 1987
0.85 Acres Lot
$-- Zestimate®
$176/sqft
$17/mo HOA
What's special
- 9 days
- 1,425
- 120
Zillow last checked:
Listing updated:
Listed by:
Gwen Brannum 205-908-0200,
RealtySouth-OTM-Acton Rd,
Meg McCarthy 205-234-2810,
RealtySouth-OTM-Acton Rd
Source: GALMLS,MLS#: 21466314
Facts & features
Interior
Bedrooms & bathrooms
- Bedrooms: 4
- Bathrooms: 4
- Full bathrooms: 3
- 1/2 bathrooms: 1
Rooms
- Room types: Bedroom, Den/Family (ROOM), Dining Room, Bathroom, Half Bath (ROOM), Kitchen, Master Bathroom, Master Bedroom
Primary bedroom
- Level: First
Bedroom 1
- Level: Second
Bedroom 2
- Level: Second
Bedroom 3
- Level: Second
Primary bathroom
- Level: First
Bathroom 1
- Level: First
Bathroom 3
- Level: Second
Dining room
- Level: First
Family room
- Level: First
Kitchen
- Features: Stone Counters, Eat-in Kitchen, Kitchen Island, Pantry
- Level: First
Living room
- Level: First
Basement
- Area: 1819
Heating
- Central, Dual Systems (HEAT), Natural Gas
Cooling
- Central Air, Dual, Electric
Appliances
- Included: Convection Oven, Gas Cooktop, Dishwasher, Double Oven, Refrigerator, Stainless Steel Appliance(s), Gas Water Heater
- Laundry: Electric Dryer Hookup, Floor Drain, Washer Hookup, Main Level, Laundry Room, Laundry (ROOM), Yes
Features
- Recessed Lighting, High Ceilings, Crown Molding, Smooth Ceilings, Walk-In Closet(s)
- Flooring: Carpet, Hardwood, Tile
- Doors: French Doors
- Windows: Window Treatments
- Basement: Full,Unfinished,Block
- Attic: Other,Walk-In,Yes
- Number of fireplaces: 1
- Fireplace features: Brick (FIREPL), Gas Starter, Gas Log, Den, Gas
Interior area
- Total interior livable area: 3,298 sqft
- Finished area above ground: 3,298
- Finished area below ground: 0
Video & virtual tour
Property
Parking
- Total spaces: 2
- Parking features: Attached, Basement, Garage Faces Side
- Attached garage spaces: 2
Features
- Levels: One and One Half
- Stories: 1.5
- Patio & porch: Porch Screened, Open (DECK), Screened (DECK), Deck
- Exterior features: Outdoor Grill
- Pool features: None
- View description: None
- Waterfront features: No
Lot
- Size: 0.85 Acres
- Features: Cul-De-Sac, Interior Lot, Irregular Lot, Few Trees, Subdivision
Details
- Parcel number: 105160001002.009
- Special conditions: N/A
Construction
Type & style
- Home type: SingleFamily
- Property subtype: Single Family Residence
Materials
- Brick
- Foundation: Basement
Condition
- Year built: 1987
Utilities & green energy
- Sewer: Septic Tank
- Water: Public
- Utilities for property: Underground Utilities
Community & HOA
Community
- Security: Security System
- Subdivision: Havenwood Park
HOA
- Has HOA: Yes
- Services included: Maintenance Grounds
- HOA fee: $200 annually
Location
- Region: Birmingham
Financial & listing details
- Price per square foot: $176/sqft
- Tax assessed value: $425,500
- Annual tax amount: $1,581
- Price range: $579.9K - $579.9K
- Date on market: 9/29/2026
Estimated market value
Not available
Estimated sales range
Not available
Not available
Price history
| Date | Event | Price |
|---|---|---|
| 10/7/2026 | Contingent | $579,900$176/sqft |
Source:  GALMLS #21466314 Report a problem GALMLS #21466314 Report a problem | ||
| 10/1/2026 | Listed for sale | $579,900$176/sqft |
Source: GALMLS #21466314 Report a problem | ||
| 9/9/2009 | Sold | --0 |
Source: Agent Provided Report a problem | ||
Public tax history
| Year | Property taxes | Tax assessment |
|---|---|---|
| 2025 | $1,581 | $42,560 +2% |
| 2024 | -- | $41,740 +7.9% |
| 2023 | $1,436 +18% | $38,700 +17.8% |
| 2022 | $1,217 +3.2% | $32,860 +3.2% |
| 2021 | $1,179 | $31,840 +4.7% |
| 2020 | -- | $30,400 +0.3% |
| 2019 | $1,293 | $30,320 +4.8% |
| 2017 | $1,293 +7.1% | $28,940 +8.2% |
| 2015 | $1,207 +7.6% | $26,740 +1.2% |
| 2014 | $1,121 | $26,420 |
| 2013 | $1,121 | $26,420 |
| 2012 | $1,121 -0.8% | $26,420 -0.8% |
| 2011 | $1,130 -2.5% | $26,620 -2.4% |
| 2010 | $1,159 -0.8% | $27,280 -0.8% |
| 2009 | $1,169 +5% | $27,500 +4.8% |
| 2007 | $1,114 +9.1% | $26,240 -89.1% |
| 2005 | $1,020 +3.7% | $241,100 +3.5% |
| 2004 | $984 | $233,000 |
| 2003 | $984 +9.4% | -- |
| 2002 | $900 | -- |
| 2001 | $900 | -- |
Find assessor info on the county website
Monthly payment
Est. payment
Payment breakdown
Explore the cost of this home by adjusting the details. Changes won't be saved.Climate risks
Neighborhood: 35244
Nearby schools
Schools provided by the listing agent
- Elementary: Oak Mountain
- Middle: Oak Mountain
- High: Oak Mountain
Source: GALMLS. This data may not be complete. We recommend contacting the local school district to confirm school assignments for this home.
Similar homes
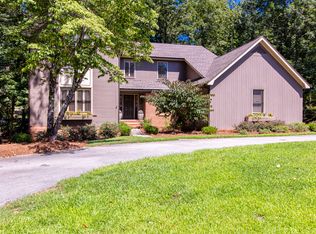
- $579,0004 bd3 ba3.9k sqftAt&t Or Spectrum, Birmingham, AL 35244For Sale

 MLS ID #21463081, Stacey Adcock, ARC Realty 280. GALMLS
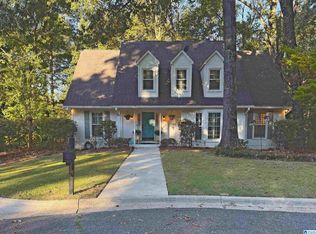
 - $489,0004 bd4 ba2.6k sqftSpectrum, At&t, Hoover, AL 35244For Sale
 MLS ID #21467242, Jeff Musser, eXp Realty, LLC Central. GALMLS
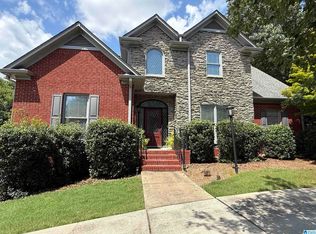
 - $655,0004 bd5 ba3k sqft701 Mill Springs Ln, Birmingham, AL 35244For Sale
 MLS ID #21465201, Tom Porter, TMI Real Estate. GALMLS
 - $525,0003 bd3 ba2.6k sqft604 Brooks Ln, Birmingham, AL 35244For Sale
 MLS ID #21465907, Leanne Townsend, Keller Williams Realty Vestavia. GALMLS
 - $649,0005 bd4 ba2.9k sqft2508 Marcal Rd, Birmingham, AL 35244For SaleMLS ID #21444350, David White, Five Star Real Estate, LLC. GALMLS
- $599,9004 bd4 ba4.1k sqft3008 Brookhill Dr, Birmingham, AL 35242For SaleMLS ID #21466549, Jana Woodruff, RealtySouth-Inverness Office. GALMLS
- $575,0004 bd3 ba2.7k sqft5440 Caldwell Mill Rd, Birmingham, AL 35242For SaleMLS ID #21464316, Brett Harden, National Land Realty, LLC. GALMLS
- $439,0004 bd4 ba2.8k sqftSpectrum Etc., Birmingham, AL 35244For SaleMLS ID #21457678, Mariyam Tazhibayeva, Keller Williams Homewood. GALMLS
- $599,9004 bd4 ba3.9k sqft3309 Culloden Way, Birmingham, AL 35242For SaleMLS ID #21465743, Drew Taylor, Keller Williams Realty Vestavia. GALMLS
- $429,9004 bd3 ba2.9k sqft4718 Sandpiper Ln, Birmingham, AL 35244For SaleMLS ID #21463496, Marcus Kennedy, ARC Realty Vestavia. GALMLS
- $609,9004 bd4 ba3.6k sqft3025 Brookhill Dr, Birmingham, AL 35242For SaleMLS ID #21465977, Katie Crommelin, Ray & Poynor Properties. GALMLS
- $559,0004 bd3 ba2.6k sqft3091 Crossings Dr, Birmingham, AL 35242For SaleMLS ID #21464241, Marlene Jordan, RealtySouth-Inverness Office. GALMLS
- $629,0005 bd3 ba2.6k sqftSpectrum, Birmingham, AL 35216For SaleMLS ID #21466832, Sunday Stephens, RealtySouth-Inverness Office. GALMLS
- $457,5004 bd3 ba3.1k sqft764 Heatherwood Dr, Birmingham, AL 35244For SaleMLS ID #21435806, Sandy Deaton, RealtySouth-Inverness Office. GALMLS
- $525,0004 bd3 ba3.1k sqft2085 Arbor Hill Pkwy, Hoover, AL 35244For SaleMLS ID #21460146, Kulsum Budhwani, Keller Williams Realty Hoover. GALMLS
- $573,8004 bd3 ba2.8k sqftAt&t, Birmingham, AL 35242For SaleMLS ID #21458037, Susan Kelly, ARC Realty 280. GALMLS
- $625,0005 bd4 ba2.7k sqft5132 Kirkwall Ln, Birmingham, AL 35242For SaleMLS ID #21463318, Drew Taylor, Keller Williams Realty Vestavia. GALMLS
- $628,8884 bd3 ba2.9k sqft3512 Valley Cir, Birmingham, AL 35243For SaleMLS ID #21465770, Amy Light, CVR Holdings Inc. -Ethos International Real Estate. GALMLS
- $499,9005 bd3 ba2.8k sqftAt&t, Birmingham, AL 35244For SaleMLS ID #21466116, Collier Swecker, RE/MAX Advantage. GALMLS
- $399,9004 bd3 ba3.1k sqft1928 Indian Lake Dr, Birmingham, AL 35244For SaleMLS ID #21454081, James Faulkner, CVR Holdings Inc. -Ethos International Real Estate. GALMLS
