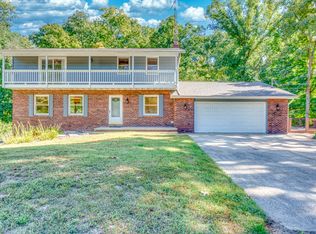
In 2025 the seller installed new siding, a new roof and a new (and bigger) deck. All the expensive improvements are finished! In 2026; painting has been updated, new lighting and/or fans and a new electric Samsung range/oven. It has one of the quietest dishwashers made by Bosch and all appliances are stainless steel. Lots of baking happened here! The lawn is lush! The deck offers a serene and private view of a quaint back garden. There are two storage sheds as well as under stair storage. The home offers three bedrooms, 2 full baths and a powder room on the main floor. A well-appointed kitchen with updated lighting is adjacent to the informal dining room. Here you will find space for a cozy couch in the front of the fireplace. Patio doors open to the deck for a cool breeze. Finished basement with more storage! You could have a 4th bedroom here. The exterior door provides access to the back garden. West side location close to medical, shopping and the interstate.
Contingent
$325,000
412 Jay Dr, Mount Vernon, IL 62864
3beds
2,296sqft
Single Family Residence
Built in 1988
0.35 Acres Lot
$-- Zestimate®
$142/sqft
$-- HOA
What's special
Informal dining roomUnder stair storageNew sidingThree bedroomsTwo storage shedsNew roof
- 37 days
- 85
- 0
Zillow last checked:
Listing updated:
Listed by:
DEBRA SMITH, GRI 618-237-7166,
King City Property Brokers
Source: MRED as distributed by MLS GRID,MLS#: 12750946
Facts & features
Interior
Bedrooms & bathrooms
- Bedrooms: 3
- Bathrooms: 3
- Full bathrooms: 2
- 1/2 bathrooms: 1
Rooms
- Room types: No additional rooms
Primary bedroom
- Features: Flooring (Carpet)
- Level: Second
- Area: 247 Square Feet
- Dimensions: 19X13
Bedroom 2
- Features: Flooring (Carpet)
- Level: Second
- Area: 132 Square Feet
- Dimensions: 11X12
Bedroom 3
- Features: Flooring (Carpet)
- Level: Second
- Area: 99 Square Feet
- Dimensions: 11X9
Family room
- Features: Flooring (Carpet), Window Treatments (Blinds)
- Level: Basement
- Area: 323 Square Feet
- Dimensions: 19X17
Kitchen
- Features: Kitchen (Pantry-Closet), Flooring (Tile), Window Treatments (Wood Frames)
- Level: Main
- Area: 108 Square Feet
- Dimensions: 9X12
Laundry
- Features: Flooring (Tile)
- Level: Main
- Area: 15 Square Feet
- Dimensions: 3X5
Living room
- Features: Flooring (Hardwood), Window Treatments (Window Treatments, Wood Frames, Some Tilt-In Windows)
- Level: Main
- Area: 323 Square Feet
- Dimensions: 19X17
Heating
- Natural Gas
Cooling
- Central Air
Appliances
- Included: Range, Microwave, Dishwasher, Refrigerator, Disposal, Stainless Steel Appliance(s), Electric Cooktop, ENERGY STAR Qualified Appliances, Electric Oven
- Laundry: Main Level, Electric Dryer Hookup, Laundry Closet
Features
- Vaulted Ceiling(s), Walk-In Closet(s), Dining Combo
- Flooring: Hardwood, Carpet
- Doors: 6 Panel Door(s)
- Windows: Window Treatments, Drapes
- Basement: Finished,Full
- Attic: Pull Down Stair,Unfinished
- Number of fireplaces: 1
- Fireplace features: Wood Burning, Family Room
Interior area
- Total structure area: 2,296
- Total interior livable area: 2,296 sqft
- Finished area below ground: 892
Property
Parking
- Total spaces: 2
- Parking features: Concrete, Garage Door Opener, Yes, Attached, Garage
- Attached garage spaces: 2
- Has uncovered spaces: Yes
Features
- Stories: 1.5
- Patio & porch: Deck
Lot
- Size: 0.35 Acres
- Dimensions: 116x130
Details
- Additional structures: Shed(s)
- Parcel number: 0625353004
- Special conditions: None
Construction
Type & style
- Home type: SingleFamily
- Architectural style: Contemporary
- Property subtype: Single Family Residence
Materials
- Vinyl Siding
- Foundation: Concrete Perimeter
- Roof: Asphalt
Condition
- New construction: No
- Year built: 1988
Utilities & green energy
- Sewer: Public Sewer
- Water: Public
- Utilities for property: Cable Available
Community & HOA
HOA
- Services included: None
Location
- Region: Mount Vernon
Financial & listing details
- Price per square foot: $142/sqft
- Tax assessed value: $192,012
- Annual tax amount: $4,576
- Date on market: 9/4/2026
- Ownership: Fee Simple
Estimated market value
Not available
Estimated sales range
Not available
Not available
Price history
| Date | Event | Price |
|---|---|---|
| 9/8/2026 | Contingent | $325,000$142/sqft |
Source:  MRED as distributed by MLS GRID #12750946 Report a problem MRED as distributed by MLS GRID #12750946 Report a problem | ||
| 9/4/2026 | Listed for sale | $325,000+97%$142/sqft |
Source: MRED as distributed by MLS GRID #12750946 Report a problem | ||
| 9/18/2020 | Sold | $165,000+4.8%$72/sqft |
Source: Public Record Report a problem | ||
| 11/10/2017 | Listing removed | $1,700$1/sqft |
Source: Zillow Rental Manager Report a problem | ||
| 11/6/2017 | Listed for rent | $1,700$1/sqft |
Source: Zillow Rental Manager Report a problem | ||
| 5/8/2017 | Listing removed | $157,500$69/sqft |
Source: Owner Report a problem | ||
| 2/17/2017 | Listed for sale | $157,500-1.5%$69/sqft |
Source: Owner Report a problem | ||
| 7/11/2016 | Listing removed | $159,900$70/sqft |
Source: RE/MAX Elite #407002 Report a problem | ||
| 7/11/2016 | Pending sale | $159,900$70/sqft |
Source: RE/MAX Elite #407002 Report a problem | ||
| 6/22/2016 | Listed for sale | $159,900$70/sqft |
Source: RE/MAX Elite #407002 Report a problem | ||
| 6/26/2014 | Listing removed | $159,900$70/sqft |
Source: CENTURY 21 All Pro Real Estate #325379 Report a problem | ||
| 4/11/2014 | Listed for sale | $159,900-1.8%$70/sqft |
Source: CENTURY 21 All Pro Real Estate #325379 Report a problem | ||
| 12/11/2013 | Listing removed | $162,900$71/sqft |
Source: CENTURY 21 All Pro Real Estate #319220 Report a problem | ||
| 6/13/2013 | Listed for sale | $162,900-3.3%$71/sqft |
Source: Century 21 All Pro Real Estate #319220 Report a problem | ||
| 4/22/2013 | Listing removed | $168,500$73/sqft |
Source: Cross Davidson Real Estate #314347 Report a problem | ||
| 10/23/2012 | Listed for sale | $168,500+8.7%$73/sqft |
Source: Cross Davidson Real Estate #314347 Report a problem | ||
| 7/15/2010 | Sold | $155,000-3.1%$68/sqft |
Source: MRED as distributed by MLS GRID #EB283022 Report a problem | ||
| 3/30/2010 | Listed for sale | $159,900$70/sqft |
Source: Cross Davidson Real Estate #283022 Report a problem | ||
Public tax history
| Year | Property taxes | Tax assessment |
|---|---|---|
| 2024 | $4,461 +11.3% | $64,004 +8.7% |
| 2023 | $4,008 -7.6% | $58,885 +2% |
| 2022 | $4,336 +0.2% | $57,730 |
| 2021 | $4,328 -15.8% | $57,730 +12.3% |
| 2020 | $5,139 +14.8% | $51,410 +13.5% |
| 2019 | $4,476 +0.8% | $45,310 |
| 2018 | $4,439 +4.2% | $45,310 |
| 2017 | $4,259 | $45,310 |
| 2016 | $4,259 +35.3% | $45,310 |
| 2015 | $3,149 | $45,310 |
| 2014 | $3,149 | $45,310 +1% |
| 2013 | $3,149 | $44,862 |
| 2012 | -- | $44,862 |
| 2011 | -- | $44,862 -6% |
| 2010 | $3,149 | $47,725 +18.3% |
| 2006 | -- | $40,354 |
Find assessor info on the county website
Monthly payment
Est. payment
Payment breakdown
Explore the cost of this home by adjusting the details. Changes won't be saved.Climate risks
Neighborhood: 62864
Nearby schools
Schools provided by the listing agent
- District: 80
Source: MRED as distributed by MLS GRID. This data may not be complete. We recommend contacting the local school district to confirm school assignments for this home.
Similar homes
- $395,0004 bd4 ba3.4k sqft16578 N Oak Hill Ln, Mount Vernon, IL 62864Active
 MLS ID #12777886, Christi Ham, King City Property Brokers. MRED as distributed by MLS GRID
 - $310,0004 bd3 ba2.3k sqft1800 Franklin Ave, Mount Vernon, IL 62864Active
 MLS ID #12672453, Callie Brown, RE/MAX INTEGRITY. MRED as distributed by MLS GRID
 - $249,0003 bd2 ba1.5k sqft3405 Piccadilly Ave, Mount Vernon, IL 62864Active
 MLS ID #12770495, Brian L Wood, GRI, Cross Davidson Real Estate. MRED as distributed by MLS GRID
 - $277,9003 bd3 ba2.1k sqft14652 N State Highway 37, Mount Vernon, IL 62864Active
 MLS ID #12768488, Sandra Sandweg, Keller Williams Pinnacle - MTV. MRED as distributed by MLS GRID
