Live with the perfect combination of style and quality in this expansive 5 bedroom, 3.5 bathroom ranch on basement. This eye-catching home has everything you could ask for in a home, including a large finished basement and wet bar. Built by Jordan Custom Homes and located in the highly sought after Arbor Chase Subdivision. A bright and inviting main floor continues to amaze with the spacious kitchen and open living space. The large Kitchen includes elegant materials like quartz countertops, tiled backsplash and stainless steel appliances. A warm and spacious living room is anchored by a natural gas fireplace and accented with built-in cabinets on each side. The master ensuite includes a gorgeous walk-in tiled shower, and large walk-in closet. Flowing from the 3 car garage is the immaculant built-in's right inside the mudroom and conveniently located next to a large spacious laundry room. Step outside and enjoy the view for entertaining or relaxing. Front yard includes nicely designed landscape and a front yard irrigation system. Early in the construction phase.
Pending
$745,000
4121 Hagerstone Dr, West Lafayette, IN 47906
5beds
3,729sqft
Single Family Residence
Built in 2026
0.38 Acres Lot
$734,500 Zestimate®
$--/sqft
$27/mo HOA
What's special
Large finished basementNatural gas fireplaceWet barMaster ensuiteGorgeous walk-in tiled showerNicely designed landscapeFront yard irrigation system
- 162 days |
- 54 |
- 1 |
Zillow last checked:
Listing updated:
Listed by:
Travis Nuest travis@copperleafco.com,
Copper Leaf Real Estate
Source: IRMLS,MLS#: 202607283
Facts & features
Interior
Bedrooms & bathrooms
- Bedrooms: 5
- Bathrooms: 4
- Full bathrooms: 3
- 1/2 bathrooms: 1
- Main level bedrooms: 3
Bedroom 1
- Level: Main
Bedroom 2
- Level: Main
Dining room
- Level: Main
- Area: 117
- Dimensions: 9 x 13
Kitchen
- Level: Main
- Area: 260
- Dimensions: 20 x 13
Living room
- Level: Main
- Area: 360
- Dimensions: 20 x 18
Office
- Level: Main
- Area: 132
- Dimensions: 11 x 12
Heating
- Natural Gas, Forced Air
Cooling
- Central Air
Appliances
- Included: Dishwasher, Microwave, Refrigerator, Gas Oven
Features
- Basement: Full
- Number of fireplaces: 1
- Fireplace features: Living Room
Interior area
- Total structure area: 4,518
- Total interior livable area: 3,729 sqft
- Finished area above ground: 2,255
- Finished area below ground: 1,474
Video & virtual tour
Property
Parking
- Total spaces: 3
- Parking features: Attached
- Attached garage spaces: 3
Features
- Levels: One
- Stories: 1
Lot
- Size: 0.38 Acres
- Dimensions: 90' x 175'
- Features: Level
Details
- Parcel number: 790331476034.000034
Construction
Type & style
- Home type: SingleFamily
- Property subtype: Single Family Residence
Materials
- Stone, Vinyl Siding
Condition
- New construction: Yes
- Year built: 2026
Details
- Builder name: Jordan Custom Homes, LLC
Utilities & green energy
- Sewer: City
- Water: City
Community & HOA
Community
- Subdivision: Arbor Chase
HOA
- Has HOA: Yes
- HOA fee: $325 annually
Location
- Region: West Lafayette
Financial & listing details
- Date on market: 3/6/2026
Estimated market value
$734,500
$698,000 - $771,000
$3,753/mo
Price history
| Date | Event | Price |
|---|---|---|
| 4/27/2026 | Pending sale | $745,000 |
Source:  IRMLS #202607283 Report a problem IRMLS #202607283 Report a problem | ||
| 3/6/2026 | Listed for sale | $745,000 |
Source: IRMLS #202607283 Report a problem | ||
Public tax history
Tax history is unavailable.
Monthly payment
Est. payment
Payment breakdown
Explore the cost of this home by adjusting the details. Changes won't be saved.Climate risks
Neighborhood: 47906
Nearby schools
GreatSchools rating
- 7/10Burnett Creek Elementary SchoolGrades: K-5Distance: 1.5 mi
- 8/10Battle Ground Middle SchoolGrades: 6-8Distance: 2 mi
- 10/10William Henry Harrison High SchoolGrades: 9-12Distance: 1.6 mi
Schools provided by the listing agent
- Elementary: Battle Ground
- Middle: Battle Ground
- High: William Henry Harrison
- District: Tippecanoe School Corp.
Source: IRMLS. This data may not be complete. We recommend contacting the local school district to confirm school assignments for this home.
- $542,5433 bd2 ba2.4k sqft4097 Hagerstone Dr, West Lafayette, IN 47906Sold

- $417,9003 bd2 ba2k sqft305 Hayloft Dr, West Lafayette, IN 47906Off Market
- $488,3003 bd2 ba2.2k sqft289 Hayloft Dr, West Lafayette, IN 47906Off Market
- $435,0003 bd3 ba2.1k sqft321 Hayloft Dr, West Lafayette, IN 47906For Sale

- $63,80021.64 acres4011 N 50 W, West Lafayette, IN 47906Off Market
- $464,5003 bd2 ba2.2k sqft257 Hayloft Dr, West Lafayette, IN 47906Off Market
- $493,9004 bd2 ba2.6k sqft241 Hayloft Dr, West Lafayette, IN 47906Off Market
- $502,9004 bd3 ba1.9k sqft225 Hayloft Dr, West Lafayette, IN 47906Off Market
A local agent can set up tours, give advice and negotiate with sellers.
A local lender can help you make sure your offer is ready when you are.
Similar homes
- $688,0004 bd4 ba4.1k sqft3436 Tunbridge Way, West Lafayette, IN 47906For Sale
 MLS ID #202631406, Cathy C Russell, @properties. IRMLS
 - $694,9005 bd6 ba5.1k sqft3410 Burnley Dr, West Lafayette, IN 47906For Sale
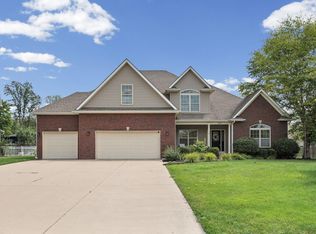 MLS ID #202622264, Aimee Ness, Aimee Ness Realty Group. IRMLS
 - $694,5004 bd4 ba3.3k sqft3153 Covington St, West Lafayette, IN 47906For Sale
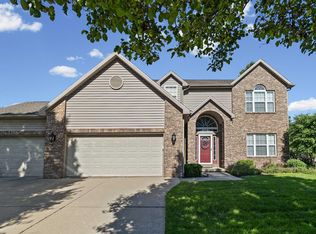 MLS ID #202623817, Sherry Cole, Keller Williams Lafayette. IRMLS
 - $799,9004 bd5 ba4.6k sqft5447 Crocus Dr, West Lafayette, IN 47906For Sale
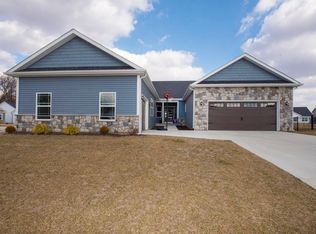 MLS ID #202626610, Ryan Griswold, Elite Property Mgmt and Realty. IRMLS
 - $750,0005 bd3 ba3.1k sqft616 Rose St, West Lafayette, IN 47906For SaleMLS ID #202611926, Candace Bluestein, Everything's Right Realty LLC. IRMLS
- $819,9004 bd3 ba3.6k sqft5500 N 225 W, West Lafayette, IN 47906For SaleMLS ID #202622495, Reagan Geswein, Lafayette Listing Realty LLC. IRMLS
- $774,9004 bd4 ba4.1k sqft5326 Gainsboro Dr, West Lafayette, IN 47906New ConstructionMLS ID #202602897, Grant Giese, F.C. Tucker/Shook. IRMLS
- $625,0004 bd3 ba2.8k sqft3977 Hagerstone Dr, West Lafayette, IN 47906New ConstructionMLS ID #202610604, Travis Nuest, Copper Leaf Real Estate. IRMLS
- $624,9004 bd4 ba3k sqft1560 Marilyn Ave, West Lafayette, IN 47906For SaleMLS ID #202631998, Thomas Albregts, Keller Williams Lafayette. IRMLS
- $649,9002 bd4 ba2.8k sqft3704 Greenfield Ln, West Lafayette, IN 47906For SaleMLS ID #202630312, Brett Lueken, Century 21 The Lueken Group. IRMLS
- $650,0006 bd3 ba3.9k sqft3710 Moss Hill Dr, West Lafayette, IN 47906For SaleMLS ID #202614525, Karina Hernandez, Trueblood Real Estate. IRMLS
- $599,9004 bd3 ba3.2k sqft4287 Demeree Way, West Lafayette, IN 47906New ConstructionMLS ID #202624965, Michelle Wagoner, Keller Williams Lafayette. IRMLS
- $580,0004 bd3 ba3k sqft401 Carlton Dr, West Lafayette, IN 47906New ConstructionMLS ID #202631036, Kevin Weaver, F.C. Tucker/Shook. IRMLS
- $609,9005 bd3 ba3k sqft4190 Millingden Trl, West Lafayette, IN 47906New ConstructionMLS ID #202548171, David Maitlen, Maitlen Realty. IRMLS
- $575,0005 bd4 ba4.1k sqft5144 Flowermound Dr, West Lafayette, IN 47906For SaleMLS ID #202541933, LuAnn Parker, Keller Williams Lafayette. IRMLS
- $549,0005 bd4 ba3.9k sqft689 Winslow Ln, West Lafayette, IN 47906For SaleMLS ID #202611135, Amy Kelly, Raeco Realty. IRMLS
- $495,9004 bd3 ba2.6k sqft290 W Big Pine Dr, West Lafayette, IN 47906For SaleMLS ID #202620947, Michelle Wagoner, Keller Williams Lafayette. IRMLS
- $645,0004 bd3 ba2.8k sqft1211 Priscilla Dr, West Lafayette, IN 47906New ConstructionMLS ID #202632349, Joshua Vida, Paradigm Realty Solutions. IRMLS
- $609,9004 bd3 ba4.6k sqft6124 Naschette Pkwy, West Lafayette, IN 47906For SaleMLS ID #202613185, Emily Cary, Keller Williams Realty Group. IRMLS
- $435,0003 bd3 ba2.1k sqft321 Hayloft Dr, West Lafayette, IN 47906For SaleMLS ID #202618452, Sirena Conway, Indiana Integrity REALTORS. IRMLS
