Welcome to this beautifully maintained 5-bedroom, 3.5-bath home offering over 3,100 square feet of thoughtfully designed living space in the desirable Eagle Ridge community. Built in 2017, this two-story residence features an open-concept floor plan that seamlessly blends comfort, style, and functionality—perfect for everyday living and entertaining. The spacious main living area is filled with natural light and flows effortlessly into the modern kitchen, complete with ample cabinetry, generous counter space, and a large island ideal for gathering with family and friends. The flexible layout includes multiple living and dining spaces, providing room for a home office, game room, or media area to suit your lifestyle.
The private primary suite offers a relaxing retreat with a spacious ensuite bath and walk-in closet, while four additional bedrooms provide plenty of room for family, guests, or work-from-home needs. Step outside to enjoy the backyard with space for outdoor dining, entertaining, or creating your own backyard oasis. Located within the highly acclaimed Allen ISD, this home offers convenient access to Highway 121 and US-75, making commuting a breeze. Enjoy being just minutes from shopping, dining, parks, golf courses, and entertainment at nearby destinations including Allen Premium Outlets, The Village at Allen, Watters Creek, and Hub 121. Don't miss this exceptional opportunity to own a spacious, move-in-ready home in one of McKinney's most convenient and sought-after neighborhoods.
For sale
Price cut: $9K (8/12)
$615,000
4121 Portola Dr, McKinney, TX 75070
5beds
3,118sqft
Single Family Residence
Built in 2017
5,488 Square Feet Lot
$598,800 Zestimate®
$197/sqft
$55/mo HOA
What's special
Open-concept floor planTwo-story residenceModern kitchenSpacious ensuite bathWalk-in closetGenerous counter spaceAmple cabinetry
- 37 days |
- 400 |
- 18 |
Zillow last checked:
Listing updated:
Listed by:
Nijo Mathew 0585038 214-884-9597,
Neha Realty 214-884-9597
Source: NTREIS,MLS#: 21331805
Facts & features
Interior
Bedrooms & bathrooms
- Bedrooms: 5
- Bathrooms: 4
- Full bathrooms: 3
- 1/2 bathrooms: 1
Primary bedroom
- Level: First
- Dimensions: 16 x 13
Bedroom
- Level: Second
- Dimensions: 15 x 12
Bedroom
- Level: Second
- Dimensions: 14 x 11
Bedroom
- Level: Second
- Dimensions: 13 x 12
Bedroom
- Level: Second
- Dimensions: 11 x 10
Dining room
- Level: First
- Dimensions: 14 x 12
Game room
- Level: Second
- Dimensions: 12 x 15
Kitchen
- Level: First
- Dimensions: 14 x 12
Living room
- Level: First
- Dimensions: 15 x 15
Utility room
- Level: First
- Dimensions: 6 x 5
Heating
- Central, Natural Gas
Cooling
- Central Air, Ceiling Fan(s), Electric, Zoned
Appliances
- Included: Some Gas Appliances, Dishwasher, Electric Oven, Gas Cooktop, Disposal, Microwave, Plumbed For Gas, Vented Exhaust Fan
- Laundry: Washer Hookup, Electric Dryer Hookup, Laundry in Utility Room
Features
- Decorative/Designer Lighting Fixtures, Eat-in Kitchen, Granite Counters, High Speed Internet, Open Floorplan, Cable TV, Walk-In Closet(s), Wired for Sound
- Flooring: Carpet, Ceramic Tile, Wood
- Windows: Window Coverings
- Has basement: No
- Number of fireplaces: 1
- Fireplace features: Wood Burning
Interior area
- Total interior livable area: 3,118 sqft
Video & virtual tour
Property
Parking
- Total spaces: 2
- Parking features: Door-Single, Garage Faces Front, Garage, Garage Door Opener
- Attached garage spaces: 2
Features
- Levels: Two
- Stories: 2
- Patio & porch: Covered
- Pool features: None
- Fencing: Fenced,Wood
Lot
- Size: 5,488 Square Feet
- Features: Interior Lot
Details
- Parcel number: R1111300A01101
Construction
Type & style
- Home type: SingleFamily
- Architectural style: Traditional,Detached
- Property subtype: Single Family Residence
Materials
- Brick, Rock, Stone
Condition
- Year built: 2017
Utilities & green energy
- Sewer: Public Sewer
- Water: Public
- Utilities for property: Sewer Available, Water Available, Cable Available
Green energy
- Energy efficient items: Insulation, Rain/Freeze Sensors
Community & HOA
Community
- Security: Carbon Monoxide Detector(s), Fire Alarm, Smoke Detector(s)
- Subdivision: Eagle Ridge
HOA
- Has HOA: Yes
- Services included: Association Management
- HOA fee: $330 semi-annually
- HOA name: Neighborhood Management Inc.
- HOA phone: 972-359-1548
Location
- Region: Mckinney
Financial & listing details
- Price per square foot: $197/sqft
- Tax assessed value: $621,293
- Annual tax amount: $10,602
- Date on market: 7/15/2026
- Cumulative days on market: 37 days
- Listing terms: Conventional
Estimated market value
$598,800
$569,000 - $629,000
$3,262/mo
Price history
| Date | Event | Price |
|---|---|---|
| 8/12/2026 | Price change | $615,000-1.4%$197/sqft |
Source: NTREIS #21331805 Report a problem | ||
| 7/15/2026 | Listed for sale | $624,000+46.8%$200/sqft |
Source: NTREIS #21331805 Report a problem | ||
| 9/25/2022 | Listing removed | -- |
Source: Zillow Rental Manager Report a problem | ||
| 9/7/2022 | Listed for rent | $2,850$1/sqft |
Source: Zillow Rental Manager Report a problem | ||
| 8/12/2020 | Sold | -- |
Source: Agent Provided Report a problem | ||
| 7/10/2020 | Pending sale | $425,000$136/sqft |
Source: Frisco Office #14265084 Report a problem | ||
| 7/2/2020 | Price change | $425,000-1.2%$136/sqft |
Source: Frisco Office #14265084 Report a problem | ||
| 4/29/2020 | Price change | $429,999-2.3%$138/sqft |
Source: Ebby Halliday Realtors #14265084 Report a problem | ||
| 2/22/2020 | Price change | $439,900-4.4%$141/sqft |
Source: Ebby Halliday Realtors #14265084 Report a problem | ||
| 1/31/2020 | Listed for sale | $459,950$148/sqft |
Source: Ebby Halliday, REALTORS-Frisco #14265084 Report a problem | ||
Public tax history
| Year | Property taxes | Tax assessment |
|---|---|---|
| 2025 | $8,878 +5.8% | $599,419 +10% |
| 2024 | $8,392 +10.1% | $544,926 +10% |
| 2023 | $7,625 -10.5% | $495,387 +10% |
| 2022 | $8,520 +1.1% | $450,352 +10% |
| 2021 | $8,428 +11.8% | $409,411 +13.3% |
| 2020 | $7,540 -0.9% | $361,436 +0.7% |
| 2019 | $7,610 -7.6% | $359,101 -3.1% |
| 2018 | $8,235 | $370,547 +486.3% |
| 2017 | -- | $63,200 |
Find assessor info on the county website
Monthly payment
Est. payment
Payment breakdown
Explore the cost of this home by adjusting the details. Changes won't be saved.Climate risks
Neighborhood: Village Park
Nearby schools
GreatSchools rating
- 10/10Lois Lindsey ElementaryGrades: PK-6Distance: 0.3 mi
- 10/10Walter & Lois Curtis Middle SchoolGrades: 7-8Distance: 5.1 mi
- 8/10Allen High SchoolGrades: 9-12Distance: 3.7 mi
Schools provided by the listing agent
- Elementary: Lois Lindsey
- Middle: Curtis
- High: Allen
- District: Allen ISD
Source: NTREIS. This data may not be complete. We recommend contacting the local school district to confirm school assignments for this home.
- $460,3003 bd2 ba2k sqft4117 Portola Dr, McKinney, TX 75070Off Market
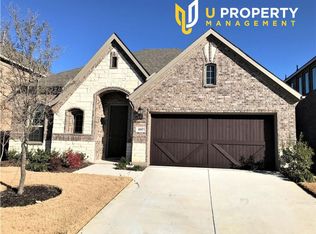
- $621,6005 bd4 ba3.4k sqft4125 Portola Dr, McKinney, TX 75070Off Market

- $569,3005 bd4 ba3.3k sqft4113 Portola Dr, McKinney, TX 75070Off Market

- $459,2003 bd2 ba2k sqft4129 Portola Dr, McKinney, TX 75070Off Market

- $--4 bd3 ba2.1k sqft4116 Rainey St, McKinney, TX 75070Sold
- $544,0003 bd2 ba2.6k sqft4112 Rainey St, McKinney, TX 75070Off Market
- $630,9005 bd3 ba3.3k sqft5900 Layena Dr, McKinney, TX 75070Off Market
- $530,7003 bd2 ba2k sqft4120 Portola Dr, McKinney, TX 75070Off Market
A local agent can set up tours, give advice and negotiate with sellers.
A local lender can help you make sure your offer is ready when you are.
Similar homes
- $629,0005 bd4 ba3.4k sqft5900 Morning Wind Dr, McKinney, TX 75070For Sale
 MLS ID #21361127, Lingqian Zhuo. NTREIS
 - $639,0004 bd4 ba3k sqft4104 Red Granite Ln, McKinney, TX 75070For Sale
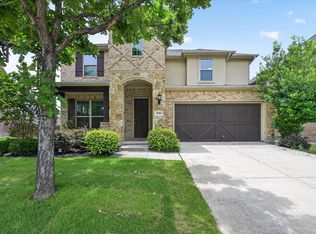 MLS ID #21276567, Shibu James. NTREIS
 - $595,0004 bd4 ba3.4k sqft6329 Whetstone Dr, McKinney, TX 75070For Sale
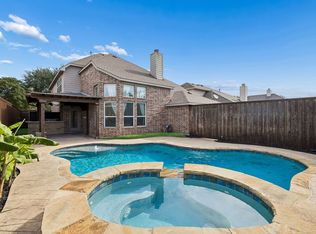 MLS ID #21262901, Megan Thomas. NTREIS
 - $638,0005 bd4 ba3k sqft5109 Berkley Dr, McKinney, TX 75070For Sale
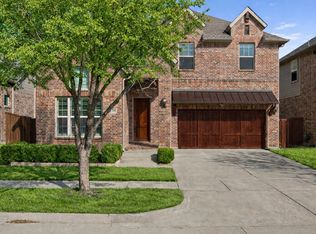 MLS ID #21331044, Stacey Davidson. NTREIS
 - $549,9005 bd4 ba3.1k sqft4708 Lasso Ln, McKinney, TX 75070For SaleMLS ID #21210958, Linda Miller. NTREIS
- $560,0005 bd3 ba2.9k sqft5800 Broken Spur, McKinney, TX 75070For SaleMLS ID #21299129, Christie Cannon. NTREIS
- $515,0004 bd3 ba2.6k sqft6201 Crator Dr, McKinney, TX 75070For SaleMLS ID #21363623, Trina Mauk. NTREIS
- $595,0005 bd4 ba3.3k sqft4920 Naphill Rd, McKinney, TX 75070For SaleMLS ID #21265912, Cindy Moseley. NTREIS
- $530,0004 bd4 ba2.6k sqft5908 Layena Dr, McKinney, TX 75070For SaleMLS ID #21334953, Xu Shen. NTREIS
- $495,0004 bd3 ba2.6k sqft5905 Big Pine Dr, McKinney, TX 75070For SaleMLS ID #21363044, Daniel Cline. NTREIS
- $720,0005 bd4 ba3.6k sqft4405 Jubilee Dr, McKinney, TX 75070For SaleMLS ID #21327168, Dina Grudo. NTREIS
- $725,0004 bd4 ba3.3k sqft4109 Rainey St, McKinney, TX 75070For SaleMLS ID #21342834, Kelli Burke. NTREIS
- $560,0004 bd4 ba3.5k sqft6521 Diamond Dr, Mc Kinney, TX 75070For SaleMLS ID #21333619, Cecilia Hampton. NTREIS
- $550,0004 bd3 ba2.8k sqft5804 Silver Leaf Dr, McKinney, TX 75070For SaleMLS ID #21356802, Daniel Harker. NTREIS
- $655,0004 bd4 ba3.2k sqft6916 San Juan Trl, McKinney, TX 75070For SaleMLS ID #21261152, Jeron Howell. NTREIS
- $445,0004 bd2 ba2.3k sqft3912 Releigh Ct, McKinney, TX 75070For SaleMLS ID #21365897, Ranjeeth Vasikarla. NTREIS
- $610,0004 bd3 ba2.2k sqft6566 Palo Alto St, McKinney, TX 75070For SaleMLS ID #21187162, Alice Ware. NTREIS
- $539,0005 bd4 ba3k sqft5900 Cranbrook Ln, McKinney, TX 75070For SaleMLS ID #21263768, Jennifer Weathers. NTREIS
- $639,0004 bd4 ba3.7k sqft3000 Palmtree Dr, McKinney, TX 75070For SaleMLS ID #21338773, Abdulmannan Ghazi. NTREIS
- $599,0003 bd3 ba2.7k sqft6921 Grand Mesa Pkwy, McKinney, TX 75070For SaleMLS ID #21323690, Elyse Kruzel. NTREIS
