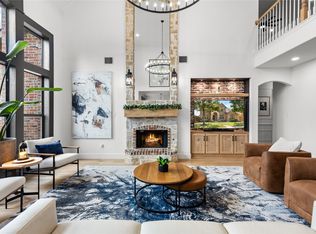
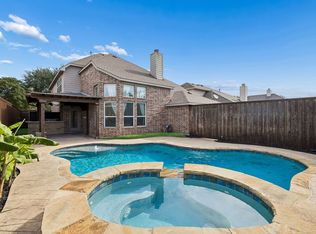
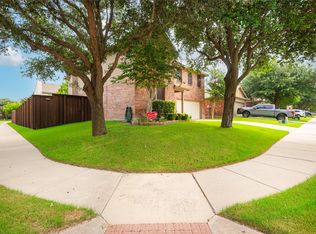
Luxury Living in Frisco ISD with a Pool & 3-Car Garage! Beautifully updated and move-in ready, this exceptional home features new luxury laminate flooring, fresh interior paint, and one water heater replaced in 2025. The thoughtfully designed floor plan offers a private first-floor primary suite with dual vanities, a relaxing garden tub, separate walk-in shower, and spacious walk-in closet, while the soaring two-story living room creates a bright and inviting atmosphere filled with natural light. Upstairs features three generously sized bedrooms, two full bathrooms, a spacious game room, and a dedicated media room, providing flexible space for family living and entertaining. Step outside to your private backyard oasis with a sparkling pool, expansive entertainment patio, and a gated driveway leading to an oversized three-car garage. Enjoy the convenience of being within walking distance to the community park, playground, green space, and neighborhood pool, all within the highly acclaimed Frisco ISD and just minutes from shopping, dining, and major highways. This home offers the perfect blend of modern updates, functional living space, and resort-style outdoor living in one of McKinney's most desirable communities.
For sale
$575,000
6521 Diamond Dr, Mc Kinney, TX 75070
4beds
3,564sqft
:
Get pre-qualified$4,096/mo
Single Family Residence
Built in 2006
7,840 Square Feet Lot
$562,000 Zestimate®
$161/sqft
$52/mo HOA
What's special
Fresh interior paintOversized three-car garageThree generously sized bedroomsLuxury laminate flooringSpacious walk-in closetSpacious game roomDedicated media room
- 14 days |
- 1,686 |
- 138 |
Likely to sell faster than
Zillow last checked:
Listing updated:
Listed by:
Cecilia Hampton 0628336 214-326-5903,
Keller Williams Realty Allen 972-747-5100,
Hailin Wang 0730989 972-837-9611,
Keller Williams Realty Allen
Source: NTREIS,MLS#: 21333619
Facts & features
Interior
Bedrooms & bathrooms
- Bedrooms: 4
- Bathrooms: 4
- Full bathrooms: 3
- 1/2 bathrooms: 1
Primary bedroom
- Features: Dual Sinks, Double Vanity, Jetted Tub, Linen Closet, Separate Shower, Walk-In Closet(s)
- Level: First
- Dimensions: 17 x 17
Bedroom
- Features: Split Bedrooms
- Level: Second
- Dimensions: 14 x 12
Bedroom
- Level: Second
- Dimensions: 12 x 11
Bedroom
- Features: Split Bedrooms
- Level: Second
- Dimensions: 14 x 12
Breakfast room nook
- Level: First
- Dimensions: 12 x 11
Dining room
- Level: First
- Dimensions: 14 x 13
Family room
- Level: First
- Dimensions: 10 x 15
Game room
- Level: Second
- Dimensions: 18 x 18
Kitchen
- Features: Breakfast Bar, Built-in Features, Concrete Counters, Walk-In Pantry
- Level: First
- Dimensions: 18 x 18
Living room
- Level: First
- Dimensions: 15 x 18
Living room
- Level: First
- Dimensions: 19 x 19
Media room
- Level: Second
- Dimensions: 22 x 22
Heating
- Central, Natural Gas, Zoned
Cooling
- Central Air, Ceiling Fan(s), Electric, Zoned
Appliances
- Included: Convection Oven, Dishwasher, Electric Cooktop, Electric Oven, Disposal, Gas Water Heater, Microwave, Vented Exhaust Fan
Features
- High Speed Internet, Cable TV, Vaulted Ceiling(s), Wired for Sound
- Flooring: Carpet, Ceramic Tile, Wood
- Has basement: No
- Number of fireplaces: 1
- Fireplace features: Gas Starter, Metal, Wood Burning
Interior area
- Total interior livable area: 3,564 sqft
Video & virtual tour
Property
Parking
- Total spaces: 3
- Parking features: Covered, Garage, Garage Door Opener, Oversized, Garage Faces Rear
- Attached garage spaces: 3
Features
- Levels: Two
- Stories: 1
- Exterior features: Rain Gutters
- Pool features: Gunite, In Ground, Pool, Sport
- Fencing: Fenced,Gate,Wood
Lot
- Size: 7,840 Square Feet
- Features: Back Yard, Interior Lot, Lawn, Landscaped, Subdivision, Sprinkler System, Few Trees
Details
- Parcel number: R822200Q02801
- Other equipment: Intercom, Satellite Dish
Construction
Type & style
- Home type: SingleFamily
- Architectural style: Ranch,Detached
- Property subtype: Single Family Residence
Materials
- Brick
Condition
- Year built: 2006
Utilities & green energy
- Sewer: Public Sewer
- Water: Public
- Utilities for property: Natural Gas Available, Sewer Available, Separate Meters, Underground Utilities, Water Available, Cable Available
Green energy
- Energy efficient items: Appliances, Rain/Freeze Sensors, Thermostat, Windows
Community & HOA
Community
- Features: Curbs
- Subdivision: Brookstone Ph I
HOA
- Has HOA: Yes
- Services included: All Facilities, Association Management
- HOA fee: $625 annually
- HOA name: Community Management Associates
- HOA phone: 972-943-2800
Location
- Region: Mc Kinney
Financial & listing details
- Price per square foot: $161/sqft
- Tax assessed value: $613,656
- Annual tax amount: $10,201
- Date on market: 7/18/2026
- Cumulative days on market: 15 days
- Listing terms: Cash,Conventional,FHA,VA Loan
Estimated market value
$562,000
$534,000 - $590,000
$3,857/mo
Price history
| Date | Event | Price |
|---|---|---|
| 7/18/2026 | Listed for sale | $575,000+66.7%$161/sqft |
Source: NTREIS #21333619 Report a problem | ||
| 2/9/2015 | Listing removed | $345,000$97/sqft |
Source: Homes in North Texas, LLC. #13041322 Report a problem | ||
| 1/28/2015 | Price change | $345,000-2.8%$97/sqft |
Source: Homes in North Texas, LLC. #13041322 Report a problem | ||
| 12/5/2014 | Price change | $355,000-1.4%$100/sqft |
Source: Homes in North Texas, LLC. #13041322 Report a problem | ||
| 11/13/2014 | Price change | $360,000-1.4%$101/sqft |
Source: Homes in North Texas, LLC. #13041322 Report a problem | ||
| 10/24/2014 | Listed for sale | $365,000$102/sqft |
Source: Homes in North Texas, LLC. #13041322 Report a problem | ||
Public tax history
| Year | Property taxes | Tax assessment |
|---|---|---|
| 2025 | $10,201 -3.2% | $613,656 -0.9% |
| 2024 | $10,542 +5.2% | $619,053 +4.1% |
| 2023 | $10,021 -10.8% | $594,505 +0.8% |
| 2022 | $11,229 +34.9% | $589,728 +36.8% |
| 2021 | $8,327 -0.7% | $431,141 +2.1% |
| 2020 | $8,388 +0.2% | $422,471 +1.9% |
| 2019 | $8,370 -5.5% | $414,417 -0.3% |
| 2018 | $8,858 +1.8% | $415,778 +6.3% |
| 2017 | $8,705 | $391,154 +4.4% |
| 2016 | $8,705 +29.3% | $374,788 +6.7% |
| 2015 | $6,730 | $351,289 +18.7% |
| 2014 | $6,730 | $295,937 +6.9% |
| 2013 | -- | $276,855 +3.9% |
| 2012 | -- | $266,408 -4% |
| 2011 | -- | $277,429 +5.6% |
| 2010 | -- | $262,719 -3.1% |
| 2009 | -- | $271,197 +3.1% |
| 2008 | -- | $263,000 +2% |
| 2007 | -- | $257,881 +536.7% |
| 2006 | -- | $40,500 |
| 2005 | -- | $40,500 |
Find assessor info on the county website
Monthly payment
Est. payment
Payment breakdown
Explore the cost of this home by adjusting the details. Changes won't be saved.Climate risks
Neighborhood: Brookstone
Nearby schools
GreatSchools rating
- 9/10Elliott Elementary SchoolGrades: PK-4Distance: 0.2 mi
- 9/10Scoggins Middle SchoolGrades: 7-8Distance: 0.7 mi
- 8/10Emerson High SchoolGrades: 9-12Distance: 1.1 mi
Schools provided by the listing agent
- Elementary: Elliott
- Middle: Scoggins
- High: Heritage
- District: Frisco ISD
Source: NTREIS. This data may not be complete. We recommend contacting the local school district to confirm school assignments for this home.
- $540,2004 bd4 ba3.3k sqft6601 Diamond Dr, McKinney, TX 75070Off Market
- $472,8004 bd2 ba2.5k sqft6517 Diamond Dr, McKinney, TX 75070Off Market
- $--4 bd4 ba3k sqft6513 Diamond Dr, McKinney, TX 75070Sold

- $480,5004 bd2 ba2.4k sqft6605 Diamond Dr, McKinney, TX 75070Off Market
- $546,9004 bd3 ba3.5k sqft6404 Flagstone Dr, McKinney, TX 75070Off Market
- $503,6003 bd3 ba2.5k sqft6408 Flagstone Dr, McKinney, TX 75070Off Market
- $510,4004 bd2 ba2.9k sqft6400 Flagstone Dr, McKinney, TX 75070Off Market
- $528,1004 bd3 ba2.8k sqft6516 Diamond Dr, McKinney, TX 75070Off Market
A local agent can set up tours, give advice and negotiate with sellers.
A local lender can help you make sure your offer is ready when you are.
Similar homes
- $585,0004 bd3 ba3.1k sqft3513 Black Gold Dr, McKinney, TX 75070For Sale
 MLS ID #21346144, Aprillee Guerrero. NTREIS
 - $595,0004 bd4 ba3.4k sqft6329 Whetstone Dr, McKinney, TX 75070For Sale
 MLS ID #21262901, Megan Thomas. NTREIS
 - $575,0004 bd2 ba2.9k sqft6208 Brownstone Dr, McKinney, TX 75070For Sale
 MLS ID #21307200, Christie Cannon. NTREIS
 - $539,9994 bd3 ba3.1k sqft5832 Rubblestone Dr, McKinney, TX 75070For Sale
 MLS ID #21273523, Patty Allen. NTREIS
 - $535,0004 bd3 ba3.3k sqft3809 Pitchstone Dr, McKinney, TX 75070For SaleMLS ID #21294494, Jordan Taylor. NTREIS
- $549,0004 bd4 ba3.4k sqft5913 Vineyard Ln, McKinney, TX 75070For SaleMLS ID #21324134, Annahid Sharifi. NTREIS
- $520,0004 bd3 ba2.7k sqft3512 Black Gold Dr, McKinney, TX 75070For SaleMLS ID #21312773, Trey LaQuey. NTREIS
- $560,0005 bd4 ba3.1k sqft4708 Lasso Ln, McKinney, TX 75070For SaleMLS ID #21210958, Linda Miller. NTREIS
- $655,0004 bd4 ba3.2k sqft6916 San Juan Trl, McKinney, TX 75070For SaleMLS ID #21261152, Jeron Howell. NTREIS
- $590,0004 bd3 ba2.2k sqft4316 Querida Ave, McKinney, TX 75070For SaleMLS ID #21313376, Angela Yi. NTREIS
- $599,0003 bd3 ba2.7k sqft6921 Grand Mesa Pkwy, McKinney, TX 75070For SaleMLS ID #21323690, Elyse Kruzel. NTREIS
- $625,0004 bd3 ba3.1k sqft6908 Badlands Dr, McKinney, TX 75070For SaleMLS ID #21277447, Shana Acquisto. NTREIS
- $530,0004 bd4 ba2.6k sqft5908 Layena Dr, McKinney, TX 75070For SaleMLS ID #21334953, Xu Shen. NTREIS
- $560,0005 bd3 ba2.9k sqft5800 Broken Spur, McKinney, TX 75070For SaleMLS ID #21299129, Christie Cannon. NTREIS
- $524,9994 bd2 ba2.5k sqft6101 Oldham Dr, McKinney, TX 75070For SaleMLS ID #21309885, Maureen Henderson. NTREIS
- $624,0005 bd4 ba3.1k sqft4121 Portola Dr, McKinney, TX 75070For SaleMLS ID #21331805, Nijo Mathew. NTREIS
- $610,0003 bd3 ba3k sqft6904 Helena Way, McKinney, TX 75070For SaleMLS ID #21189097, Tony Vasquez. NTREIS
- $699,9004 bd3 ba3.1k sqft6608 Palo Alto St, McKinney, TX 75070For SaleMLS ID #21327506, Steven McCoy. NTREIS
- $790,0004 bd4 ba3.5k sqft6500 Palo Alto St, McKinney, TX 75070For SaleMLS ID #21335873, Sanjay Joshi. NTREIS
- $605,0005 bd3 ba3.3k sqft7512 Powder Horn Ln, McKinney, TX 75070For SaleMLS ID #21219120, Nikki Barringer. NTREIS
