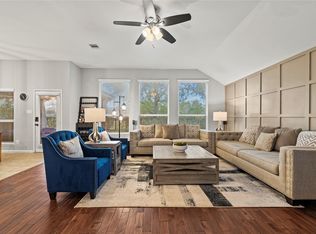
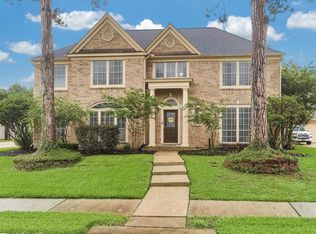
Welcome to this stunning home in a prestigious gated community offering nearly 4,000 sq ft of luxury living space. Designed with both elegance and comfort in mind, this home features an impressive open floor plan with exceptional upgrades throughout. The heart of the home is the spacious kitchen, equipped with vast counter space and abundant cabinetry, perfect for cooking and entertaining. French doors lead to a versatile office or sunroom, offering a light-filled space for work or relaxation. Retreat to the massive primary suite, complete with a private sitting area, an upgraded spa-like bathroom, and an oversized walk-in closet with custom built-ins. Outdoors, enjoy the covered patio with beautiful stamped concrete, ideal for year-round entertaining. Additional premium features include LeafGuard gutters, a tankless water heater, and a gas generator for complete peace of mind. This property seamlessly blends luxury, functionality, and security! Sold As-Is.
Foreclosure
$469,900
4123 Cedar Bend Dr, Missouri City, TX 77459
5beds
3,963sqft
Single Family Residence
Built in 1999
9,469 Square Feet Lot
$-- Zestimate®
$119/sqft
$85/mo HOA
What's special
Exceptional upgrades throughoutVersatile office or sunroomImpressive open floor planUpgraded spa-like bathroomSpacious kitchenVast counter spaceMassive primary suite
- 21 days |
- 522 |
- 40 |
Zillow last checked:
Listing updated:
Listed by:
Melanie Broughton-Cooper TREC #0606193 281-248-7476,
Keller Williams Realty Professionals
Source: HAR,MLS#: 16151936
Facts & features
Interior
Bedrooms & bathrooms
- Bedrooms: 5
- Bathrooms: 4
- Full bathrooms: 3
- 1/2 bathrooms: 1
Rooms
- Room types: Family Room, Utility Room
Primary bedroom
- Level: First
- Area: 540
- Dimensions: 27 x 20
Bedroom
- Level: Second
- Area: 143
- Dimensions: 13 x 11
Bedroom
- Level: Second
- Area: 187
- Dimensions: 17 x 11
Bedroom
- Level: Second
- Area: 156
- Dimensions: 13 x 12
Bedroom
- Level: Second
- Area: 182
- Dimensions: 13 x 14
Breakfast
- Level: First
- Area: 150
- Dimensions: 15 x 10
Dining room
- Level: First
- Area: 169
- Dimensions: 13 x 13
Family room
- Level: First
- Area: 324
- Dimensions: 18 x 18
Game room
- Level: Second
- Area: 238
- Dimensions: 17 x 14
Kitchen
- Level: First
- Area: 238
- Dimensions: 17 x 14
Heating
- Natural Gas
Cooling
- Ceiling Fan(s), Electric
Appliances
- Included: Disposal, Gas Oven, Oven, Microwave, Gas Cooktop, Dishwasher
- Laundry: Electric Dryer Hookup
Features
- Formal Entry/Foyer, High Ceilings, Prewired for Alarm System, Vaulted Ceiling, Wired for Sound, En-Suite Bath, Primary Bed - 1st Floor, Sitting Area, Split Plan, Walk-In Closet(s)
- Flooring: Carpet, Laminate, Tile, Wood
- Windows: Solar Screens
- Number of fireplaces: 1
Interior area
- Total structure area: 3,963
- Total interior livable area: 3,963 sqft
Video & virtual tour
Property
Parking
- Total spaces: 3
- Parking features: Attached, Tandem, Garage Door Opener, Double-Wide Driveway
- Attached garage spaces: 3
Features
- Levels: Multi/Split,Split Level
- Stories: 2
- Patio & porch: Covered, Patio/Deck
- Exterior features: Sprinkler System
- Has spa: Yes
- Fencing: Back Yard
Lot
- Size: 9,469 Square Feet
- Features: Back Yard, Subdivided, 0 Up To 1/4 Acre
Details
- Parcel number: 4776010030060907
- Special conditions: Real Estate Owned
Construction
Type & style
- Home type: SingleFamily
- Architectural style: Traditional
- Property subtype: Single Family Residence
Materials
- Brick, Vinyl Siding
- Foundation: Slab
- Roof: Composition
Condition
- New construction: No
- Year built: 1999
Utilities & green energy
- Water: Water District
Green energy
- Energy efficient items: Thermostat
Community & HOA
Community
- Features: Subdivision Tennis Court
- Security: Prewired for Alarm System
- Subdivision: Lakeshore Forest Estates At Lake Olympia
HOA
- Has HOA: Yes
- Amenities included: Controlled Access, Pool
- HOA fee: $1,019 annually
Location
- Region: Missouri City
Financial & listing details
- Price per square foot: $119/sqft
- Tax assessed value: $455,400
- Annual tax amount: $11,451
- Date on market: 8/7/2026
- Listing terms: Cash,Conventional,Investor
- Road surface type: Concrete, Curbs
Foreclosure details
Estimated market value
Not available
Estimated sales range
Not available
$3,432/mo
Price history
| Date | Event | Price |
|---|---|---|
| 6/10/2026 | Sold | -- |
Source: Public Record Report a problem | ||
| 5/27/2022 | Listing removed | -- |
Source:  HAR #43345120 Report a problem HAR #43345120 Report a problem | ||
| 4/25/2022 | Pending sale | $499,900$126/sqft |
Source: HAR #43345120 Report a problem | ||
| 4/7/2022 | Listed for sale | $499,900+31.7%$126/sqft |
Source: HAR #43345120 Report a problem | ||
| 3/4/2020 | Listing removed | $379,500$96/sqft |
Source: RE/MAX Southwest #81429647 Report a problem | ||
| 10/6/2019 | Price change | $379,500-1.4%$96/sqft |
Source: RE/MAX Southwest #81429647 Report a problem | ||
| 9/6/2019 | Price change | $384,900+2.7%$97/sqft |
Source: RE/MAX Southwest #81429647 Report a problem | ||
| 9/3/2019 | Listed for sale | $374,900+20.9%$95/sqft |
Source: RE/MAX Southwest #81429647 Report a problem | ||
| 12/18/2014 | Listing removed | $310,000$78/sqft |
Source: Better Homes and Gardens Real Estate Gary Greene #69882884 Report a problem | ||
| 11/1/2014 | Price change | $310,000-2.8%$78/sqft |
Source: Better Homes and Gardens Real Estate Gary Greene #36144084 Report a problem | ||
| 8/22/2014 | Price change | $319,000-1.5%$80/sqft |
Source: Better Homes and Gardens Real Estate Gary Greene #36144084 Report a problem | ||
| 6/27/2014 | Price change | $324,000-3%$82/sqft |
Source: Better Homes and Gardens Real Estate Gary Greene #36144084 Report a problem | ||
| 6/1/2014 | Listed for sale | $334,000$84/sqft |
Source: Better Homes and Gardens Real Estate Gary Greene #36144084 Report a problem | ||
Public tax history
| Year | Property taxes | Tax assessment |
|---|---|---|
| 2025 | $7,779 -13.7% | $455,400 -10.7% |
| 2024 | $9,014 -4.7% | $510,038 -3.7% |
| 2023 | $9,460 +67.9% | $529,497 +51.3% |
| 2022 | $5,635 +3.6% | $350,040 +10% |
| 2021 | $5,440 +0.6% | $318,220 +3% |
| 2020 | $5,407 -34% | $309,070 -7.2% |
| 2019 | $8,191 +47.6% | $332,940 +7.2% |
| 2018 | $5,550 +11.4% | $310,640 +1.3% |
| 2017 | $4,984 | $306,800 +499% |
| 2016 | $4,984 -25.3% | $51,220 -82.7% |
| 2015 | $6,676 +6.7% | $296,420 +10% |
| 2014 | $6,258 | $269,470 +2.5% |
| 2013 | -- | $262,800 -9.2% |
| 2012 | -- | $289,430 -8.1% |
| 2011 | -- | $315,040 |
| 2010 | -- | $315,040 +3.9% |
| 2009 | -- | $303,350 +10% |
| 2008 | -- | $275,770 -0.4% |
| 2007 | -- | $276,780 -5.3% |
| 2006 | -- | $292,400 +2.2% |
| 2005 | -- | $286,000 +10% |
| 2004 | -- | $260,000 |
| 2003 | -- | -- |
| 2002 | -- | -- |
| 2001 | -- | -- |
| 2000 | -- | -- |
Find assessor info on the county website
Monthly payment
Climate risks
Neighborhood: Lake Olympia
Nearby schools
GreatSchools rating
- 6/10Palmer Elementary SchoolGrades: PK-5Distance: 1.1 mi
- 3/10Lake Olympia Middle SchoolGrades: 6-8Distance: 1.5 mi
- 7/10Lawrence E Elkins High SchoolGrades: 9-12Distance: 2.1 mi
Schools provided by the listing agent
- Elementary: Palmer Elementary School (Fort Bend)
- Middle: Lake Olympia Middle School
- High: Elkins High School
Source: HAR. This data may not be complete. We recommend contacting the local school district to confirm school assignments for this home.
- $204,870-- bd-- ba-- sqft4123 Cedar Bend Dr, Missouri City, TX 77459Off Market
- $51,190-- bd-- ba-- sqft4123 Cedar Bend Dr, Missouri City, TX 77459Off Market
- $379,500-- bd2 ba2.7k sqft4119 Cedar Bend Dr, Missouri City, TX 77459Off Market
- $305,227 sqftMisty Hollow Dr, Missouri city, TX 77459Off Market
- $431,7004 bd2 ba3.6k sqft4203 Cedar Bend Dr, Missouri City, TX 77459Off Market
- $420,0005 bd4 ba3.1k sqft4115 Cedar Bend Dr, Missouri City, TX 77459For Sale
- $385,200-- bd2 ba3k sqft4207 Cedar Bend Dr, Missouri City, TX 77459Off Market
- $386,000-- bd2 ba3k sqft4122 Cedar Bend Dr, Missouri City, TX 77459Off Market
A local agent can set up tours, give advice and negotiate with sellers.
Similar homes
- $450,0004 bd3 ba3.1k sqft3931 Pleasant Valley Dr, Missouri City, TX 77459For Sale
 MLS ID #69937746, Kelley Brouillette, Berkshire Hathaway HomeServices Premier Properties. HAR
 - $449,5005 bd4 ba3.4k sqft3106 London Ln, Missouri City, TX 77459For Sale
 MLS ID #35210969, Ryan Adams, Real Broker, LLC. HAR
 - $509,0004 bd4 ba4.4k sqft4206 Clearwater Ct, Missouri City, TX 77459For Sale
 MLS ID #62654031, Marwah Al mimar, MIH REALTY, LLC. HAR
 - $395,0004 bd3 ba3.3k sqft3307 Liberty Way Dr, Missouri City, TX 77459For Sale
 MLS ID #11026640, Trent Johnson, Bernstein Realty. HAR
 - $490,0003 bd3 ba3.5k sqft3707 Cat Springs Ln, Missouri City, TX 77459For SaleMLS ID #39976174, Jamie McMartin, Compass RE Texas, LLC - West Houston. HAR
- $599,0005 bd4 ba4.8k sqft3806 Westall Ln, Missouri City, TX 77459For SaleMLS ID #10664775, Ryan Adams, Real Broker, LLC. HAR
- $475,0004 bd3 ba2.7k sqft13314 Lazy River Ln, Pearland, TX 77584For SaleMLS ID #73052528, Shelley Prince, Compass RE Texas, LLC - Memorial. HAR
- $699,9895 bd5 ba4.7k sqft9619 Silver Birch Ct, Missouri City, TX 77459For SaleMLS ID #42238707, Tai Docarmo, Keller Williams Memorial. HAR
- $590,0005 bd4 ba4k sqft9218 Delacorte Ln, Missouri City, TX 77459For SaleMLS ID #19681251, James Jones, NW Realty. HAR
- $649,0005 bd4 ba4.3k sqft9618 Silver Birch Ct, Missouri City, TX 77459For SaleMLS ID #87983059, Ryan Adams, Real Broker, LLC. HAR
- $465,0003 bd3 ba3k sqft3146 Autumnjoy Dr, Pearland, TX 77584For SaleMLS ID #26552585, Claire Liang, Houston Elite Properties LLC. HAR
- $465,0004 bd4 ba3.1k sqft6222 Canyon Chase Dr, Richmond, TX 77469For SaleMLS ID #26039570, Klodian Hoxha, LPT Realty, LLC. HAR
- $625,0004 bd4 ba3.8k sqft3303 Raleigh Row, Missouri City, TX 77459For SaleMLS ID #78104419, Donna Gonzalez, NB Elite Realty. HAR
- $350,0003 bd2 ba2.4k sqft2906 Double Lake Dr, Missouri City, TX 77459For SaleMLS ID #94095870, Sara Nguyen, Better Homes and Gardens Real Estate Gary Greene - Sugar Land. HAR
- $447,9004 bd4 ba3.2k sqft1914 Kingsmill Ln, Richmond, TX 77406For SaleMLS ID #3171161, David King, LPT Realty, LLC. HAR
- $479,9003 bd2 ba2.8k sqft2611 Brightlake Way Ln, Pearland, TX 77584For SaleMLS ID #10424786, Jocelyn Bradshaw, Texas Style Realty. HAR
- $535,0005 bd4 ba3.5k sqft11930 Matagorda Ln, Sugar Land, TX 77498For SaleMLS ID #71925092, Shayan Khan, Apex Brokerage, LLC. HAR
- $460,0004 bd4 ba3.3k sqft1411 Tulane Dr, Richmond, TX 77406For SaleMLS ID #42317855, Candace Rusk, Compass RE Texas, LLC - West Houston. HAR
- $475,0004 bd4 ba2.8k sqft1627 Pecan Crossing Dr, Richmond, TX 77406For SaleMLS ID #7550743, Kelley Brouillette, Berkshire Hathaway HomeServices Premier Properties. HAR
- $470,0004 bd3 ba3.1k sqft13102 Catalina Grove Ln, Richmond, TX 77407For SaleMLS ID #47069085, Thao Nguyen, eXp Realty LLC. HAR
