LISTED AND SOLD SIMULTANEOUSLY
Pending
$260,000
413 Baltic Ave, Glen Burnie, MD 21061
3beds
1,416sqft
:
Get pre-qualified$1,759/mo
Single Family Residence
Built in 1986
8,551 Square Feet Lot
$426,100 Zestimate®
$184/sqft
$-- HOA
What's special
- 2 days |
- 20 |
- 0 |
Zillow last checked:
Listing updated:
Listed by:
Ms. Tina Marinelli 410-207-5993,
RE/MAX Components 4105613017
Source: Bright MLS,MLS#: MDAA2152582
Facts & features
Interior
Bedrooms & bathrooms
- Bedrooms: 3
- Bathrooms: 2
- Full bathrooms: 2
- Main level bathrooms: 2
- Main level bedrooms: 3
Basement
- Area: 0
Heating
- Heat Pump, Electric
Cooling
- Central Air, Electric
Appliances
- Included: Electric Water Heater
- Laundry: In Basement
Features
- Basement: Partial,Finished,Garage Access,Interior Entry,Exterior Entry
- Has fireplace: No
Interior area
- Total structure area: 1,416
- Total interior livable area: 1,416 sqft
- Finished area above ground: 1,416
- Finished area below ground: 0
Property
Parking
- Total spaces: 2
- Parking features: Garage Faces Front, Concrete, Attached, Driveway
- Attached garage spaces: 2
- Has uncovered spaces: Yes
Accessibility
- Accessibility features: None
Features
- Levels: Split Foyer,Two
- Stories: 2
- Pool features: None
Lot
- Size: 8,551 Square Feet
Details
- Additional structures: Above Grade, Below Grade
- Parcel number: 020526790047576
- Zoning: R5
- Special conditions: Standard
Construction
Type & style
- Home type: SingleFamily
- Property subtype: Single Family Residence
Materials
- Block
- Foundation: Block
Condition
- New construction: No
- Year built: 1986
Utilities & green energy
- Sewer: Public Sewer
- Water: Public
Community & HOA
Community
- Subdivision: Ferndale
HOA
- Has HOA: No
Location
- Region: Glen Burnie
Financial & listing details
- Price per square foot: $184/sqft
- Tax assessed value: $352,067
- Annual tax amount: $4,027
- Date on market: 7/27/2026
- Listing agreement: Exclusive Right To Sell
- Ownership: Fee Simple
Estimated market value
$426,100
$401,000 - $447,000
$2,494/mo
Price history
| Date | Event | Price |
|---|---|---|
| 7/27/2026 | Pending sale | $260,000-21.3%$184/sqft |
Source:  Bright MLS #MDAA2152582 Report a problem Bright MLS #MDAA2152582 Report a problem | ||
| 9/22/2005 | Sold | $330,500+40.6%$233/sqft |
Source: Public Record Report a problem | ||
| 10/24/2003 | Sold | $235,000$166/sqft |
Source: Public Record Report a problem | ||
Public tax history
| Year | Property taxes | Tax assessment |
|---|---|---|
| 2025 | $3,671 +5.2% | $330,700 +3.7% |
| 2024 | $3,491 +4.2% | $318,767 +3.9% |
| 2023 | $3,351 +8.7% | $306,833 +4% |
| 2022 | $3,082 +2.9% | $294,900 +2.9% |
| 2021 | $2,995 +2.9% | $286,567 +3% |
| 2020 | $2,910 +3% | $278,233 +3.1% |
| 2019 | $2,826 +5.5% | $269,900 +2.2% |
| 2018 | $2,678 +1.7% | $264,067 +2.3% |
| 2017 | $2,632 | $258,233 +2.3% |
| 2016 | -- | $252,400 +0.3% |
| 2015 | -- | $251,767 +0.3% |
| 2014 | -- | $251,133 +0.3% |
| 2013 | -- | $250,500 |
| 2012 | -- | $250,500 |
| 2011 | -- | $250,500 -21.7% |
| 2010 | -- | $319,860 +11.4% |
| 2009 | -- | $287,160 +12.9% |
| 2008 | -- | $254,460 +14.7% |
| 2007 | -- | $221,760 +13.7% |
| 2006 | -- | $195,080 +15.8% |
| 2005 | -- | $168,400 +18.8% |
| 2004 | -- | $141,720 +3.9% |
| 2003 | -- | $136,386 +4.1% |
| 2002 | -- | $131,053 +4.2% |
| 2001 | -- | $125,720 |
Find assessor info on the county website
Monthly payment
Est. payment
Payment breakdown
Explore the cost of this home by adjusting the details. Changes won't be saved.Climate risks
Neighborhood: 21061
Nearby schools
GreatSchools rating
- 7/10Hilltop Elementary SchoolGrades: K-5Distance: 0.1 mi
- 6/10Lindale Middle SchoolGrades: 6-8Distance: 1.5 mi
- 4/10North County High SchoolGrades: 9-12Distance: 0.3 mi
Schools provided by the listing agent
- District: Anne Arundel County Public Schools
Source: Bright MLS. This data may not be complete. We recommend contacting the local school district to confirm school assignments for this home.
- $465,900-- bd3 ba1.5k sqft411 Baltic Ave, Glen Burnie, MD 21061Off Market
- $432,0003 bd3 ba1.8k sqft415 Baltic Ave, Glen Burnie, MD 21061Off Market
- $444,600-- bd2 ba1.7k sqft390 Wistful Vista Ct, Glen Burnie, MD 21061Off Market
- $393,900-- bd2 ba1.1k sqft392 Wistful Vista Ct, Glen Burnie, MD 21061Off Market
- $370,000-- bd1 ba996 sqft409 Baltic Ave, Glen Burnie, MD 21061Off Market
- $363,500-- bd1 ba924 sqft417 Baltic Ave, Glen Burnie, MD 21061Off Market
- $450,6003 bd3 ba1.9k sqft391 Wistful Vista Ct, Glen Burnie, MD 21061Off Market
- $395,100-- bd1 ba1k sqft412 Baltic Ave, Glen Burnie, MD 21061Off Market
A local agent can set up tours, give advice and negotiate with sellers.
Similar homes
- $290,0003 bd1 ba1k sqft710 Cotter Rd, Glen Burnie, MD 21060For Sale

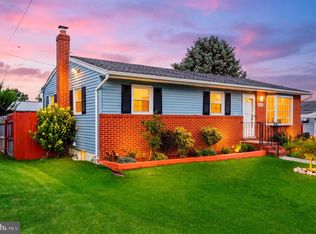
 MLS ID #MDAA2151942, Lorrie Pente, Cummings & Co. Realtors. Bright MLS
 - $379,0003 bd2 ba1.7k sqft1449 Pleasantville Dr, Glen Burnie, MD 21061For Sale
 MLS ID #MDAA2150922, Juan umanzor, Long & Foster Real Estate, Inc.. Bright MLS
 - $250,0003 bd2 ba1k sqft201 Water Fountain Ct Unit 202, Glen Burnie, MD 21060For Sale
 MLS ID #MDAA2151808, Helene Zrihen, Berkshire Hathaway HomeServices PenFed Realty. Bright MLS
 - $339,9004 bd2 ba1.6k sqft560 Elizabeth Ln, Glen Burnie, MD 21061For Sale
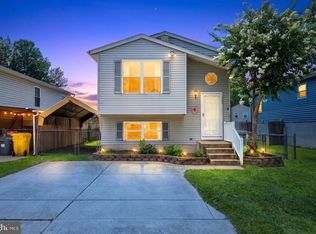 MLS ID #MDAA2149242, Patrick Hawkins, The KW Collective. Bright MLS
 - $305,0003 bd1 ba988 sqft912 Dorking Rd, Glen Burnie, MD 21061For SaleMLS ID #MDAA2151368, Donna Harrington, Coldwell Banker Realty. Bright MLS
- $--2 bd1 ba1k sqft3321 Bero Rd, Baltimore, MD 21227AuctionAuction.com 2
- $379,9004 bd2 ba1.3k sqft4 Baltimore Ave, Glen Burnie, MD 21061For SaleMLS ID #MDAA2149578, Sharon Cremen, Berkshire Hathaway HomeServices Homesale Realty. Bright MLS
- $299,9002 bd1 ba1k sqft622 Franklin Ave, Linthicum, MD 21090For SaleMLS ID #MDAA2150352, Catalina Sandoval, RE/MAX Realty Centre, Inc.. Bright MLS
- $250,0004 bd2 ba1.7k sqft102 N Jerome Pkwy, Glen Burnie, MD 21060For SaleMLS ID #MDAA2150260, Kyle Friedman, EXP Realty, LLC. Bright MLS
- $250,0002 bd2 ba940 sqftOakleaf Villas, Glen Burnie, MD 21061For SaleMLS ID #MDAA2148290, Brooke Austin-McAdam, TTR Sotheby's International Realty. Bright MLS
- $359,9994 bd2 ba1.6k sqft12 Birch Ave, Glen Burnie, MD 21061For SaleMLS ID #MDAA2148414, Jamie Holmes, Keller Williams Flagship. Bright MLS
- $208,0002 bd1 ba880 sqftWoodside Square Condo, Glen Burnie, MD 21061For SaleMLS ID #MDAA2152098, Sue Davis, R.E. Shilow Realty Investors, Inc.. Bright MLS
- $379,9003 bd2 ba1.8k sqft112 2nd Ave S, Glen Burnie, MD 21061For SaleMLS ID #MDAA2144614, Lonnie Gilmore, Keller Williams Flagship. Bright MLS
- $369,9993 bd2 ba1.5k sqft628 New Jersey Ave NE, Glen Burnie, MD 21060For SaleMLS ID #MDAA2151782, Stephanie Meseroll, American Premier Realty, LLC. Bright MLS
- $350,0002 bd2 ba1k sqft703 Cedar Ave, Glen Burnie, MD 21061For SaleMLS ID #MDAA2150810, Jonathan Scheffenacker, Redfin Corp. Bright MLS
- $375,0003 bd2 ba1.6k sqft706 James Rd, Glen Burnie, MD 21061For SaleMLS ID #MDAA2151060, Bruce Fink, Douglas Realty, LLC. Bright MLS
- $329,9993 bd1 ba1k sqft108 New Jersey Ave NW, Glen Burnie, MD 21061For SaleMLS ID #MDAA2149330, Bonnie Fleishman, Douglas Realty, LLC. Bright MLS
- $229,9003 bd2 ba992 sqft337 Arundel Rd W, Baltimore, MD 21225For SaleMLS ID #MDAA2152086, Andrew Skrenchuk, Alberti Realty, LLC. Bright MLS
- $--3 bd1 ba1k sqft908 Wanda Rd, Linthicum, MD 21090AuctionAuction.com 1
- $359,9002 bd2 ba1.6k sqft1206 Branch Ln, Glen Burnie, MD 21061For SaleMLS ID #MDAA2149880, Bradley D. Snouffer, American Eagle Realty, INC. Bright MLS
