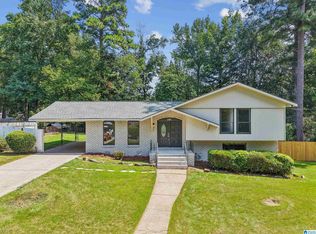
Welcome to 413 Debby Ln! This completely updated 4-bedroom, 3-bath home offers tons of space and modern finishes throughout. Updates include a new roof, new flooring, fresh paint, plus updated electrical and plumbing. The open floor plan features a beautiful kitchen with custom gray cabinets, quartz countertops, modern backsplash, and stainless steel appliances. All bedrooms are spacious with large closets, and the primary bathroom features a custom tiled walk-in shower. Downstairs offers the perfect in-law suite with a den, bedroom, and full bathroom. You’ll also love the huge laundry room, one-car garage with extra storage, and oversized carport perfect for a camper or additional parking. The huge backyard offers plenty of room for entertaining, pets, and outdoor fun. Move-in ready with space for everyone!
Contingent
$259,900
413 Debby Ln, Adamsville, AL 35005
4beds
2,000sqft
Single Family Residence
Built in 1980
0.25 Acres Lot
$258,300 Zestimate®
$130/sqft
$-- HOA
What's special
New roofFresh paintNew flooringUpdated electrical and plumbingQuartz countertopsHuge laundry roomBeautiful kitchen
- 35 days
- 519
- 46
Likely to sell faster than
Zillow last checked:
Listing updated:
Listed by:
Alexia Mccall CELL:2055669176,
eXp Realty, LLC Central
Source: GALMLS,MLS#: 21464541
Facts & features
Interior
Bedrooms & bathrooms
- Bedrooms: 4
- Bathrooms: 3
- Full bathrooms: 3
Rooms
- Room types: Bedroom, Den/Family (ROOM), Bathroom, Kitchen, Living/Dining (ROOM), Master Bathroom, Master Bedroom
Primary bedroom
- Level: First
Bedroom 1
- Level: First
Bedroom 2
- Level: Second
Bedroom 3
- Level: Basement
Primary bathroom
- Level: First
Bathroom 1
- Level: First
Family room
- Level: Basement
Kitchen
- Features: Stone Counters
- Level: First
Basement
- Area: 672
Heating
- Natural Gas
Cooling
- Central Air
Appliances
- Included: Stainless Steel Appliance(s), Gas Water Heater
- Laundry: Electric Dryer Hookup, Washer Hookup, In Basement, Laundry Room, Laundry (ROOM), Yes
Features
- Recessed Lighting, Smooth Ceilings, Separate Shower, Tub/Shower Combo
- Flooring: Carpet, Vinyl
- Basement: Full,Finished,Block
- Attic: Walk-up,Yes
- Number of fireplaces: 1
- Fireplace features: Brick (FIREPL), Den, Wood Burning
Interior area
- Total interior livable area: 2,000 sqft
- Finished area above ground: 1,328
- Finished area below ground: 672
Video & virtual tour
Property
Parking
- Total spaces: 1
- Parking features: Basement, Lower Level, Garage Faces Side
- Attached garage spaces: 1
Features
- Levels: 2+ story
- Patio & porch: Open (DECK), Deck
- Pool features: None
- Fencing: Fenced
- View description: None
- Waterfront features: No
Lot
- Size: 0.25 Acres
Details
- Additional structures: Workshop
- Parcel number: 2100033007045.032
- Special conditions: N/A
Construction
Type & style
- Home type: SingleFamily
- Property subtype: Single Family Residence
Materials
- Brick Over Foundation
- Foundation: Basement
Condition
- Year built: 1980
Utilities & green energy
- Sewer: Septic Tank
- Water: Public
Community & HOA
Community
- Subdivision: Westwood Estates
Location
- Region: Adamsville
Financial & listing details
- Price per square foot: $130/sqft
- Tax assessed value: $150,200
- Price range: $259.9K - $259.9K
- Date on market: 9/9/2026
Estimated market value
$258,300
$245,000 - $271,000
$1,478/mo
Price history
| Date | Event | Price |
|---|---|---|
| 9/28/2026 | Contingent | $259,900$130/sqft |
Source:  GALMLS #21464541 Report a problem GALMLS #21464541 Report a problem | ||
| 9/9/2026 | Listed for sale | $259,900+140.6%$130/sqft |
Source: GALMLS #21464541 Report a problem | ||
| 7/16/2026 | Sold | $108,000+2.9%$54/sqft |
Source: GALMLS #21457369 Report a problem | ||
| 6/26/2026 | Listed for sale | $105,000$53/sqft |
Source: GALMLS #21457369 Report a problem | ||
Public tax history
| Year | Property taxes | Tax assessment |
|---|---|---|
| 2025 | -- | $14,980 +7% |
| 2024 | -- | $14,000 |
| 2023 | -- | $14,000 +48.6% |
| 2022 | -- | $9,420 +5.4% |
| 2021 | -- | $8,940 |
| 2020 | -- | $8,940 |
| 2019 | $490 +1% | $8,940 +0.9% |
| 2018 | $485 | $8,860 |
| 2017 | $485 | $8,860 |
| 2016 | $485 | $8,860 |
| 2015 | $485 -3.4% | $8,860 -2.2% |
| 2014 | $502 -11.1% | $9,060 |
| 2013 | $565 | $9,060 -2.6% |
| 2012 | $565 -3.2% | $9,304 -3.2% |
| 2011 | $584 -4.2% | $9,610 -4.2% |
| 2010 | $609 -9.6% | $10,030 -9.6% |
| 2009 | $674 -1.9% | $11,100 -1.9% |
| 2008 | $687 +8.7% | $11,320 +8.7% |
| 2007 | $632 +10% | $10,410 +9.9% |
| 2006 | $575 +0.2% | $9,470 +0.2% |
| 2005 | $573 +7.3% | $9,450 -46.4% |
| 2004 | $534 +4.3% | $17,620 +4.3% |
| 2003 | $513 +17.3% | $16,900 +134.7% |
| 2002 | $437 | $7,200 |
| 2001 | $437 | $7,200 |
| 2000 | $437 | $7,200 |
Find assessor info on the county website
Monthly payment
Est. payment
Payment breakdown
Explore the cost of this home by adjusting the details. Changes won't be saved.Climate risks
Neighborhood: 35005
Nearby schools
Schools provided by the listing agent
- Elementary: Adamsville
- Middle: Minor Junior
- High: Minor
Source: GALMLS. This data may not be complete. We recommend contacting the local school district to confirm school assignments for this home.
Similar homes
- $245,0003 bd2 ba1.7k sqftSpectrum / At&t, Adamsville, AL 35005For Sale

 MLS ID #21465241, Shannon Malcom, EXIT Realty Birmingham. GALMLS
 - $235,0005 bd2 ba1.7k sqft5800 Longview Dr, Adamsville, AL 35005For Sale
 MLS ID #21457846, Sebrena Davis, Keller Williams Metro North. GALMLS
 - $229,9003 bd2 ba1.6k sqft2521 Arcadia Pl, Birmingham, AL 35214For Sale
 MLS ID #21463700, Bret Rogers, Keller Williams. GALMLS
 - $215,0003 bd2 ba1.8k sqft20 Hedgewood Dr, Birmingham, AL 35214For Sale
 MLS ID #21463931, Lauren Sazera, Keller Williams Realty Vestavia. GALMLS
 - $249,9994 bd2 ba1.4k sqftAtt, Mount Olive, AL 35117For SaleMLS ID #21465777, Scott Butler, ARC Realty - Homewood. GALMLS
- $249,9004 bd3 ba2k sqft8328 12th Ave S, Birmingham, AL 35206For SaleMLS ID #21446119, Ana Avalos, Keller Williams Realty Hoover. GALMLS
- $264,9003 bd3 ba1.7k sqftSpectrum, Bessemer, AL 35023For SaleMLS ID #21463296, Randy Allen, ARC Realty Vestavia. GALMLS
- $265,0003 bd1 ba2k sqftTbd, Gardendale, AL 35071For SaleMLS ID #21457476, Cassie Carter, RE/MAX Advantage. GALMLS
- $269,9003 bd2 ba2.2k sqft5549 Rockwood Dr, Mulga, AL 35118For SaleMLS ID #21453801, TJ Westmoreland-Mahan, Keller Williams Metro South. GALMLS
- $264,9003 bd2 ba1.8k sqft509 Lynnwood Cir, Birmingham, AL 35217For SaleMLS ID #21460248, Elizabeth Pate, EXIT Realty Crossroads. GALMLS
- $240,0003 bd2 ba1.3k sqft1117 Cimarron Trl, Birmingham, AL 35215For SaleMLS ID #21456154, Jeb Miller, Keller Williams Realty Vestavia. GALMLS
- $235,0004 bd2 ba1.8k sqft1905 Carlisle Dr, Birmingham, AL 35235For SaleMLS ID #21467056, Stacey Hill, EXIT Realty Southern Select - Alabaster. GALMLS
- $315,0003 bd3 ba2.2k sqft113 Fairlane Dr, Pleasant Grove, AL 35127For SaleMLS ID #21464050, Alejandra Sanchez, ERA King Real Estate. GALMLS
- $240,0003 bd2 ba1.6k sqftSpectrum, Mount Olive, AL 35117For SaleMLS ID #21462017, Erika Morton, Keller Williams Homewood. GALMLS
- $267,5003 bd2 ba1.5k sqftSpectrum, Birmingham, AL 35210For SaleMLS ID #21464354, Scott Heath, ARC Realty Vestavia. GALMLS
- $250,0003 bd2 ba1.3k sqft508 Tambay Dr, Birmingham, AL 35217For SaleMLS ID #21459755, Melissa Boyer, Keller Williams Realty Hoover. GALMLS
- $295,0005 bd2 ba1.9k sqft3231 Rockbay Cir, Birmingham, AL 35217For SaleMLS ID #21462573, Jessica Gilmore, ARC Realty Vestavia. GALMLS
- $290,0003 bd2 ba2.2k sqft2005 Virginia Ln, Bessemer, AL 35023For SaleMLS ID #21465139, LaSonja Bailey, Sold South Realty. GALMLS
- $245,0003 bd2 ba1.5k sqftSpectrum, Birmingham, AL 35234For SaleMLS ID #21462514, Shannon Malcom, EXIT Realty Birmingham. GALMLS
- $244,8005 bd3 ba2.8k sqft2839 Novel Dr, Bessemer, AL 35023For SaleMLS ID #21467127, Anthony Caldwell, Meghan-Brooke Ashley Realty. GALMLS
