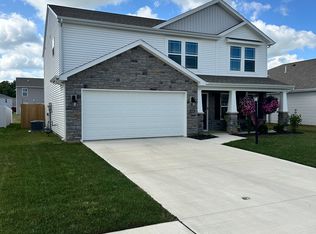
"Open House on Sunday, July 19,2026 at 12:00PM- 2:00PM". Welcome to 4133 Bradley Drive, a spacious, large new construction home with four generously sized bedrooms and premium upgrades throughout. This standout property offers expensive upgrades including a tall, high-quality white vinyl fence that adds real privacy, an enlarged concrete patio ideal for entertaining, and fresh lush sod across the entire yard, creating a perfect private outdoor space for relaxation and gatherings. Inside, you’ll love the elegant real stone quartz countertops in the kitchen and all full bathrooms along with fresh paint throughout the home. Don’t miss your chance to own this move-in ready gem with premium upgrades already completed for you — come walk through it before it’s too late!
Pending
Price cut: $10.1K (7/13)
$329,900
4133 Bradley Dr, Fort Wayne, IN 46818
4beds
2,356sqft
:
Get pre-qualified$2,079/mo
Single Family Residence
Built in 2022
7,840 Square Feet Lot
$328,800 Zestimate®
$--/sqft
$-- HOA
What's special
Four generously sized bedrooms
- 31 days |
- 389 |
- 8 |
Zillow last checked:
Listing updated:
Listed by:
Chance McMaken Cell:260-564-0914,
ADT Realty
Source: IRMLS,MLS#: 202625597
Facts & features
Interior
Bedrooms & bathrooms
- Bedrooms: 4
- Bathrooms: 3
- Full bathrooms: 2
- 1/2 bathrooms: 1
Bedroom 1
- Level: Upper
Bedroom 2
- Level: Upper
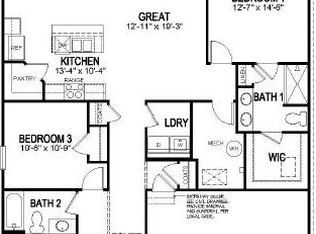
Kitchen
- Level: Main
- Area: 170
- Dimensions: 10 x 17
Living room
- Level: Main
- Area: 240
- Dimensions: 15 x 16
Office
- Level: Main
- Area: 120
- Dimensions: 10 x 12
Heating
- Natural Gas, Forced Air
Cooling
- Central Air
Appliances
- Included: Dishwasher, Microwave, Refrigerator, Washer, Dryer-Gas, Convection Oven, Electric Range
Features
- Windows: Window Treatments
- Has basement: Yes
- Has fireplace: No
Interior area
- Total structure area: 2,356
- Total interior livable area: 2,356 sqft
- Finished area above ground: 2,356
- Finished area below ground: 0
Video & virtual tour
Property
Parking
- Total spaces: 2
- Parking features: Attached
- Attached garage spaces: 2
Features
- Levels: Two
- Stories: 2
- Patio & porch: Patio
- Exterior features: Play/Swing Set
- Fencing: Pet Fence,Privacy
Lot
- Size: 7,840 Square Feet
- Dimensions: 58x134
- Features: Irregular Lot
Details
- Parcel number: 020708278002.000065
Construction
Type & style
- Home type: SingleFamily
- Property subtype: Single Family Residence
Materials
- Stone, Vinyl Siding
- Foundation: Slab
Condition
- New construction: No
- Year built: 2022
Utilities & green energy
- Sewer: City
- Water: City
Community & HOA
Community
- Subdivision: Colonial Heights
Location
- Region: Fort Wayne
Financial & listing details
- Tax assessed value: $346,900
- Annual tax amount: $2,696
- Date on market: 6/27/2026
Estimated market value
$328,800
$312,000 - $345,000
$2,490/mo
Price history
| Date | Event | Price |
|---|---|---|
| 7/15/2026 | Pending sale | $329,900 |
Source:  IRMLS #202625597 Report a problem IRMLS #202625597 Report a problem | ||
| 7/13/2026 | Price change | $329,900-3% |
Source: IRMLS #202625597 Report a problem | ||
| 6/27/2026 | Listed for sale | $340,000+3.2% |
Source: IRMLS #202625597 Report a problem | ||
| 7/7/2025 | Listing removed | $329,500 |
Source: IRMLS #202513634 Report a problem | ||
| 7/3/2025 | Price change | $329,5000% |
Source: IRMLS #202513634 Report a problem | ||
| 6/30/2025 | Price change | $329,6000% |
Source: IRMLS #202513634 Report a problem | ||
| 6/10/2025 | Price change | $329,7000% |
Source: IRMLS #202513634 Report a problem | ||
| 6/7/2025 | Price change | $329,8000% |
Source: IRMLS #202513634 Report a problem | ||
| 5/23/2025 | Price change | $329,900-1.5% |
Source: IRMLS #202513634 Report a problem | ||
| 5/8/2025 | Price change | $334,900-0.8% |
Source: IRMLS #202513634 Report a problem | ||
| 4/19/2025 | Price change | $337,500-2.1% |
Source: IRMLS #202513634 Report a problem | ||
| 9/30/2022 | Pending sale | $344,900 |
Source: IRMLS #202236753 Report a problem | ||
| 9/2/2022 | Listed for sale | $344,900 |
Source: IRMLS #202236753 Report a problem | ||
Public tax history
| Year | Property taxes | Tax assessment |
|---|---|---|
| 2025 | $2,850 +2.3% | $346,900 -1.2% |
| 2024 | $2,785 | $351,100 +2.8% |
| 2023 | -- | $341,700 +85325% |
| 2022 | -- | $400 |
Find assessor info on the county website
Monthly payment
Est. payment
Payment breakdown
Explore the cost of this home by adjusting the details. Changes won't be saved.Climate risks
Neighborhood: 46818
Nearby schools
GreatSchools rating
- 6/10Washington Center Elementary SchoolGrades: PK-5Distance: 1.5 mi
- 4/10Shawnee Middle SchoolGrades: 6-8Distance: 3.6 mi
- 3/10Northrop High SchoolGrades: 9-12Distance: 3.1 mi
Schools provided by the listing agent
- Elementary: Washington Center
- Middle: Shawnee
- High: Northrop
- District: Fort Wayne Community
Source: IRMLS. This data may not be complete. We recommend contacting the local school district to confirm school assignments for this home.
- $337,8004 bd3 ba2.2k sqft4145 Bradley Dr, Fort Wayne, IN 46818Off Market
- $337,4004 bd2 ba2.2k sqft4145 Bradley Dr, Fort Wayne, IN 46808Off Market

- $331,4004 bd2 ba2k sqft4111 Bradley Dr, Fort Wayne, IN 46818Off Market
- $288,3003 bd2 ba1.4k sqft4153 Bradley Dr, Fort Wayne, IN 46808Off Market
- $355,3005 bd3 ba2.6k sqft4091 Bradley Dr, Fort Wayne, IN 46818Off Market
- $320,5004 bd2 ba1.7k sqft4132 Luke Dr, Fort Wayne, IN 46818Off Market
- $381,1004 bd2 ba2.2k sqft4154 Luke Dr, Fort Wayne, IN 46818Off Market
- $294,5004 bd3 ba2k sqft4161 Bradley Dr, Fort Wayne, IN 46818Sold
A local agent can set up tours, give advice and negotiate with sellers.
Similar homes
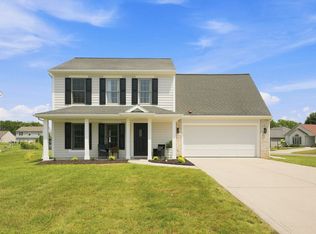
- $335,0004 bd3 ba1.5k sqft10704 Coriander Pl, Fort Wayne, IN 46818For Sale
 MLS ID #202629600, Jacalyn Jones, CENTURY 21 Bradley Realty, Inc. IRMLS
 - $349,9004 bd3 ba2.5k sqft3818 Wingspread Cv, Fort Wayne, IN 46818Active
 MLS ID #22101712, Shamyl Tufail, eXp Realty, LLC. MIBOR as distributed by MLS GRID
 - $334,9004 bd3 ba2k sqft11455 Cedarmont Dr, Fort Wayne, IN 46818For Sale
 MLS ID #202628954, Alyssa Rosales, Coldwell Banker Real Estate Gr. IRMLS
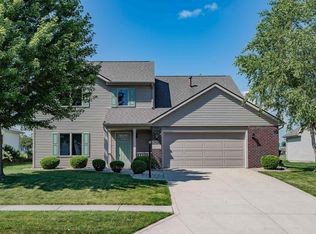
 - $300,0003 bd3 ba1.6k sqft12027 Tapered Bank Run, Fort Wayne, IN 46818For Sale
 MLS ID #202627626, Beth Goldsmith, North Eastern Group Realty. IRMLS
 - $336,0004 bd3 ba3.1k sqft2014 Lava Falls Xing, Fort Wayne, IN 46808For SaleMLS ID #202624535, Nathanael Craig, Coldwell Banker Real Estate Gr. IRMLS
- $339,9003 bd3 ba2.6k sqft9709 Red Twig Pl, Fort Wayne, IN 46804For SaleMLS ID #202629744, Brandon R Ferrell, Keller Williams Realty Group. IRMLS
- $325,0003 bd2 ba1.6k sqft13287 Silk Tree Trl, Fort Wayne, IN 46814For SaleMLS ID #202630305, Lakyne Webb, Scheerer McCulloch Real Estate. IRMLS
- $325,0003 bd3 ba1.8k sqft1507 Tara Bella Ln, Fort Wayne, IN 46845For SaleMLS ID #202620368, Kira McKinley, Redfin Corporation. IRMLS
- $347,5004 bd3 ba2k sqft323 Lightning Wood Ct, Fort Wayne, IN 46804For SaleMLS ID #202629555, Anthony Doepker, Malone Ward Realty. IRMLS
- $329,0004 bd3 ba1.6k sqft16790 Hatstick Ct, Fort Wayne, IN 46845For SaleMLS ID #202628689, Alyssa Schendel, North Eastern Group Realty. IRMLS
- $340,0004 bd3 ba1.8k sqft375 Zebulon Cv, Fort Wayne, IN 46818For SaleMLS ID #202609591, Braden Patrick, eXp Realty, LLC. IRMLS
- $364,9004 bd3 ba2.6k sqft8211 Queenboro Ct, Fort Wayne, IN 46835For SaleMLS ID #202629378, Matthew Hawkins, Wieland Real Estate. IRMLS
- $325,0004 bd3 ba2.1k sqft12819 Loch Dhu Ln, Fort Wayne, IN 46814For SaleMLS ID #202628738, Kaylin Krontz, CENTURY 21 Bradley Realty, Inc. IRMLS
- $354,9004 bd3 ba2k sqft14624 Verona Lakes Psge, Fort Wayne, IN 46814For SaleMLS ID #202627453, Matthew Hawkins, Wieland Real Estate. IRMLS
- $393,9005 bd3 ba2.6k sqft11671 Slade Ct, Fort Wayne, IN 46818For SaleMLS ID #202625257, Mike Kirchberg, Uptown Realty Group. IRMLS
- $369,9003 bd3 ba2.4k sqft343 Lisbon Dr, Fort Wayne, IN 46818For SaleMLS ID #202625628, Gregory H Brown, CENTURY 21 Bradley Realty, Inc. IRMLS
- $469,9004 bd3 ba2.7k sqft5161 Orinoco Run, Fort Wayne, IN 46818For SaleMLS ID #202615790, Mina S Patel, Coldwell Banker Real Estate Gr. IRMLS
- $320,0003 bd2 ba1.5k sqft5686 Rothman Rd, Fort Wayne, IN 46835For SaleMLS ID #202616312, Jordan Traxler, CENTURY 21 Bradley Realty, Inc. IRMLS
- $369,9005 bd3 ba1.7k sqft1155 Lagonda Trl, Fort Wayne, IN 46818For SaleMLS ID #202624700, Elizabeth A Urschel, CENTURY 21 Bradley Realty, Inc. IRMLS
- $305,0003 bd3 ba1.7k sqft2113 Meadowsweet Pkwy, Fort Wayne, IN 46808For SaleMLS ID #202618472, Shannon McClure, CENTURY 21 Bradley Realty, Inc. IRMLS
