Charming 2-bedroom, 1-bath bungalow situated on a corner lot in the University Heights area near the University of Indianapolis. This home is filled with classic character, including original woodwork & windows throughout with beautiful stained-glass details that have been exceptionally well maintained. The home also features a newer HVAC system, electrical & plumbing updates, and a gorgeous kitchen fit for culinary artists! Inside, the home offers a comfortable layout along with a full basement providing plenty of additional space for storage, hobbies, a workshop, or flex space or room to finish out the basement area with additional rooms, bathroom, bedroom etc. Outside, enjoy a full privacy-fenced backyard with a patio offering a private space for relaxing, grilling, gardening, or entertaining around a fire pit. A detached one-car garage provides convenient off-street parking and additional storage. With the conveniency and ease of access to downtown Indianapolis, major roadways, dining, shopping, and nearby amenities. From the preserved stained-glass windows and classic bungalow charm to the full basement, corner lot, garage, and private backyard, 4135 Bowman Avenue offers a wonderful combination of character, functionality, and location.
Pending
$199,900
4135 Bowman Ave, Indianapolis, IN 46227
2beds
2,112sqft
Residential, Single Family Residence
Built in 1920
2,178 Square Feet Lot
$-- Zestimate®
$95/sqft
$-- HOA
What's special
Comfortable layoutPreserved stained-glass windowsBeautiful stained-glass detailsCorner lotNewer hvac system
- 31 days
- 423
- 61
Likely to sell faster than
Zillow last checked:
Listing updated:
Listed by:
Stuart Houghton shoughton@kw.com,
Keller Williams Indy Metro Partners
Source: MIBOR as distributed by MLS GRID,MLS#: 22126657
Facts & features
Interior
Bedrooms & bathrooms
- Bedrooms: 2
- Bathrooms: 1
- Full bathrooms: 1
- Main level bathrooms: 1
- Main level bedrooms: 2
Primary bedroom
- Level: Main
- Area: 132 Square Feet
- Dimensions: 12x11
Bedroom 2
- Level: Main
- Area: 120 Square Feet
- Dimensions: 12x10
Dining room
- Level: Main
- Area: 168 Square Feet
- Dimensions: 14x12
Kitchen
- Level: Main
- Area: 130 Square Feet
- Dimensions: 13x10
Living room
- Level: Main
- Area: 221 Square Feet
- Dimensions: 17x13
Heating
- Forced Air
Cooling
- Central Air
Appliances
- Included: Other
- Laundry: Connections All
Features
- Attic Access, Breakfast Bar, Walk-In Closet(s)
- Windows: Wood Work Stained
- Basement: Egress Window(s)
- Attic: Access Only
Interior area
- Total structure area: 2,112
- Total interior livable area: 2,112 sqft
- Finished area below ground: 0
Property
Parking
- Total spaces: 1
- Parking features: Detached
- Garage spaces: 1
Features
- Levels: One
- Stories: 1
- Fencing: Fenced,Fence Complete,Privacy
Lot
- Size: 2,178 Square Feet
Details
- Parcel number: 491031101001381501
- Special conditions: As Is
- Horse amenities: None
Construction
Type & style
- Home type: SingleFamily
- Architectural style: Bungalow
- Property subtype: Residential, Single Family Residence
Materials
- Brick, Wood Siding
- Foundation: Block
Condition
- New construction: No
- Year built: 1920
Utilities & green energy
- Water: Public
Community & HOA
Community
- Subdivision: Elders University Heights
HOA
- Has HOA: No
Location
- Region: Indianapolis
Financial & listing details
- Price per square foot: $95/sqft
- Tax assessed value: $6,800
- Annual tax amount: $160
- Date on market: 9/18/2026
- Cumulative days on market: 34 days
Estimated market value
Not available
Estimated sales range
Not available
Not available
Price history
| Date | Event | Price |
|---|---|---|
| 10/2/2026 | Pending sale | $199,900$95/sqft |
Source:  MIBOR as distributed by MLS GRID #22126657 Report a problem | ||
| 9/18/2026 | Listed for sale | $199,900+2.5%$95/sqft |
Source: MIBOR as distributed by MLS GRID #22126657 Report a problem | ||
| 6/7/2024 | Sold | $195,000$92/sqft |
Source: Public Record Report a problem | ||
Public tax history
| Year | Property taxes | Tax assessment |
|---|---|---|
| 2025 | $161 -13.3% | $6,800 |
| 2024 | $186 -0.2% | $6,800 |
| 2023 | $186 -6.1% | $6,800 |
| 2022 | $199 +0.2% | $6,800 |
| 2021 | $198 +61.5% | $6,800 |
| 2020 | $123 -0.9% | $6,800 +30.8% |
| 2019 | $124 +12.2% | $5,200 |
| 2018 | $110 +2.2% | $5,200 |
| 2017 | $108 -5.7% | $5,200 |
| 2016 | $115 +1.9% | $5,200 |
| 2014 | $112 -3.6% | $5,200 |
| 2013 | $117 | $5,200 |
| 2012 | $117 | $5,200 |
Find assessor info on the county website
Monthly payment
Est. payment
Payment breakdown
Explore the cost of this home by adjusting the details. Changes won't be saved.Climate risks
Neighborhood: University Heights


Similar homes
- $199,0002 bd1 ba1.6k sqft1303 E Castle Ave, Indianapolis, IN 46227Active
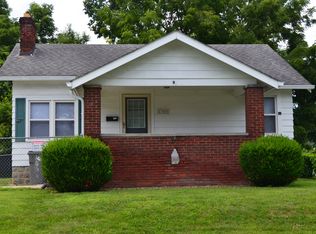 MLS ID #22115849, Trisha Benefield, REALTY WORLD-Harbert Company. MIBOR as distributed by MLS GRID
- $200,0003 bd2 ba1.9k sqft3513 Shelby St, Indianapolis, IN 46227Active
 MLS ID #22119289, Scott Veerkamp, My Agent. MIBOR as distributed by MLS GRID
- $219,9003 bd2 ba2.1k sqft2106 Woodcrest Rd, Indianapolis, IN 46227Active
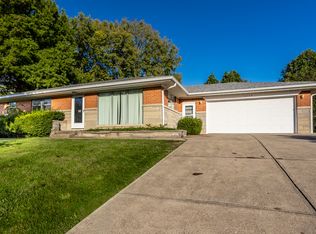 MLS ID #22130540, Jason Hess, Compass Indiana, LLC. MIBOR as distributed by MLS GRID
- $199,0004 bd1 ba2k sqft4901 Carson Ave, Indianapolis, IN 46227Active
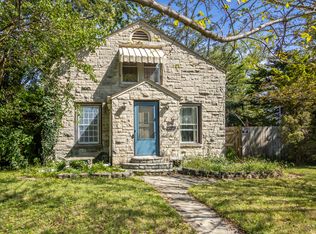 MLS ID #22126025, Megan Everett, M. Everett Realty, LLC. MIBOR as distributed by MLS GRID
