
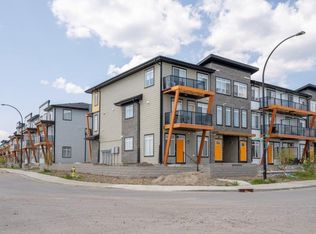
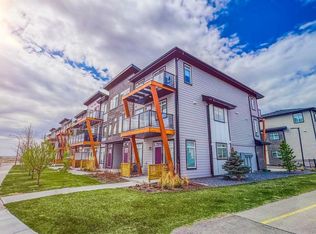
RARE OVERSIZED GARAGE STORAGE | ATTACHED SINGLE GARAGE | LOW CONDO FEES | AIRBNB RENTALS PERMITTED. Bright, Stylish, functional, and exceptionally well located, this beautifully designed 2-bedroom, 2.5-bathroom townhouse offers 908 sq. ft. of thoughtfully planned living space in the heart of Seton. With designer finishes, impressive storage, and excellent rental potential, this move-in-ready home is an outstanding choice for first-time buyers, professionals, downsizers, and investors alike. The bright, open-concept main floor welcomes you with 9-foot ceilings, durable laminate flooring, and a striking designer kitchen. Quartz countertops, rich blue cabinetry, elegant gold hardware, soft-close drawers, breakfast-bar seating, and sleek Samsung stainless steel appliances create a polished, upscale space that is equally suited to everyday living and entertaining. A convenient main-floor laundry area and 2-piece powder room complete this level. Upstairs are two spacious bedrooms, including a comfortable primary retreat with a private 4-piece ensuite. A second full bathroom provides added convenience, while the versatile desk nook is ideal for working from home, studying, or creating a dedicated organization space. Enjoy morning coffee or evening barbecues on the covered balcony, complete with a natural gas line. The attached single garage provides secure parking and features a rare oversized storage area along the side, measuring approximately 15'5" × 3'8". This valuable additional space is ideal for bicycles, sporting equipment, seasonal décor, tools, strollers, and more—an exceptional feature rarely found in similar townhomes. With rentals and Airbnb permitted, this property also presents an attractive opportunity for buyers seeking flexibility and long-term investment potential. Seton is one of Calgary’s most vibrant and amenity-rich communities, placing you within easy walking distance of the South Health Campus, YMCA, grocery stores, restaurants, cafés, shopping, entertainment, and numerous everyday services. Future Green Line LRT access is expected to further enhance the area’s connectivity and appeal. Protected under the Alberta New Home Warranty Program, this low-maintenance home offers the ideal combination of modern design, practical features, excellent walkability, and investment versatility. Book your private showing today!
For sale
C$368,000
414 Seton Pass SE #209, Calgary, AB T3M 3T9
2beds
908sqft
Townhouse
Built in 2023
-- sqft lot
$-- Zestimate®
C$405/sqft
C$269/mo HOA
What's special
Bright open-concept main floorDurable laminate flooringStriking designer kitchenQuartz countertopsRich blue cabinetryElegant gold hardwareSoft-close drawers
- 4 days
- 9
- 1
Zillow last checked:
Listing updated:
Listed by:
Miliya Yusefov, Associate,
Urban-Realty.Ca
Source: courtesy of Pillar9 System,MLS®#: A2346877 Originating MLS®#: Calgary
Originating MLS®#: CalgaryFacts & features
Interior
Bedrooms & bathrooms
- Bedrooms: 2
- Bathrooms: 3
- Full bathrooms: 2
- 1/2 bathrooms: 1
Other
- Level: Upper
- Dimensions: 11`8" x 10`10"
Bedroom
- Level: Upper
- Dimensions: 9`11" x 9`9"
Other
- Level: Main
- Dimensions: 4`11" x 4`10"
Other
- Level: Upper
- Dimensions: 7`10" x 4`11"
Other
- Level: Upper
- Dimensions: 9`2" x 4`11"
Other
- Level: Main
- Dimensions: 11`2" x 6`7"
Dining room
- Level: Main
- Dimensions: 9`2" x 4`0"
Foyer
- Level: Main
- Dimensions: 11`3" x 3`6"
Other
- Level: Main
- Dimensions: 7`0" x 3`1"
Kitchen
- Level: Main
- Dimensions: 10`10" x 9`0"
Laundry
- Level: Main
- Dimensions: 3`6" x 3`5"
Living room
- Level: Main
- Dimensions: 10`9" x 10`4"
Other
- Level: Upper
- Dimensions: 3`6" x 3`4"
Storage
- Level: Lower
- Dimensions: 15`5" x 3`8"
Heating
- Forced Air
Cooling
- None
Appliances
- Included: Dishwasher, Electric Stove, Microwave, Microwave Hood Fan, Refrigerator, Washer/Dryer Stacked
- Laundry: In Unit
Features
- Breakfast Bar, Built-in Features, No Animal Home, No Smoking Home, Open Floorplan, Quartz Counters, Soaking Tub, Storage
- Flooring: Carpet, Ceramic Tile, Laminate
- Windows: Window Coverings
- Basement: None
- Has fireplace: No
- Common walls with other units/homes: 2+ Common Walls,No One Above
Interior area
- Total interior livable area: 908.66 sqft
- Finished area above ground: 908
Video & virtual tour
Property
Parking
- Total spaces: 1
- Parking features: Driveway, Garage Door Opener, Single Garage Attached, Attached Garage
- Attached garage spaces: 1
- Has uncovered spaces: Yes
Features
- Levels: Three Or More
- Stories: 1
- Patio & porch: Balcony(s)
- Exterior features: Balcony, BBQ gas line
- Fencing: None
Lot
- Features: Landscaped, Low Maintenance Landscape, See Remarks
Details
- Zoning: M-1
Construction
Type & style
- Home type: Townhouse
- Property subtype: Townhouse
Materials
- Brick, Vinyl Siding, Wood Frame
- Foundation: Concrete Perimeter
- Roof: Asphalt Shingle
Condition
- New construction: No
- Year built: 2023
Community & HOA
Community
- Features: Other, Park, Playground, Sidewalks, Street Lights, Tennis Court(s)
- Subdivision: Seton
HOA
- Has HOA: Yes
- Amenities included: Park, Picnic Area, Playground, Racquet Courts, Recreation Facilities, Visitor Parking
- Services included: Common Area Maintenance, Insurance, Maintenance Grounds, Professional Management, Reserve Fund Contributions, See Remarks, Snow Removal, Trash
- HOA fee: C$233 monthly
- Second HOA fee: C$430 annually
Location
- Region: Calgary
Financial & listing details
- Price per square foot: C$405/sqft
- Date on market: 9/22/2026
- Inclusions: None
Price history
Price history is unavailable.
Public tax history
Tax history is unavailable.
Climate risks
Neighborhood: T3M
Nearby schools
GreatSchools rating
No schools nearby
We couldn't find any schools near this home.


Similar homes
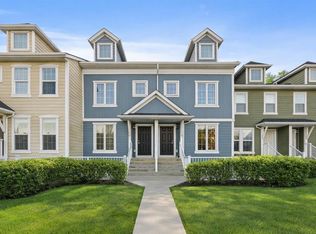
- C$374,9002 bd3 ba1.2k sqft111 E Auburn Bay St SE, Calgary, AB T3M 2M4For Sale
 MLS ID #A2348324, Anastasia Dvorak, Associate, Cir Realty. courtesy of Pillar9 System
 - C$339,0002 bd2 ba832 sqft20 S Seton Park SE #330, Calgary, AB T3M 2V4For Sale
 MLS ID #A2348068, Varun Dhingra, Associate, Lpt Realty. courtesy of Pillar9 System
 - C$339,9002 bd2 ba834 sqft200 E Seton Cir SE #3205, Calgary, AB T3M 3N8For Sale
 MLS ID #A2347990, Nora Larioza, Associate, Maxwell Canyon Creek. courtesy of Pillar9 System
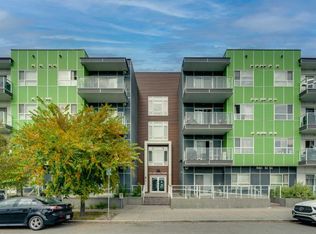
 - C$319,9002 bd2 ba857 sqft20 Seton Park SE #415, Calgary, AB T3M 2V4For Sale
 MLS ID #A2348193, Kevin French, Associate, Charles. courtesy of Pillar9 System
