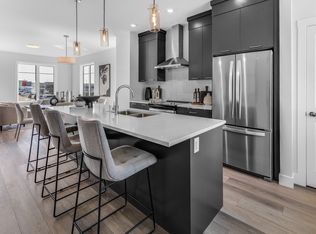

LIMITED TIME PROMOTION: Purchasers can choose 2 of 3 exclusive incentives: Free A/C supply and installation, Free Condo Fees for 2 years, or $5,000 towards Window Coverings. Welcome to 304, 4115 206 Ave SE - a beautifully designed Brubeck model by Brookfield Residential, located in the vibrant Brightside development in Seton. Offering over 1,000 sq. ft. of thoughtfully planned living space above grade, this 2-bedroom, 2.5-bathroom townhome delivers a perfect balance of modern design, functionality, and low-maintenance living. Step inside to a bright and inviting main floor, where the well-appointed kitchen features quartz countertops, full-height cabinetry with crown detail, and island pendant lighting,- creating a space that is both stylish and highly functional. The kitchen flows seamlessly into the dining and living areas, making it ideal for everyday living and entertaining. A convenient 2-piece powder room and access to one of two private balconies - complete with a gas line for your BBQ - complete the main level. On the upper level, both bedrooms are designed as private retreats, each featuring its own ensuite bathroom - perfect for added comfort and flexibility. The primary bedroom also offers access to a second private balcony, creating a peaceful outdoor space to start or end your day. Upper- level laundry adds to the home’s everyday convenience. The attached single garage provides secure parking along with additional storage, while upgrades such as LVP flooring on the entry stairwell, interior selection enhancements, and an air conditioning rough-in further elevate the home’s appeal. Located in the growing community of Seton, residents enjoy access to parks, playgrounds, and pathways, along with convenient access to major roadways and nearby amenities. Backed by both Brookfield Residential's builder warranty and Alberta New Home Warranty coverage, this exceptional home delivers comfort, style, and peace of mind for years to come. *Please note: Property is under construction and photos are from a show home and may not reflect the exact unit or finishes.
New construction
C$395,462
4115 S 206th Ave SE #304, Calgary, AB T3M 3L8
2beds
1,051sqft
Townhouse
Built in 2026
-- sqft lot
$-- Zestimate®
C$376/sqft
C$279/mo HOA
What's special
Well-appointed kitchenQuartz countertopsIsland pendant lightingChimney hood fanTwo private balconiesUpper-level laundryInterior selection enhancements
- 18 days
- 25
- 1
Zillow last checked:
Listing updated:
Listed by:
Kevin French, Associate,
Charles,
David Scott, Associate,
Charles
Source: courtesy of Pillar9 System,MLS®#: A2342093 Originating MLS®#: Calgary
Originating MLS®#: CalgaryFacts & features
Interior
Bedrooms & bathrooms
- Bedrooms: 2
- Bathrooms: 3
- Full bathrooms: 2
- 1/2 bathrooms: 1
Other
- Level: Upper
- Dimensions: 11`10" x 11`8"
Bedroom
- Level: Upper
- Dimensions: 11`4" x 10`4"
Other
- Level: Main
Other
- Level: Upper
- Dimensions: 5`7" x 5`7"
Other
- Level: Upper
- Dimensions: 7`8" x 5`0"
Kitchen
- Level: Main
- Dimensions: 13`6" x 8`6"
Laundry
- Level: Upper
Other
- Level: Main
- Dimensions: 14`2" x 13`4"
Heating
- Forced Air
Cooling
- Rough-In
Appliances
- Included: Dishwasher, Dryer, Microwave Hood Fan, Range, Refrigerator, Washer
- Laundry: Laundry Room, Upper Level
Features
- Kitchen Island, No Animal Home, No Smoking Home, Open Floorplan, Pantry, Quartz Counters, Walk-In Closet(s)
- Flooring: Carpet, Tile, Vinyl
- Windows: Vinyl Windows
- Basement: None
- Has fireplace: No
- Common walls with other units/homes: 2+ Common Walls
Interior area
- Total interior livable area: 1,051 sqft
- Finished area above ground: 1,027
Property
Parking
- Total spaces: 1
- Parking features: Single Garage Attached, Attached Garage
- Attached garage spaces: 1
Features
- Levels: Three Or More
- Stories: 1
- Patio & porch: Balcony(s)
- Exterior features: Balcony, BBQ gas line
- Fencing: None
Lot
- Features: Back Lane, Landscaped, Level, Low Maintenance Landscape
Details
- Zoning: M-1
Construction
Type & style
- Home type: Townhouse
- Property subtype: Townhouse
Materials
- Wood Frame
- Foundation: Concrete Perimeter
- Roof: Asphalt Shingle
Condition
- New construction: Yes
- Year built: 2026
Community & HOA
Community
- Features: Park, Playground, Sidewalks, Street Lights
- Subdivision: Seton
HOA
- Has HOA: Yes
- Amenities included: Visitor Parking
- Services included: Amenities of HOA/Condo, Common Area Maintenance, Insurance, Maintenance Grounds, Professional Management, Reserve Fund Contributions, Snow Removal, Trash
- HOA fee: C$243 monthly
- Second HOA fee: C$430 annually
Location
- Region: Calgary
Financial & listing details
- Price per square foot: C$376/sqft
- Date on market: 9/7/2026
- Inclusions: None
Price history
Price history is unavailable.
Public tax history
Tax history is unavailable.
Climate risks
Neighborhood: T3M
Nearby schools
GreatSchools rating
No schools nearby
We couldn't find any schools near this home.
Similar homes
- C$410,0003 bd3 ba1.4k sqft138 Seton Pass SE #28, Calgary, AB T3M 3A6For Sale
 MLS ID #A2331069, Ken Eddy, Associate, Re/Max House Of Real Estate. courtesy of Pillar9 System
 - C$399,9002 bd3 ba1.1k sqft176 Walgrove Cmn SE, Calgary, AB T2X 4C2For Sale
 MLS ID #A2342909, Robert Kunz, Associate, Re/Max Complete Realty. courtesy of Pillar9 System
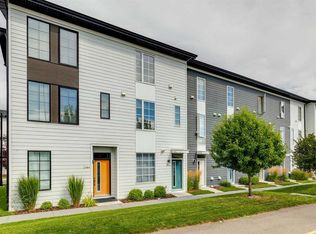
 - C$389,5002 bd3 ba1.2k sqft2466 S 210th Ave SE, Calgary, AB T2X 4C2For Sale
 MLS ID #A2341213, Stacie Mori, Associate, Royal Lepage Solutions. courtesy of Pillar9 System
 - C$424,9003 bd3 ba1.5k sqft4367 N Seton Dr SE, Calgary, AB T3M 3A7For Sale
 MLS ID #A2334276, Litha Thomas, Associate, Maxwell Central. courtesy of Pillar9 System
