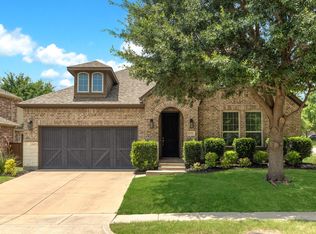
Imagine stepping into your own private backyard oasis featuring a sparkling lap pool and spa set against a serene greenbelt with open grassy space and mature trees that provide seasonal privacy to the west when in bloom. Gather around the Solo Stove fire pit on cool evenings or host gatherings in the outdoor kitchen, complete with a built-in gas grill, wood-burning pizza oven, and custom picnic table. Relax under the expansive covered patio or extended arbor draped in flowering vines. A long driveway leads to the home, and the front yard is shaded by large oak trees that create a warm, inviting first impression. Inside, the main level is designed for both everyday living and entertaining. The family room features vaulted ceilings, a wall of windows overlooking the greenbelt, hardwood floors, and a stone fireplace. The dining room is ideal for formal meals, while the kitchen offers granite countertops, a large island, walk-in pantry, high-end Bosch and GE Profile appliances, and a breakfast nook with exposed brick accents. A secluded home office with a closet can serve as an additional bedroom and is paired with a full bathroom for guests. The private primary suite includes a sitting area with bay windows overlooking the pool and greenbelt. Upstairs offers a game room, two spacious bedrooms with built-ins, and a Jack and Jill bath. Additional highlights include a remodeled oversized garage with a Tesla Wall Connector. Stonebridge Ranch amenities include pools, tennis and pickleball courts, parks, trails, a clubhouse, and an aquatic center, plus a future resort-style lagoon area planned for 2027.
For sale
Price cut: $26K (7/17)
$599,000
414 Treeline Dr, McKinney, TX 75072
4beds
2,821sqft
:
Get pre-qualified$4,256/mo
Single Family Residence
Built in 1996
8,276 Square Feet Lot
$595,800 Zestimate®
$212/sqft
$88/mo HOA
What's special
Stone fireplaceHardwood floorsLong drivewayExpansive covered patioSolo stove fire pitJack and jill bath
- 124 days |
- 1,831 |
- 141 |
Zillow last checked:
Listing updated:
Listed by:
Jane Clark 0479854 972-562-8883,
Keller Williams NO. Collin Cty 972-562-8883
Source: NTREIS,MLS#: 21216176
Facts & features
Interior
Bedrooms & bathrooms
- Bedrooms: 4
- Bathrooms: 3
- Full bathrooms: 3
Primary bedroom
- Features: Ceiling Fan(s), En Suite Bathroom, Sitting Area in Primary, Walk-In Closet(s)
- Level: First
- Dimensions: 16 x 23
Bedroom
- Features: Ceiling Fan(s), Split Bedrooms
- Level: First
- Dimensions: 12 x 12
Bedroom
- Features: Ceiling Fan(s), En Suite Bathroom, Walk-In Closet(s)
- Level: Second
- Dimensions: 12 x 14
Bedroom
- Features: Built-in Features, Ceiling Fan(s), En Suite Bathroom, Walk-In Closet(s)
- Level: Second
- Dimensions: 13 x 15
Primary bathroom
- Features: Built-in Features, Dual Sinks, En Suite Bathroom, Granite Counters, Jetted Tub, Separate Shower
- Level: First
- Dimensions: 11 x 14
Breakfast room nook
- Level: First
- Dimensions: 13 x 8
Dining room
- Level: First
- Dimensions: 12 x 12
Other
- Features: Built-in Features, Granite Counters
- Level: First
- Dimensions: 8 x 5
Other
- Features: Built-in Features, Dual Sinks, En Suite Bathroom, Jack and Jill Bath
- Level: Second
- Dimensions: 9 x 5
Game room
- Features: Ceiling Fan(s)
- Level: Second
- Dimensions: 14 x 16
Kitchen
- Features: Built-in Features, Eat-in Kitchen, Granite Counters, Kitchen Island, Walk-In Pantry
- Level: First
- Dimensions: 13 x 12
Living room
- Features: Ceiling Fan(s), Fireplace
- Level: First
- Dimensions: 18 x 19
Utility room
- Features: Built-in Features, Utility Room
- Level: First
- Dimensions: 9 x 7
Heating
- Central, Electric, Fireplace(s)
Cooling
- Central Air, Ceiling Fan(s), Electric
Appliances
- Included: Dishwasher, Electric Cooktop, Electric Oven, Microwave, Refrigerator
- Laundry: Washer Hookup, Dryer Hookup, ElectricDryer Hookup, Laundry in Utility Room
Features
- Decorative/Designer Lighting Fixtures, Double Vanity, Granite Counters, High Speed Internet, Kitchen Island, Open Floorplan, Cable TV, Vaulted Ceiling(s), Walk-In Closet(s)
- Flooring: Carpet, Tile, Wood
- Windows: Bay Window(s)
- Has basement: No
- Number of fireplaces: 1
- Fireplace features: Gas Log, Living Room
Interior area
- Total interior livable area: 2,821 sqft
Video & virtual tour
Property
Parking
- Total spaces: 2
- Parking features: Additional Parking, Door-Single, Driveway, Electric Vehicle Charging Station(s), Garage, Garage Door Opener, Oversized, Garage Faces Side
- Attached garage spaces: 2
Features
- Levels: Two
- Stories: 2
- Patio & porch: Covered
- Exterior features: Built-in Barbecue, Barbecue, Fire Pit, Gas Grill, Outdoor Grill, Outdoor Kitchen, Rain Gutters
- Has private pool: Yes
- Pool features: In Ground, Lap, Pool, Private, Community
- Fencing: Wood,Wrought Iron
Lot
- Size: 8,276 Square Feet
- Features: Greenbelt, Landscaped, Many Trees, Subdivision, Sprinkler System
Details
- Parcel number: R312200B01101
Construction
Type & style
- Home type: SingleFamily
- Architectural style: Traditional,Detached
- Property subtype: Single Family Residence
Materials
- Foundation: Slab
- Roof: Composition
Condition
- Year built: 1996
Utilities & green energy
- Sewer: Public Sewer
- Water: Public
- Utilities for property: Natural Gas Available, Sewer Available, Water Available, Cable Available
Community & HOA
Community
- Features: Clubhouse, Fishing, Lake, Playground, Park, Pickleball, Pool, Tennis Court(s), Trails/Paths, Curbs, Sidewalks
- Security: Smoke Detector(s)
- Subdivision: Autumn Ridge Ii
HOA
- Has HOA: Yes
- Services included: All Facilities, Association Management, Maintenance Grounds
- HOA fee: $1,053 annually
- HOA name: Stone Bridge Ranch
- HOA phone: 999-999-9999
Location
- Region: Mckinney
Financial & listing details
- Price per square foot: $212/sqft
- Tax assessed value: $683,615
- Annual tax amount: $11,944
- Date on market: 3/26/2026
- Cumulative days on market: 124 days
- Listing terms: Cash,Conventional
Estimated market value
$595,800
$566,000 - $626,000
$3,659/mo
Price history
| Date | Event | Price |
|---|---|---|
| 7/17/2026 | Price change | $599,000-4.2%$212/sqft |
Source: NTREIS #21216176 Report a problem | ||
| 6/26/2026 | Listed for sale | $625,000$222/sqft |
Source: NTREIS #21216176 Report a problem | ||
| 6/24/2026 | Contingent | $625,000$222/sqft |
Source: NTREIS #21216176 Report a problem | ||
| 6/8/2026 | Price change | $625,000-5.2%$222/sqft |
Source: NTREIS #21216176 Report a problem | ||
| 5/13/2026 | Price change | $659,000-3.1%$234/sqft |
Source: NTREIS #21216176 Report a problem | ||
| 4/21/2026 | Price change | $679,900-2.7%$241/sqft |
Source: NTREIS #21216176 Report a problem | ||
| 3/26/2026 | Listed for sale | $699,000+115.1%$248/sqft |
Source: NTREIS #21216176 Report a problem | ||
| 5/31/2019 | Listing removed | $2,500$1/sqft |
Source: Property Management Division #14095139 Report a problem | ||
| 5/20/2019 | Listed for rent | $2,500$1/sqft |
Source: CBAX PM LLC. Report a problem | ||
| 3/12/2014 | Sold | -- |
Source: Agent Provided Report a problem | ||
| 2/19/2014 | Price change | $324,900-3%$115/sqft |
Source: Fathom Realty #12060737 Report a problem | ||
| 12/2/2013 | Listed for sale | $334,900$119/sqft |
Source: Fathom Realty #12060737 Report a problem | ||
Public tax history
| Year | Property taxes | Tax assessment |
|---|---|---|
| 2025 | $10,236 +4.5% | $683,615 +9.4% |
| 2024 | $9,794 -2.3% | $624,823 -1.4% |
| 2023 | $10,029 -8.6% | $633,502 +10% |
| 2022 | $10,968 +26.5% | $575,911 +35.1% |
| 2021 | $8,670 +1.9% | $426,330 +7% |
| 2020 | $8,508 +4.6% | $398,508 +5.4% |
| 2019 | $8,137 -4.5% | $378,128 +0.3% |
| 2018 | $8,524 +4.5% | $376,893 +1.1% |
| 2017 | $8,160 | $372,933 +7.6% |
| 2016 | $8,160 +12.1% | $346,463 +7.1% |
| 2015 | $7,279 | $323,440 +9.9% |
| 2014 | $7,279 | $294,325 +6.2% |
| 2013 | -- | $277,264 +4.4% |
| 2012 | -- | $265,481 -1.5% |
| 2011 | -- | $269,557 +1.8% |
| 2010 | -- | $264,778 +1.2% |
| 2009 | -- | $261,744 -3.9% |
| 2008 | -- | $272,459 +11.8% |
| 2007 | -- | $243,655 -7.9% |
| 2006 | -- | $264,500 +11.8% |
| 2005 | -- | $236,557 +3.2% |
| 2004 | -- | $229,294 +1.5% |
| 2003 | -- | $225,955 -2% |
| 2002 | -- | $230,543 -7% |
| 2001 | -- | $247,839 -0.7% |
| 2000 | -- | $249,571 |
Find assessor info on the county website
Monthly payment
Est. payment
Payment breakdown
Explore the cost of this home by adjusting the details. Changes won't be saved.Climate risks
Neighborhood: Stonebridge Ranch
Nearby schools
GreatSchools rating
- 10/10Glen Oaks Elementary SchoolGrades: K-5Distance: 0.3 mi
- 9/10Dowell Middle SchoolGrades: 6-8Distance: 0.3 mi
- 7/10Mckinney Boyd High SchoolGrades: 9-12Distance: 1.3 mi
Schools provided by the listing agent
- Elementary: Glenoaks
- Middle: Dowell
- High: Mckinney Boyd
- District: McKinney ISD
Source: NTREIS. This data may not be complete. We recommend contacting the local school district to confirm school assignments for this home.
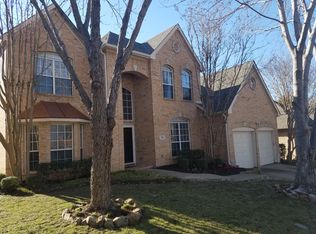
- $601,2004 bd3 ba2.7k sqft412 Treeline Dr, McKinney, TX 75070Off Market
- $778,7003 bd3 ba2.8k sqft6207 Crimson Dr, McKinney, TX 75070Off Market
- $641,9003 bd3 ba2.9k sqft410 Treeline Dr, McKinney, TX 75070Off Market
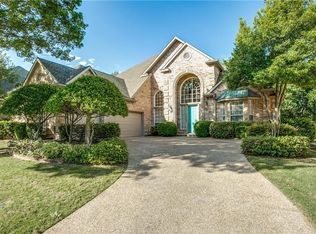
- $644,8004 bd3 ba2.9k sqft6205 Crimson Dr, McKinney, TX 75072Off Market

- $634,0004 bd4 ba2.7k sqft6012 Autumn Way, McKinney, TX 75072Off Market
- $710,4004 bd3 ba3k sqft408 Treeline Dr, McKinney, TX 75072Off Market
- $733,9004 bd3 ba2.9k sqft6203 Crimson Dr, McKinney, TX 75072Off Market
- $759,900-- bd-- ba3.1k sqft6011 Autumn Way, McKinney, TX 75072Off Market
A local agent can set up tours, give advice and negotiate with sellers.
Similar homes
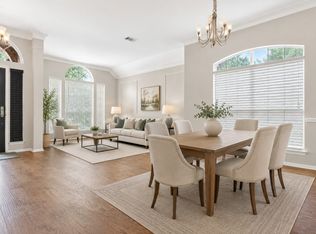
- $469,0003 bd3 ba2.3k sqft6005 Pin Oak Dr, McKinney, TX 75072For Sale
 MLS ID #21274186, Jenny Allen. NTREIS
 - $565,0005 bd4 ba3.1k sqft9004 Regal Oaks Dr, McKinney, TX 75072For Sale
 MLS ID #21295054, Laura Robertson. NTREIS
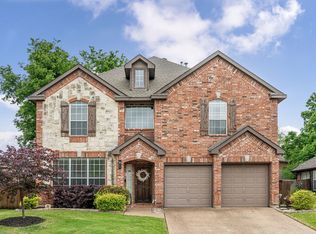
 - $549,0004 bd3 ba2.9k sqft5305 Arrowhead Way, McKinney, TX 75070For Sale
 MLS ID #21134493, Ken Ussery. NTREIS
 - $560,0003 bd3 ba2.3k sqft900 Sonoma Dr, McKinney, TX 75072For Sale
 MLS ID #21327164, Tammy Flynn. NTREIS
 - $695,0004 bd4 ba3.2k sqft5705 Sandalwood Dr, McKinney, TX 75072For SaleMLS ID #21295709, Sarah Case. NTREIS
- $569,0004 bd3 ba2.4k sqft412 James Herndon Trl, McKinney, TX 75071For SaleMLS ID #21298423, Tom Tang. NTREIS
- $770,0004 bd4 ba3.2k sqft708 Hackberry Ridge Dr, McKinney, TX 75072For SaleMLS ID #21323785, Jane Clark. NTREIS
- $499,0004 bd3 ba2.5k sqft8204 Olympia Dr, McKinney, TX 75072For SaleMLS ID #21312641, Sepideh Bayati. NTREIS
- $499,0004 bd4 ba3k sqft7317 Nabors Ln, McKinney, TX 75071For SaleMLS ID #21338327, Sherri Burlison. NTREIS
- $714,0004 bd4 ba3.4k sqft4305 Loch Haven Ct, McKinney, TX 75072For SaleMLS ID #21275907, Wendy Holcomb. NTREIS
- $625,0004 bd3 ba3.1k sqft6908 Badlands Dr, McKinney, TX 75070For SaleMLS ID #21277447, Shana Acquisto. NTREIS
- $609,0004 bd3 ba3.1k sqft913 Avian Dr, McKinney, TX 75071For SaleMLS ID #21302175, Neeraj Gupta. NTREIS
- $655,0004 bd4 ba3.2k sqft6916 San Juan Trl, McKinney, TX 75070For SaleMLS ID #21261152, Jeron Howell. NTREIS
- $475,0003 bd2 ba2.5k sqft2208 Grayson Rd, McKinney, TX 75072For SaleMLS ID #21308562, Cynthia Li. NTREIS
- $535,0004 bd3 ba3.3k sqft3809 Pitchstone Dr, McKinney, TX 75070For SaleMLS ID #21294494, Jordan Taylor. NTREIS
- $535,0004 bd3 ba2.4k sqft7912 White Stallion Trl, McKinney, TX 75070For SaleMLS ID #21268625, Missie Craig. NTREIS
- $520,0004 bd3 ba2.7k sqft3512 Black Gold Dr, McKinney, TX 75070For SaleMLS ID #21312773, Trey LaQuey. NTREIS
- $480,0004 bd4 ba2.9k sqft9304 Harrell Dr, McKinney, TX 75072For SaleMLS ID #21279800, Cisco Gonzalez. NTREIS
- $654,0005 bd4 ba3k sqft5109 Berkley Dr, McKinney, TX 75070For SaleMLS ID #21331044, Stacey Davidson. NTREIS
- $405,0003 bd2 ba1.8k sqft8424 Ontario Dr, McKinney, TX 75072For SaleMLS ID #21335689, Jackie Dorbritz. NTREIS
