Beautiful one-story Mediterranean home located in the gated community of Westworth Park. A peaceful courtyard with a fireplace and spacious covered outdoor living area welcomes you to the home. The light filled, open floor plan offers a comfortable flow between the living room, dining area, and kitchen. The kitchen features a generous butler's pantry and plenty of storage. The split-bedroom layout provides privacy, with en suite baths for every bedroom. A dedicated study with custom built-ins and a full bath can easily serve as a fourth bedroom. Additional highlights include an oversized three-car garage and a low-maintenance yard, making this home ideal for easy everyday living.
For sale
$1,750,000
414 Wyndham Crst, Westworth Village, TX 76114
3beds
3,174sqft
:
Get pre-qualified$12,776/mo
Single Family Residence
Built in 2012
7,535 Square Feet Lot
$-- Zestimate®
$551/sqft
$350/mo HOA
What's special
Low-maintenance yardOversized three-car garagePlenty of storage
- 14 days |
- 278 |
- 13 |
Zillow last checked:
Listing updated:
Listed by:
Martha Williams 0276718 817-570-9401,
Williams Trew Real Estate 817-732-8400
Source: NTREIS,MLS#: 21342406
Facts & features
Interior
Bedrooms & bathrooms
- Bedrooms: 3
- Bathrooms: 5
- Full bathrooms: 4
- 1/2 bathrooms: 1
Primary bedroom
- Features: Dual Sinks, Jetted Tub, Sitting Area in Primary, Separate Shower, Walk-In Closet(s)
- Level: First
- Dimensions: 14 x 21
Bedroom
- Features: Closet Cabinetry, Split Bedrooms, Walk-In Closet(s)
- Level: First
- Dimensions: 14 x 13
Bedroom
- Features: Closet Cabinetry, Split Bedrooms, Walk-In Closet(s)
- Level: First
- Dimensions: 18 x 14
Dining room
- Level: First
- Dimensions: 20 x 12
Kitchen
- Features: Built-in Features, Butler's Pantry, Eat-in Kitchen, Kitchen Island, Pantry, Stone Counters
- Level: First
- Dimensions: 22 x 11
Living room
- Features: Fireplace
- Level: First
- Dimensions: 23 x 19
Office
- Level: First
- Dimensions: 13 x 13
Utility room
- Features: Built-in Features, Utility Room, Utility Sink
- Level: First
- Dimensions: 10 x 6
Heating
- Central, Natural Gas
Cooling
- Central Air, Electric
Appliances
- Included: Built-In Gas Range, Convection Oven, Dishwasher, Electric Oven, Gas Cooktop, Disposal, Gas Range, Microwave, Refrigerator, Wine Cooler
- Laundry: Washer Hookup, Electric Dryer Hookup
Features
- Dry Bar, High Speed Internet, Cable TV, Wired for Sound
- Flooring: Carpet, Ceramic Tile, Wood
- Windows: Skylight(s), Shutters, Window Coverings
- Has basement: No
- Number of fireplaces: 2
- Fireplace features: Gas Log, Gas Starter
Interior area
- Total interior livable area: 3,174 sqft
Video & virtual tour
Property
Parking
- Total spaces: 3
- Parking features: Garage, Garage Door Opener, Oversized
- Attached garage spaces: 3
Features
- Levels: One
- Stories: 1
- Patio & porch: Covered
- Exterior features: Fire Pit, Lighting, Outdoor Living Area, Rain Gutters
- Pool features: None
- Fencing: Other
Lot
- Size: 7,535 Square Feet
- Features: Interior Lot, Landscaped, Subdivision, Sprinkler System, Few Trees
Details
- Parcel number: 40106985
Construction
Type & style
- Home type: SingleFamily
- Architectural style: Mediterranean,Detached
- Property subtype: Single Family Residence
Materials
- Stucco
- Foundation: Slab
- Roof: Slate,Tile
Condition
- Year built: 2012
Utilities & green energy
- Sewer: Public Sewer
- Water: Public
- Utilities for property: Sewer Available, Underground Utilities, Water Available, Cable Available
Community & HOA
Community
- Features: Fenced Yard, Gated, Lake, Playground, Park, Trails/Paths
- Security: Security System, Carbon Monoxide Detector(s), Fire Alarm
- Subdivision: Westworth Park Add
HOA
- Has HOA: Yes
- Services included: Association Management, Security
- HOA fee: $1,050 quarterly
- HOA name: Westworth Park Hoa
- HOA phone: 214-417-6621
Location
- Region: Westworth Village
Financial & listing details
- Price per square foot: $551/sqft
- Tax assessed value: $988,642
- Annual tax amount: $19,714
- Date on market: 7/27/2026
- Cumulative days on market: 14 days
- Listing terms: Cash,Conventional
Estimated market value
Not available
Estimated sales range
Not available
Not available
Price history
| Date | Event | Price |
|---|---|---|
| 7/27/2026 | Price change | $1,750,000+40%$551/sqft |
Source: NTREIS #21342406 Report a problem | ||
| 6/28/2021 | Pending sale | $1,250,000$394/sqft |
Source: NTREIS #14595282 Report a problem | ||
| 6/17/2021 | Listed for sale | $1,250,000$394/sqft |
Source: NTREIS #14595282 Report a problem | ||
Public tax history
| Year | Property taxes | Tax assessment |
|---|---|---|
| 2025 | $19,714 -2.6% | $988,642 |
| 2024 | $20,231 -28.8% | $988,642 -28.1% |
| 2023 | $28,403 +5.5% | $1,375,279 +20.7% |
| 2022 | $26,919 +20.8% | $1,139,618 +17.7% |
| 2021 | $22,275 +6.7% | $968,141 +8.4% |
| 2020 | $20,874 +5.7% | $893,131 -8.4% |
| 2019 | $19,741 +6.7% | $975,016 +21.9% |
| 2018 | $18,496 +9% | $800,130 +10% |
| 2017 | $16,973 -12.3% | $727,391 -11.5% |
| 2016 | $19,363 +18.1% | $821,540 |
| 2015 | $16,398 | $821,540 +17.7% |
| 2014 | $16,398 | $698,200 +67.5% |
| 2013 | -- | $416,900 +98.5% |
| 2012 | -- | $210,000 |
| 2011 | -- | $210,000 |
| 2010 | -- | $210,000 |
| 2009 | -- | $210,000 +44% |
| 2008 | -- | $145,800 |
| 2007 | -- | $145,800 +70.4% |
| 2006 | -- | $85,572 -19% |
| 2005 | -- | $105,644 +23.5% |
| 2004 | -- | $85,572 +470.5% |
| 2003 | -- | $15,000 |
Find assessor info on the county website
Monthly payment
Est. payment
Payment breakdown
Explore the cost of this home by adjusting the details. Changes won't be saved.Climate risks
Neighborhood: 76114
Nearby schools
GreatSchools rating
- 5/10Burton Hill Elementary SchoolGrades: PK-5Distance: 0.7 mi
- 5/10Stripling Middle SchoolGrades: 6-8Distance: 2.6 mi
- 3/10Arlington Heights High SchoolGrades: 9-12Distance: 2.7 mi
Schools provided by the listing agent
- Elementary: Burtonhill
- Middle: Stripling
- High: Arlington Heights
- District: Fort Worth ISD
Source: NTREIS. This data may not be complete. We recommend contacting the local school district to confirm school assignments for this home.
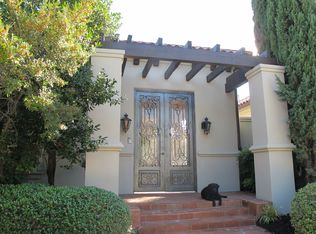
- $1,135,6003 bd4 ba3.2k sqft418 Wyndham Crst, Westworth Village, TX 76114Off Market
- $975,0003 bd2 ba2.8k sqft410 Wyndham Crst, Westworth Village, TX 76114Off Market
- $985,5003 bd3 ba3.3k sqft422 Wyndham Crst, Westworth Village, TX 76114Off Market

- $1,082,6003 bd4 ba2.8k sqft620 Deloache St, Westworth Village, TX 76114Off Market
- $1,100,2004 bd3 ba3.2k sqft622 Deloache St, Westworth Village, TX 76114Off Market
- $971,2004 bd3 ba2.7k sqft406 Wyndham Crst, Westworth Village, TX 76114Off Market
- $1,523,4004 bd5 ba4.1k sqft604 Deloache Cres, Westworth Village, TX 76114Off Market
- $706,8003 bd4 ba3.3k sqft417 Wyndham Crst, Westworth Village, TX 76114Off Market
A local agent can set up tours, give advice and negotiate with sellers.
Similar homes
- $1,675,0003 bd5 ba3.4k sqft628 Deloache St, Westworth Village, TX 76114For Sale
 MLS ID #21311620, Carl Roland. NTREIS
 - $1,695,0004 bd4 ba3.9k sqft109 Pineland Pl, Fort Worth, TX 76114For Sale
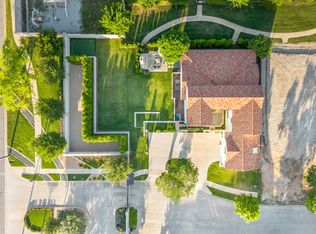 MLS ID #21275013, Ashton Theiss. NTREIS
 - $2,200,0003 bd4 ba3.5k sqft804 Roaring Springs Rd, Fort Worth, TX 76114For Sale
 MLS ID #21273334, Maggie Cleveland. NTREIS
 - $1,649,0003 bd3 ba3.3k sqft3782 W 4th St, Fort Worth, TX 76107For Sale
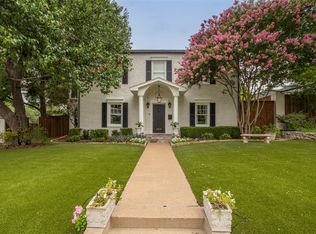 MLS ID #21303936, Walker Turney. NTREIS
 - $1,450,0005 bd5 ba4.4k sqft4212 Riverhollow Dr, Fort Worth, TX 76116For SaleMLS ID #21346926, Tessica Russell. NTREIS
- $1,599,0005 bd4 ba4.3k sqft1716 Ashland Ave, Fort Worth, TX 76107For SaleMLS ID #20945340, Martha Williams. NTREIS
- $1,537,0003 bd4 ba4.2k sqft6008 Laurel Valley Ct, Fort Worth, TX 76132For SaleMLS ID #21271033, Deeann Moore. NTREIS
- $1,775,0005 bd5 ba4.3k sqft301 Rustic View Ln, Aledo, TX 76008For SaleMLS ID #21194464, Heidi Wilburn. NTREIS
- $1,250,0003 bd4 ba3.2k sqft2605 Museum Way, Fort Worth, TX 76107For SaleMLS ID #21310275, Martha Williams. NTREIS
- $1,349,0004 bd3 ba3.7k sqft208 Rockwood Park Dr, Fort Worth, TX 76107For SaleMLS ID #21130324, Josh Mills. NTREIS
- $947,0004 bd4 ba3.6k sqft4424 Westridge Ave, Fort Worth, TX 76116For SaleMLS ID #21259071, Kirk Mcdonald. NTREIS
- $1,575,0004 bd5 ba4.5k sqft6056 Bennett Lawson Rd, Mansfield, TX 76063For SaleMLS ID #21308691, Justin Lackey. NTREIS
- $1,499,9994 bd5 ba3.8k sqft4405 Richardson Ranch Rd, Fort Worth, TX 76126For SaleMLS ID #21183843, Brenda Adams. NTREIS
- $2,260,0004 bd4 ba4.7k sqft9433 Sagrada Park, Fort Worth, TX 76126For SaleMLS ID #21348713, Jana Stidman. NTREIS
- $1,459,0004 bd5 ba4.6k sqft108 Buchanan Ct, Aledo, TX 76008For SaleMLS ID #21207384, Summer Wilkes. NTREIS
- $950,0004 bd2 ba2.7k sqft13516 Haslet Ct, Haslet, TX 76052For SaleMLS ID #21346428, Courtney Tittle. NTREIS
- $945,0003 bd4 ba3.4k sqft127 Cedar Bluff Ct, Aledo, TX 76008For SaleMLS ID #21348151, Sherri Johnson. NTREIS
- $925,0003 bd5 ba3.6k sqft4000 W 5th St, Fort Worth, TX 76107For SaleMLS ID #21302037, Emily Beck Gray. NTREIS
- $1,050,0004 bd4 ba3.9k sqft1012 Brae Ct, Fort Worth, TX 76111For SaleMLS ID #21311376, Angela Lawliss. NTREIS
- $1,726,8004 bd4 ba3.7k sqft704 Winding Ridge Trl, Southlake, TX 76092Off Market
