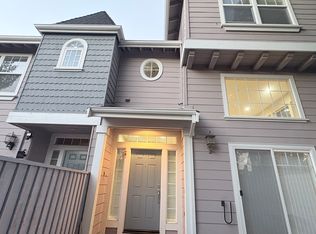
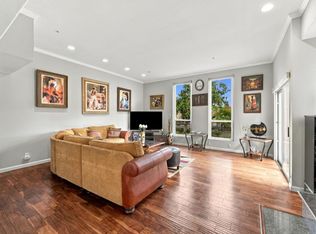
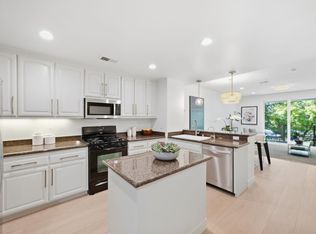
Welcome home to 41458 Millenium Terrace! Step inside and immediately feel the difference—soaring ceilings, abundant natural light, and an open, airy floor plan create an inviting space you'll love coming home to. This spacious 3-bedroom, 2.5-bath home offers approximately 1,574 sq. ft. of comfortable living in Fremont's desirable Irvington neighborhood. The bright living and dining areas provide plenty of room to relax, entertain, and make lasting memories. Large windows fill the home with natural light, while the cozy fireplace adds warmth and character. The kitchen opens to the main living area, making everyday living and entertaining easy. Upstairs, you'll find three well-proportioned bedrooms, including a spacious primary suite offering a comfortable retreat at the end of the day. Thoughtful features include central A/C, dual-pane windows, in-unit laundry, and an attached 2-car garage with convenient interior access—everything you need for comfortable, low-maintenance living. Location is a standout! Enjoy the convenience of being close to highly rated Irvington-area schools, neighborhood parks, shopping, restaurants, and everyday essentials. Commuters will appreciate convenient access to major employment centers and transportation routes throughout the Bay Area. Whether you're looking for your first place to call home, room to grow, or simply a well-located Fremont property with a functional floor plan, this home checks so many boxes. High ceilings, generous living space, an attached two-car garage, and a sought-after location come together in one wonderful opportunity. Come and experience the space, comfort, and convenience of 41458 Millenium Terrace and imagine making it your own. Don't miss it!
Coming soon
$1,199,000
41458 Millenium Ter, Fremont, CA 94538
3beds
1,574sqft
Condominium
Built in 2000
-- sqft lot
$1,012,000 Zestimate®
$762/sqft
$410/mo HOA
What's special
- 25 days
- 369
- 11
Zillow last checked:
Listing updated:
Listed by:
Latief Bazaz DRE #01405118,
Alliance Bay Realty
Source: bridgeMLS/CCAR/Bay East AOR,MLS#: 41149973
Facts & features
Interior
Bedrooms & bathrooms
- Bedrooms: 3
- Bathrooms: 3
- Full bathrooms: 2
- 1/2 bathrooms: 1
Rooms
- Room types: Family Room
Kitchen
- Features: 220 Volt Outlet, Breakfast Bar, Counter - Solid Surface, Disposal, Gas Range/Cooktop, Microwave, Refrigerator
Heating
- Forced Air, Natural Gas
Cooling
- Ceiling Fan(s), Central Air
Appliances
- Included: Gas Range, Microwave, Refrigerator, Dryer, Washer
- Laundry: 220 Volt Outlet, Dryer, Laundry Room, Washer
Features
- Breakfast Bar, Counter - Solid Surface
- Flooring: Laminate, Tile, Vinyl, Carpet
- Number of fireplaces: 1
- Fireplace features: Family Room
- Common walls with other units/homes: Corner Unit,End Unit
Interior area
- Total structure area: 1,574
- Total interior livable area: 1,574 sqft
Property
Parking
- Total spaces: 2
- Parking features: Attached
- Garage spaces: 2
Features
- Levels: Two Story
- Stories: 2
- Exterior features: Other
- Pool features: None
Lot
- Size: 871 Square Feet
- Features: Level
Details
- Parcel number: 525120131
- Special conditions: Standard
Construction
Type & style
- Home type: Condo
- Architectural style: Contemporary
- Property subtype: Condominium
Materials
- Stucco
- Roof: Shingle
Condition
- Existing
- New construction: No
- Year built: 2000
Utilities & green energy
- Electric: No Solar, 220 Volts in Kitchen
- Sewer: Public Sewer
- Water: Public
- Utilities for property: Natural Gas Connected, Individual Gas Meter
Community & HOA
Community
- Security: Carbon Monoxide Detector(s)
HOA
- Has HOA: Yes
- Amenities included: Other
- Services included: Insurance, Trash, Hazard Insurance, Common Area Maint
- HOA fee: $410 monthly
- HOA name: NOT LISTED
- HOA phone: 925-417-7100
Location
- Region: Fremont
Financial & listing details
- Price per square foot: $762/sqft
- Tax assessed value: $821,311
- Date on market: 10/1/2026
- Listing terms: Cash,Conventional
- Electric utility on property: Yes
Estimated market value
$1,012,000
$951,000 - $1.08M
$4,180/mo
Price history
| Date | Event | Price |
|---|---|---|
| 10/20/2014 | Sold | $670,000+25.2%$426/sqft |
Source:  Bay East AOR #40674121 Report a problem | ||
| 9/17/2004 | Sold | $535,000+23%$340/sqft |
Source: Public Record Report a problem | ||
| 8/1/2001 | Sold | $435,000$276/sqft |
Source: Public Record Report a problem | ||
Public tax history
| Year | Property taxes | Tax assessment |
|---|---|---|
| 2026 | -- | $821,311 +2% |
| 2025 | $10,076 +4.8% | $805,211 +2% |
| 2024 | $9,617 +2.7% | $789,427 +2% |
| 2023 | $9,361 +1.3% | $773,950 +2% |
| 2022 | $9,241 +2.5% | $758,774 +2% |
| 2021 | $9,019 -0.2% | $743,900 +1% |
| 2020 | $9,039 +1.2% | $736,275 +2% |
| 2019 | $8,935 +4.6% | $721,844 +2% |
| 2018 | $8,542 | $707,693 +2% |
| 2017 | $8,542 +1.7% | $693,817 +2% |
| 2016 | $8,396 +9.6% | $680,217 +1.5% |
| 2015 | $7,657 | $670,000 +10.1% |
| 2014 | $7,657 | $608,321 +15% |
| 2013 | -- | $529,000 +15% |
| 2012 | -- | $460,000 -2.1% |
| 2011 | -- | $470,000 -11.8% |
| 2010 | -- | $533,000 |
Find assessor info on the county website
Monthly payment
Est. payment
Payment breakdown
Explore the cost of this home by adjusting the details. Changes won't be saved.Climate risks
Neighborhood: Irvington

Similar homes
- $1,198,0003 bd3 ba2k sqft3940 Paul Ter, Fremont, CA 94538For Sale
 MLS ID #ML82062452, Edward D Taylor. MLSListings Inc
- $--2 bd2 ba1.2k sqft39191 Argonaut Way APT 215, Fremont, CA 94538AuctionAuction.com 2
- $1,198,0004 bd4 ba1.5k sqft40733 Greystone Ter, Fremont, CA 94538For Sale
 MLS ID #ML82062601, Stella Rosh. MLSListings Inc
- $1,198,0003 bd2 ba1.1k sqft3864 Jamestown Rd, Fremont, CA 94538For Sale
 MLS ID #426169846, Fatemah A. Nikchehi DRE #01703928, eXp Realty of Northern CA Inc.. SFAR
Local buyer's agents are ready to help
