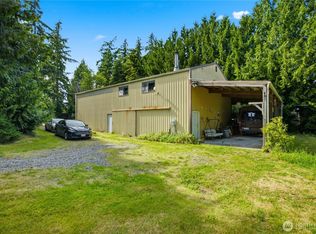
Rare North Edgewood opportunity featuring two parcels totaling 1.59 acres. This unique property with 3,368 finished SF, separate upper and lower living areas with private entrances, each w/ electrical meters and a 60' x 40' pole barn with additional livable quarters. A private setting on a dead-end drive ideal for multiple living arrangements, shop space, small business, privacy and/or a compound with plenty of space to expand. The home features 6bed and 3baths between the upper and lower levels. The upper level has been extensively updated with LVP flooring, paint, lighting, granite countertops, a large island, mini-split heating & cooling, propane fireplace, rebuilt deck, 50-year roof (2025), and covered front porch. Vaulted ceilings and large windows bring in abundant natural light while overlooking the surrounding cedar and fir trees making it a private oasis. The lower level includes 3 bedrooms, 1 bathroom, full kitchen, direct exterior access and 9-foot ceilings. Both upper and lower living areas offer same-level parking and entry.The second parcel includes a 60' x 40' pole barn with an additional 1,000 SF covered overhang. Configured with shop space, separate utilities, kitchen, bath, laundry, two rooms, and a large multi-use area. Hobbies, workshop, home office, equipment storage, projects, or additional living needs, the possibilities here are extensive. Only Minutes away from 167 and Federal Way for shopping. Buyer to verify any & all info.
Active
Listed by: Windermere RE West Campus Inc • Timothy Vanstrien
Price cut: $65.5K (7/20)
$1,100,000
415 118th Avenue E Lot 3, Edgewood, WA 98372
6beds
3,368sqft
Single Family Residence
Built in 1993
1.59 Acres Lot
$1,062,000 Zestimate®
$327/sqft
$-- HOA
What's special
- 75 days
- 72
- 2
Zillow last checked:
Listing updated:
Listed by:
Timothy Vanstrien,
Windermere RE West Campus Inc
Source: NWMLS as distributed by MLS GRID,MLS#: 2542320
Facts & features
Interior
Bedrooms & bathrooms
- Bedrooms: 6
- Bathrooms: 3
- Full bathrooms: 3
- Main level bathrooms: 2
- Main level bedrooms: 3
Primary bedroom
- Level: Main
Bedroom
- Level: Lower
Bedroom
- Level: Lower
Bedroom
- Level: Lower
Bedroom
- Level: Main
Bedroom
- Level: Main
Bathroom full
- Level: Lower
Bathroom full
- Level: Main
Bathroom full
- Level: Main
Entry hall
- Level: Main
Great room
- Level: Main
Kitchen with eating space
- Level: Main
Living room
- Level: Main
Utility room
- Level: Main
Heating
- Fireplace, Ductless, Fireplace Insert, Electric, Propane
Cooling
- Ductless
Appliances
- Included: Dishwasher, Dryer, Microwave, Refrigerator, Stove(s)/Range(s), Washer, Dishwasher(s), Dryer(s), Microwave(s), Refrigerator(s), Washer(s), Water Heater: Electric, Water Heater Location: Upper and lower
Features
- Bath Off Primary, Dining Room, Pantry
- Flooring: Vinyl Plank, Carpet
- Basement: Finished
- Number of fireplaces: 1
- Fireplace features: See Remarks, Main Level: 1, Fireplace
Interior area
- Total structure area: 3,368
- Total interior livable area: 3,368 sqft
Property
Parking
- Total spaces: 5
- Parking features: Attached Garage
- Has attached garage: Yes
- Covered spaces: 1
- Uncovered spaces: 4
Features
- Levels: One
- Stories: 1
- Entry location: Main
- Patio & porch: Second Kitchen, Bath Off Primary, Dining Room, Fireplace, Pantry, Vaulted Ceiling(s), Walk-In Closet(s), Water Heater
Lot
- Size: 1.59 Acres
- Dimensions: 0.83 ac
- Features: Dead End Street, Deck, Patio, Propane
Details
- Parcel number: 0420022075
- Zoning: Edgewood MR-1
- Special conditions: Standard
Construction
Type & style
- Home type: SingleFamily
- Architectural style: 1 Story w/Bsmnt.
- Property subtype: Single Family Residence
Materials
- Wood Siding
- Foundation: Poured Concrete
- Roof: Composition
Condition
- Year built: 1993
Utilities & green energy
- Electric: Company: PSE
- Sewer: Septic Tank, Company: Septic
- Water: Public, Company: Mt. View Edgewood
- Utilities for property: Comcast, Comcast
Community & HOA
Community
- Subdivision: Edgewood
Location
- Region: Puyallup
Financial & listing details
- Price per square foot: $327/sqft
- Annual tax amount: $6,940
- Date on market: 6/17/2026
- Cumulative days on market: 76 days
- Listing terms: Conventional,FHA,VA Loan
- Inclusions: Dishwasher(s), Dryer(s), Microwave(s), Refrigerator(s), Stove(s)/Range(s), Washer(s)
Estimated market value
$1,062,000
$1.01M - $1.12M
Not available
Price history
| Date | Event | Price |
|---|---|---|
| 7/20/2026 | Price change | $1,100,000-5.6%$327/sqft |
Source:  NWMLS as distributed by MLS GRID #2542320 Report a problem NWMLS as distributed by MLS GRID #2542320 Report a problem | ||
| 6/18/2026 | Listed for sale | $1,165,500$346/sqft |
Source: NWMLS as distributed by MLS GRID #2542320 Report a problem | ||
Public tax history
Tax history is unavailable.
Monthly payment
Est. payment
Payment breakdown
Explore the cost of this home by adjusting the details. Changes won't be saved.Climate risks
Neighborhood: 98372
Nearby schools
Schools provided by the listing agent
- Elementary: Hedden Elem
- Middle: Surprise Lake Mid
- High: Fife High
Source: NWMLS as distributed by MLS GRID. This data may not be complete. We recommend contacting the local school district to confirm school assignments for this home.

Similar homes
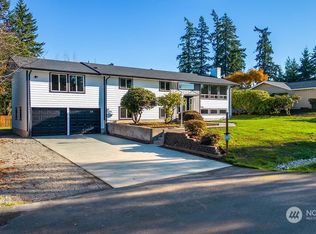
- $825,0006 bd3 ba3.3k sqft415 118th Avenue E, Edgewood, WA 98372Active
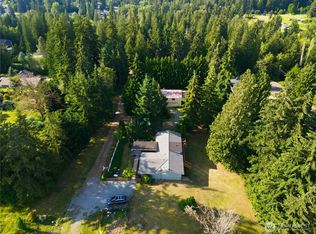 MLS ID #2561995, Timothy Vanstrien. NWMLS as distributed by MLS GRID
 - $--3 bd2 ba1.9k sqft11927 43rd Street Ct E, Edgewood, WA 98372Auction
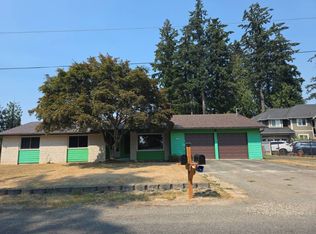 Auction.com 2
 - $800,0004 bd3 ba2.5k sqftJovita Heights, Edgewood, WA 98372Active
 MLS ID #2555953, Brent Tornquist. NWMLS as distributed by MLS GRID
 - $850,0003 bd2 ba3k sqft38104 55th Avenue S, Auburn, WA 98001Active
 MLS ID #2575953, Thomas Cooper Maloney. NWMLS as distributed by MLS GRID
