Come see this unique Townhome in the Sky! This 2+ bedroom duplex is very rare! Incredible Lake Views and Views of Ogden Slip and Streeterville Skyline from TWO balconies - one up and one down! Marble entryway and gleaming hardwood floors throughout the first floor, spacious living space with double sided fireplace between living and dining. Open Chef's kitchen with SubZero fridge, all stainless appliances, built-in double oven and separate cooktop. Wet bar with additional cabinetry and unique cork backsplash off living room. Office on first level with enormous walk-in closet. This city home has the look and feel of a single family townhome but with all the conveniences of the popular River View condominium building. The two story well laid out floor plan can be accessed at each level via elevator. There are two ensuite very spacious bedrooms, with large walk-in closets on the second floor. The den/media area could easily be closed off for a 3rd bedroom. The spa-Like primary bath featuring double vanity, walk-in glass shower and separate soaking tub. A dedicated laundry room with new side-by-side washer/dryer completes the space. Prime deeded parking spot available for additional 60K. Luxury building amenities include: state of the art fitness center, indoor swimming pool, roof deck with lounge chairs & umbrella tables, large party room with catering kitchen ideal for entertaining, 24hr Door staff, maintenance, dry cleaners and No rental cap!
Contingent
$1,275,000
415 E North Water St APT 1901, Chicago, IL 60611
2beds
2,740sqft
:
Get pre-qualified$11,122/mo
Condominium, Single Family Residence
Built in 2005
-- sqft lot
$1,258,300 Zestimate®
$465/sqft
$1,852/mo HOA
What's special
Incredible lake viewsBuilt-in double ovenSpacious living spaceAll stainless appliancesSeparate cooktopSubzero fridgeMarble entryway
- 51 days |
- 192 |
- 2 |
Zillow last checked:
Listing updated:
Listed by:
Gail Spreen (312)925-7668,
Jameson Sotheby's Intl Realty
Source: MRED as distributed by MLS GRID,MLS#: 12633802
Facts & features
Interior
Bedrooms & bathrooms
- Bedrooms: 2
- Bathrooms: 3
- Full bathrooms: 2
- 1/2 bathrooms: 1
Rooms
- Room types: Den, Office, Foyer, Walk In Closet, Balcony/Porch/Lanai, Storage, Terrace
Primary bedroom
- Features: Flooring (Carpet), Window Treatments (Blinds), Bathroom (Full)
- Level: Second
- Area: 270 Square Feet
- Dimensions: 18X15
Bedroom 2
- Features: Flooring (Carpet), Window Treatments (Blinds)
- Level: Second
- Area: 221 Square Feet
- Dimensions: 13X17
Balcony porch lanai
- Level: Second
- Area: 60 Square Feet
- Dimensions: 12X5
Bar entertainment
- Features: Flooring (Hardwood)
- Level: Main
- Area: 36 Square Feet
- Dimensions: 6X6
Den
- Features: Flooring (Carpet)
- Level: Second
- Area: 240 Square Feet
- Dimensions: 10X24
Dining room
- Features: Flooring (Hardwood), Window Treatments (Blinds)
- Level: Main
- Area: 288 Square Feet
- Dimensions: 18X16
Foyer
- Features: Flooring (Marble)
- Level: Main
- Area: 70 Square Feet
- Dimensions: 7X10
Kitchen
- Features: Kitchen (Eating Area-Breakfast Bar), Flooring (Hardwood)
- Level: Main
- Area: 140 Square Feet
- Dimensions: 14X10
Laundry
- Features: Flooring (Ceramic Tile)
- Level: Second
- Area: 48 Square Feet
- Dimensions: 8X6
Living room
- Features: Flooring (Hardwood), Window Treatments (Blinds)
- Level: Main
- Area: 440 Square Feet
- Dimensions: 22X20
Office
- Features: Flooring (Hardwood)
- Level: Main
- Area: 66 Square Feet
- Dimensions: 11X6
Storage
- Features: Flooring (Carpet)
- Level: Main
- Area: 48 Square Feet
- Dimensions: 8X6
Other
- Level: Main
- Area: 60 Square Feet
- Dimensions: 12X5
Walk in closet
- Features: Flooring (Carpet)
- Level: Second
- Area: 88 Square Feet
- Dimensions: 8X11
Walk in closet
- Features: Flooring (Carpet)
- Level: Second
- Area: 66 Square Feet
- Dimensions: 6X11
Heating
- Electric, Baseboard
Cooling
- Central Air
Appliances
- Included: Double Oven, Microwave, Dishwasher, Refrigerator, Washer, Dryer, Disposal, Stainless Steel Appliance(s), Cooktop, Oven, Humidifier
- Laundry: In Unit
Features
- Flooring: Hardwood
- Windows: Screens
- Basement: None
- Number of fireplaces: 1
- Fireplace features: Double Sided, Gas Log, Living Room
Interior area
- Total structure area: 0
- Total interior livable area: 2,740 sqft
Property
Parking
- Total spaces: 1
- Parking features: Concrete, Garage Door Opener, Heated Garage, Yes, Deeded, Attached, Garage
- Attached garage spaces: 1
- Has uncovered spaces: Yes
Accessibility
- Accessibility features: No Disability Access
Features
- Exterior features: Balcony, Dog Run
- Has view: Yes
- View description: Water, Side(s) of Property
- Has water view: Yes
- Water view: Water,Side(s) of Property
- Waterfront features: Channel Front
- Body of water: OGDEN SLIP
Lot
- Features: Landscaped
Details
- Parcel number: 17102210831614
- Special conditions: List Broker Must Accompany
- Other equipment: TV-Cable
Construction
Type & style
- Home type: Condo
- Property subtype: Condominium, Single Family Residence
Materials
- Brick, Glass, Limestone
- Foundation: Reinforced Caisson
Condition
- New construction: No
- Year built: 2005
Utilities & green energy
- Electric: Circuit Breakers
- Sewer: Public Sewer
- Water: Public
- Utilities for property: Cable Available
Community & HOA
Community
- Security: Fire Sprinkler System, Carbon Monoxide Detector(s)
HOA
- Has HOA: Yes
- Amenities included: Bike Room/Bike Trails, Door Person, Elevator in Residence, Storage, Health Club, On Site Manager/Engineer, Party Room, Sundeck, Indoor Pool, Receiving Room, Spa/Hot Tub
- Services included: Air Conditioning, Water, Gas, Insurance, Doorman, Cable TV, Exercise Facilities, Pool, Internet
- HOA fee: $1,852 monthly
Location
- Region: Chicago
Financial & listing details
- Price per square foot: $465/sqft
- Annual tax amount: $23,633
- Date on market: 6/11/2026
- Ownership: Condo
Estimated market value
$1,258,300
$1.20M - $1.32M
$7,456/mo
Price history
| Date | Event | Price |
|---|---|---|
| 6/22/2026 | Contingent | $1,275,000$465/sqft |
Source:  MRED as distributed by MLS GRID #12633802 Report a problem MRED as distributed by MLS GRID #12633802 Report a problem | ||
| 6/11/2026 | Listed for sale | $1,275,000+7.1%$465/sqft |
Source: MRED as distributed by MLS GRID #12633802 Report a problem | ||
| 8/27/2012 | Sold | $1,190,000-0.8%$434/sqft |
Source: MRED as distributed by MLS GRID #07830778 Report a problem | ||
| 6/13/2011 | Listed for sale | $1,199,900+0.8%$438/sqft |
Source: @properties #07830778 Report a problem | ||
| 4/26/2011 | Sold | $1,190,000$434/sqft |
Source: Agent Provided Report a problem | ||
Public tax history
Tax history is unavailable.
Monthly payment
Est. payment
Payment breakdown
Explore the cost of this home by adjusting the details. Changes won't be saved.Climate risks
Neighborhood: Streeterville
Nearby schools
GreatSchools rating
- 4/10Ogden Elementary SchoolGrades: PK-8Distance: 1 mi
- 1/10Wells Community Academy High SchoolGrades: 9-12Distance: 2.8 mi
Schools provided by the listing agent
- District: 299
Source: MRED as distributed by MLS GRID. This data may not be complete. We recommend contacting the local school district to confirm school assignments for this home.
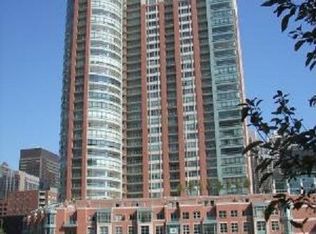
- $1,239,4003 bd3 ba2.2k sqft415 E North Water St #W-804, Chicago, IL 60611Off Market
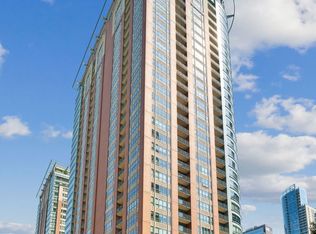
- $920,0002 bd3 ba2.1k sqft415 E North Water St APT 1007, Chicago, IL 60611Sold
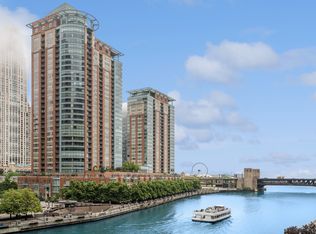
- $2,295,0003 bd4 ba3.4k sqft415 E North Water St #604, Chicago, IL 60611Sold
- $939,100-- bd-- ba-- sqft415 E North Water St #W607, Chicago, IL 60611Off Market
- $985,300-- bd-- ba-- sqft415 E North Water St #W-907, Chicago, IL 60611Off Market
- $1,034,5002 bd2 ba1.3k sqft415 E North Water St #W1001, Chicago, IL 60611Off Market
- $925,600-- bd-- ba-- sqft415 E North Water St #W1007, Chicago, IL 60611Off Market
- $1,027,900-- bd-- ba-- sqft415 E North Water St #W1403, Chicago, IL 60611Off Market
- $1,045,500-- bd-- ba-- sqft415 E North Water St #W1803, Chicago, IL 60611Off Market
A local agent can set up tours, give advice and negotiate with sellers.
A local lender can help you make sure your offer is ready when you are.
Similar homes
- $1,295,0003 bd3 ba3k sqft190 E Walton Pl APT 603, Chicago, IL 60611New
 MLS ID #12717084, Selena Stloukal, ABR, RE/MAX All Pro - St Charles. MRED as distributed by MLS GRID
 - $1,250,0003 bd3 ba2.6k sqft25 E Superior St APT 3601, Chicago, IL 60611Active
 MLS ID #12658344, Susan Miner, Premier Relocation, Inc.. MRED as distributed by MLS GRID
 - $1,250,0003 bd4 ba2.7k sqft155 N Harbor Dr #3301-3302-3314, Chicago, IL 60601New
 MLS ID #12716513, Christina Riordan, ABR,PSA, Gold Coast Realty Chicago. MRED as distributed by MLS GRID
 - $1,600,0003 bd3 ba2.5k sqft600 N Lake Shore Dr APT 1212, Chicago, IL 60611New
 MLS ID #12716727, Stephanie Maloney, HomeSmart Connect LLC. MRED as distributed by MLS GRID
 - $1,375,0003 bd4 ba3k sqft21 E Huron St APT 2803, Chicago, IL 60611ActiveMLS ID #12691185, Jeffrey Lowe, Compass. MRED as distributed by MLS GRID
- $1,535,0003 bd3 ba2.1k sqft600 N Lake Shore Dr APT 2411, Chicago, IL 60611ActiveMLS ID #12693259, Toral Bhansali, Baird & Warner. MRED as distributed by MLS GRID
- $1,250,0003 bd4 ba2.1k sqft950 N Michigan Ave APT 4202, Chicago, IL 60611ActiveMLS ID #12665921, Allison Cipra, Coldwell Banker Realty. MRED as distributed by MLS GRID
- $1,650,0003 bd4 ba2.5k sqft403 N Wabash Ave APT 10B, Chicago, IL 60611NewMLS ID #12716731, Sharon O'Hara, @properties Christie's International Real Estate. MRED as distributed by MLS GRID
- $1,099,0002 bd3 ba1.8k sqft401 N Wabash Ave Unit 79B, Chicago, IL 60611ActiveMLS ID #12696623, Alex Wolking, Keller Williams ONEChicago. MRED as distributed by MLS GRID
- $1,395,0002 bd3 ba3k sqft57 E Delaware Pl APT 3804, Chicago, IL 60611ActiveMLS ID #12639998, Chezi Rafaeli, Coldwell Banker Realty. MRED as distributed by MLS GRID
- $1,150,0002 bd3 ba2k sqft800 N Michigan Ave APT 3403, Chicago, IL 60611Price ChangeMLS ID #12683034, Sharon Glickman, Baird & Warner. MRED as distributed by MLS GRID
- $1,200,0003 bd3 ba3k sqft1310 N Ritchie Ct APT 10AD, Chicago, IL 60610NewMLS ID #12717753, Wade Marshall, Engel & Voelkers Chicago. MRED as distributed by MLS GRID
- $1,575,0003 bd3 ba2.1k sqft600 N Lake Shore Dr APT 3011, Chicago, IL 60611ActiveMLS ID #12701226, Christopher Secaur, @properties Christie's International Real Estate. MRED as distributed by MLS GRID
- $1,650,0003 bd3 ba2.5k sqft530 N Lake Shore Dr APT 1205, Chicago, IL 60611ActiveMLS ID #12658992, Gail Spreen, Jameson Sotheby's Intl Realty. MRED as distributed by MLS GRID
- $850,0003 bd3 ba1.9k sqft530 N Lake Shore Dr APT 1104, Chicago, IL 60611ActiveMLS ID #12712874, Ann Caron, @properties Christie's International Real Estate. MRED as distributed by MLS GRID
- $1,250,0003 bd3 ba2.7k sqft30 W Erie St Unit 501, Chicago, IL 60654ActiveMLS ID #12695714, David New, Berkshire Hathaway HomeServices Chicago. MRED as distributed by MLS GRID
- $1,000,0003 bd2 ba1.6k sqft240 E Illinois St APT 3101, Chicago, IL 60611ActiveMLS ID #12680526, Hunter Andre, Baird & Warner. MRED as distributed by MLS GRID
- $1,599,0003 bd4 ba2.4k sqft403 N Wabash Ave APT 3A, Chicago, IL 60611ActiveMLS ID #12711390, Millie Rosenbloom, Baird & Warner. MRED as distributed by MLS GRID
- $875,0003 bd3 ba2k sqft200 E Delaware Pl APT 24F, Chicago, IL 60611ActiveMLS ID #12683629, Patrick J Natale, ABR, Compass. MRED as distributed by MLS GRID
- $1,399,0003 bd3 ba3.2k sqft850 N Lake Shore Dr APT 204, Chicago, IL 60611ActiveMRED as distributed by MLS GRID
