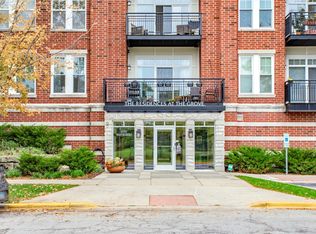
Prepare to fall in love with this picture-perfect, move-in ready 2BR, 2 BA condo in one of River Forest's most desirable mid-century elevator buildings. This spacious, front-facing unit features an open floor plan, beautiful flooring throughout, and a kitchen AND two bathrooms that were all designed by River Forest's Mark Menna Designs. The eat-in kitchen features quality cabinetry with soft-close doors, KitchenAid appliances, and a convenient pass-through/breakfast bar with seating for two. The gracious living and dining rooms are open to one another, creating a comfortable and versatile space for everyday living and entertaining. A three-panel sliding glass door leads to a 14 x 5 balcony, the ideal spot for dining al fresco, container gardening or unwinding on a warm summer day. The primary suite can accommodate a king-size bed, has three closets and a luxurious ensuite bath with heated floors and a walk-in shower. The second bedroom features a wall of closets and easily functions as a guest room or home office. Both bedrooms are equipped with remote-controlled cellular blinds. The stylish hall bath includes a vanity with pull-out drawers and neutral tile. Additional highlights include a new furnace (2025), updated sliding glass door and windows, an exterior parking space (#12), and a well-managed building with strong reserves. Low assessments include heat! All this, within walking distance to the Metra and Green Line, Lincoln Elementary, Roosevelt Middle School, Keystone Park, the library, RF Town Center and Oak Park's many shops and restaurants along Lake Street. Units with this much attention to detail don't come on the market often. Make your appointment today!
Contingent
$345,000
415 Franklin Ave APT 2C, River Forest, IL 60305
2beds
1,327sqft
:
Get pre-qualified$3,000/mo
Condominium, Single Family Residence
Built in 1967
-- sqft lot
$-- Zestimate®
$260/sqft
$380/mo HOA
What's special
Three-panel sliding glass doorSpacious front-facing unitOpen floor planEat-in kitchenKitchenaid appliancesBeautiful flooring throughout
- --
- on Zillow |
- 333
- views |
- 6
- saves |
Zillow last checked:
Listing updated:
Listed by:
Kris Sagan, ABR,SRES 708-359-1632,
RE/MAX In The Village
Source: MRED as distributed by MLS GRID,MLS#: 12686004
Facts & features
Interior
Bedrooms & bathrooms
- Bedrooms: 2
- Bathrooms: 2
- Full bathrooms: 2
Rooms
- Room types: Foyer, Balcony/Porch/Lanai
Primary bedroom
- Features: Flooring (Engineered Hardwood), Window Treatments (Blinds), Bathroom (Full)
- Level: Main
- Area: 204 Square Feet
- Dimensions: 17X12
Bedroom 2
- Features: Flooring (Engineered Hardwood), Window Treatments (Blinds)
- Level: Main
- Area: 132 Square Feet
- Dimensions: 12X11
Balcony porch lanai
- Level: Main
- Area: 70 Square Feet
- Dimensions: 5X14
Dining room
- Features: Flooring (Engineered Hardwood)
- Level: Main
- Area: 180 Square Feet
- Dimensions: 15X12
Foyer
- Features: Flooring (Engineered Hardwood)
- Level: Main
- Area: 64 Square Feet
- Dimensions: 4X16
Kitchen
- Features: Kitchen (Eating Area-Breakfast Bar, Eating Area-Table Space), Flooring (Engineered Hardwood)
- Level: Main
- Area: 150 Square Feet
- Dimensions: 15X10
Living room
- Features: Flooring (Engineered Hardwood), Window Treatments (Curtains/Drapes)
- Level: Main
- Area: 270 Square Feet
- Dimensions: 15X18
Heating
- Natural Gas
Cooling
- Central Air
Appliances
- Included: Range, Microwave, Dishwasher, Refrigerator, Stainless Steel Appliance(s)
- Laundry: Common Area
Features
- Basement: None
Interior area
- Total structure area: 0
- Total interior livable area: 1,327 sqft
Property
Parking
- Total spaces: 1
- Parking features: Assigned, Off Street, Yes, Owned
Accessibility
- Accessibility features: No Disability Access
Features
- Exterior features: Balcony
Details
- Parcel number: 15121160241005
- Special conditions: None
Construction
Type & style
- Home type: Condo
- Property subtype: Condominium, Single Family Residence
Materials
- Brick
Condition
- New construction: No
- Year built: 1967
Utilities & green energy
- Sewer: Public Sewer
- Water: Lake Michigan, Public
Community & HOA
HOA
- Has HOA: Yes
- Amenities included: Coin Laundry, Elevator in Residence, Storage, Laundry
- Services included: Heat, Water, Gas, Parking, Insurance, Exterior Maintenance, Lawn Care, Scavenger, Snow Removal
- HOA fee: $380 monthly
Location
- Region: River Forest
Financial & listing details
- Price per square foot: $260/sqft
- Annual tax amount: $2,897
- Date on market: 7/8/2026
- Ownership: Condo
Estimated market value
Not available
Estimated sales range
Not available
Not available
Price history
Price history is unavailable.
Public tax history
Tax history is unavailable.
Monthly payment
Est. payment
Payment breakdown
Explore the cost of this home by adjusting the details. Changes won't be saved.Climate risks
Neighborhood: 60305
Nearby schools
GreatSchools rating
- 10/10Lincoln Elementary SchoolGrades: PK-4Distance: 0.1 mi
- 9/10Roosevelt SchoolGrades: 5-8Distance: 0.4 mi
- 10/10Oak Park & River Forest High SchoolGrades: 9-12Distance: 1.5 mi
Schools provided by the listing agent
- Elementary: Lincoln Elementary School
- Middle: Roosevelt School
- High: Oak Park & River Forest High Sch
- District: 90
Source: MRED as distributed by MLS GRID. This data may not be complete. We recommend contacting the local school district to confirm school assignments for this home.
- $289,0002 bd2 ba118k sqft415 Franklin Ave #1, River Forest, IL 60305Sold
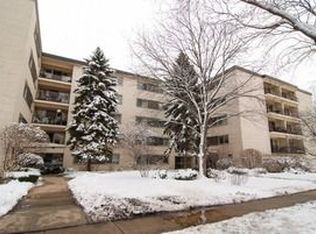
- $323,7002 bd2 ba1.5k sqft407 Franklin Ave #1, River Forest, IL 60305Off Market
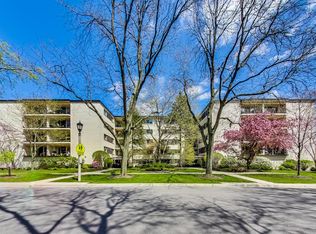
- $271,4002 bd2 ba118k sqft415 Franklin Ave #2, River Forest, IL 60305Off Market
- $310,3002 bd2 ba118k sqft415 Franklin Ave #2, River Forest, IL 60305Off Market
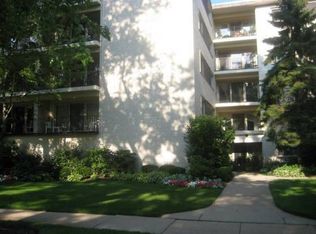
- $310,5002 bd2 ba118k sqft415 Franklin Ave #2, River Forest, IL 60305Off Market
- $348,0002 bd2 ba118k sqft415 Franklin Ave #2, River Forest, IL 60305Off Market
- $374,2003 bd2 ba1.7k sqft415 Franklin Ave #2, River Forest, IL 60305Off Market
- $337,0002 bd2 ba118k sqft415 Franklin Ave #2, River Forest, IL 60305Sold
- $324,4002 bd2 ba1.2k sqft415 Franklin Ave #2, River Forest, IL 60305Off Market
A local agent can set up tours, give advice and negotiate with sellers.
Similar homes
- $314,0002 bd2 ba1.3k sqft1535 Park Ave APT 505, River Forest, IL 60305Active
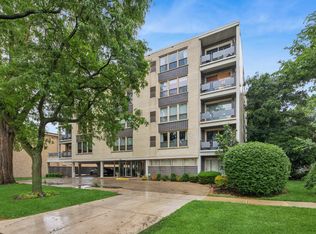 MLS ID #12679293, Anne Pezalla, Baird & Warner. MRED as distributed by MLS GRID
 - $342,0002 bd2 ba1.2k sqft7757 Van Buren St Unit 511, Forest Park, IL 60130Active
 MLS ID #12673998, Mari Hans, Berkshire Hathaway HomeServices Chicago. MRED as distributed by MLS GRID
 - $375,0002 bd2 ba1.4k sqft515 N Harlem Ave APT 203, Oak Park, IL 60302Active
 MLS ID #12672739, Erica Cuneen, CIPS,GREEN,SFR,SRES, Beyond Properties Realty Group. MRED as distributed by MLS GRID
 - $375,0003 bd2 ba1.4k sqft344 S Maple Ave APT 2B, Oak Park, IL 60302Active
 MLS ID #12698107, Cathy Yanda, Baird & Warner. MRED as distributed by MLS GRID
 - $359,9002 bd2 ba1.1k sqft7243 Madison St APT 211, Forest Park, IL 60130ActiveMLS ID #12649395, Nader Shahat, Green Equities LLC. MRED as distributed by MLS GRID
- $335,0002 bd2 ba1.2k sqft140 Green Bay Rd Unit 2, Glencoe, IL 60022NewMLS ID #12715751, Bozena Sykurski, Baird & Warner. MRED as distributed by MLS GRID
- $325,0002 bd2 ba1.2k sqft1979 Ammer Ridge Ct Unit 201, Glenview, IL 60025NewMLS ID #12702456, Carly Jones, Engel & Voelkers Chicago North Shore. MRED as distributed by MLS GRID
- $369,9002 bd2 ba1.3k sqft1 Itasca Pl Unit 302, Itasca, IL 60143NewMLS ID #12716328, Gary Aver, Realta Real Estate. MRED as distributed by MLS GRID
- $345,0002 bd2 ba1.1k sqft1670 Mill St #507, Des Plaines, IL 60016ActiveMLS ID #12712656, Mary H Cutler, Redfin Corporation. MRED as distributed by MLS GRID
- $350,0002 bd2 ba1.5k sqft4601 W Touhy Ave APT 412, Lincolnwood, IL 60712ActiveMLS ID #12699853, Ifeta Faye Redzovic, SFR, Baird & Warner. MRED as distributed by MLS GRID
- $399,9992 bd2 ba1.3k sqft4833 N Olcott Ave Unit 201, Harwood Heights, IL 60706ActiveMLS ID #12711656, Slawek Rachmaciej, Exit Realty Redefined. MRED as distributed by MLS GRID
- $300,0002 bd2 ba1.3k sqft2204 N Natchez Ave APT 1N, Chicago, IL 60707ActiveMLS ID #12698254, Jacqueline Alter, Redfin Corporation. MRED as distributed by MLS GRID
- $369,9002 bd2 ba1.6k sqft3512 W Leland Ave #1, Chicago, IL 60625ActiveMLS ID #12712693, Loyda Paredes, ProCasa Realty, Ltd.. MRED as distributed by MLS GRID
- $329,0002 bd2 ba1.2k sqft111 Acacia Dr APT 101, Indian Head Park, IL 60525ActiveMLS ID #12707396, Ana Markovic, john greene, Realtor. MRED as distributed by MLS GRID
- $365,0002 bd2 ba750 sqft1430 N Maplewood Ave APT 402, Chicago, IL 60622ActiveMLS ID #12678898, Lisa Barroso, Westward360 RM. MRED as distributed by MLS GRID
- $449,0002 bd2 ba1.7k sqft106 S Ridgeland Ave APT 304, Oak Park, IL 60302Price ChangeMLS ID #12702024, Josephine Wang, Concentric Realty Inc.. MRED as distributed by MLS GRID
- $350,0002 bd2 ba1.2k sqft2333 Central St APT 206, Evanston, IL 60201ActiveMLS ID #12686072, Jackie Mack, ABR,CRS, Jameson Sotheby's International Realty. MRED as distributed by MLS GRID
- $207,5002 bd2 ba900 sqft257 Washington Blvd APT 7, Oak Park, IL 60302Price ChangeMLS ID #12683308, Sheila Gentile, CSC, Coldwell Banker Realty. MRED as distributed by MLS GRID
- $329,9003 bd2 ba1.7k sqft190 S Wood Dale Rd APT 1105, Wood Dale, IL 60191ActiveMLS ID #12708514, Sylwia Chliborob, Redfin Corporation. MRED as distributed by MLS GRID
- $393,0002 bd2 ba1.4k sqft2420 W Talcott Rd APT 211, Park Ridge, IL 60068ActiveMLS ID #12703188, Bernadette Archibald, Century 21 Circle. MRED as distributed by MLS GRID
