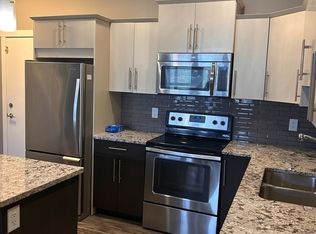
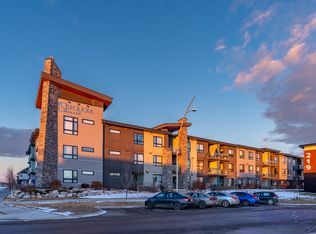
Welcome to #211-415 Maningas Bend, a beautifully appointed 732 sq. ft. apartment-style condo in The Brixton, located in the desirable Evergreen neighbourhood. This well-designed unit offers 1 bedroom plus a versatile den, along with the convenience of Central A/C, a heated underground parking stall, and a private storage unit. The open-concept kitchen features granite countertops, a large eat-at peninsula island, and stainless steel Whirlpool appliances, creating a functional and stylish space for everyday living and entertaining. The spacious living room offers plenty of natural light and provides direct access to an impressive private balcony spanning approximately 24 feet wide, complete with a natural gas hookup for your BBQ. The unit also features a modern 4-piece bathroom with granite countertops, in-suite laundry, and additional space that can be used as a pantry or extra storage. Residents of The Brixton can also enjoy access to two amenity rooms within the building. With its excellent layout, quality finishes, heated underground parking, and convenient Evergreen location, this fantastic condo is ready to welcome its next owner!
Active
C$237,000
UNIT 211-415 Maningas BEND, Saskatoon, SK S7W 0T6
1beds
1baths
732sqft
Condominium
Built in 2016
-- sqft lot
$-- Zestimate®
C$324/sqft
C$430/mo HOA
What's special
Open-concept kitchenGranite countertopsLarge eat-at peninsula islandStainless steel whirlpool appliancesPlenty of natural lightIn-suite laundryExcellent layout
- 1 day
- 21
- 1
Zillow last checked:
Listing updated:
Listed by:
Levi Dziadyk,
TRCG The Realty Consultants Group
Source: Saskatchewan REALTORS® Association,MLS®#: SK047127Originating MLS®#: Saskatchewan REALTORS® Association
Facts & features
Interior
Bedrooms & bathrooms
- Bedrooms: 1
- Bathrooms: 1
Bedroom
- Features: Room Floor: Laminate
- Level: Main
- Dimensions: 10'6"x11'5"
Other
- Features: Room Floor: Vinyl tile
- Level: Main
Den
- Features: Room Floor: Laminate
- Level: Main
- Dimensions: 7'4"x11'6"
Kitchen
- Features: Room Floor: Laminate
- Level: Main
- Dimensions: 11'7"x13'2"
Laundry
- Features: Room Floor: Vinyl tile
- Level: Main
- Dimensions: 3'10"x10'9"
Living room
- Features: Room Floor: Laminate
- Level: Main
- Dimensions: 14'6"x15'
Heating
- Forced Air, Natural Gas
Cooling
- Central Air
Appliances
- Included: Dishwasher Built In, Dryer, Refrigerator, Microwave Hood Fan, Stove, Washer
- Laundry: In Unit
Features
- Elevator, Storage
- Windows: Window Treatments
- Basement: Concrete
- Has fireplace: No
Interior area
- Total structure area: 732
- Total interior livable area: 732 sqft
Property
Parking
- Total spaces: 1
- Parking features: Guest, Underground, Garage Door Opnr/Control(S)
- Covered spaces: 1
Accessibility
- Accessibility features: Wheelchair Access, Accessible by Wheel Chair
Features
- Patio & porch: Deck
Construction
Type & style
- Home type: Condo
- Property subtype: Condominium
- Attached to another structure: Yes
Materials
- Brick, Stucco
- Roof: Asphalt
Condition
- Year built: 2016
Community & HOA
Community
- Features: Amenities Room, Elevator
- Subdivision: Evergreen
HOA
- Has HOA: Yes
- Services included: Common Area Maintenance, Maintenance Structure, Trash, Heat, Insurance (Common), Maintenance Grounds, Reserve Fund, Sewer, Snow Removal, Water
- HOA fee: C$430 monthly
Location
- Region: Saskatoon
Financial & listing details
- Price per square foot: C$324/sqft
- Annual tax amount: C$2,029
- Date on market: 9/1/2026
- Ownership: Condominium
Price history
| Date | Event | Price |
|---|---|---|
| 9/1/2026 | Listed for sale | C$237,000C$324/sqft |
Source: Saskatchewan REALTORS® Association #SK047127 Report a problem | ||
Public tax history
Tax history is unavailable.
Climate risks
Neighborhood: Evergreen
Nearby schools
GreatSchools rating
No schools nearby
We couldn't find any schools near this home.

Similar homes
- C$230,0001 bd1 ba591 sqftSequioa Rise, Saskatoon, SK S7W 0T9For Sale
 MLS ID #SK043972, Joanne Nagy, TRCG The Realty Consultants Group. Saskatchewan REALTORS® Association
 - C$225,0001 bd1 ba664 sqftDaxton Ii, Saskatoon, SK S7S 0B1For Sale
 MLS ID #SK046225, Sheila Ashdown, Century 21 Fusion. Saskatchewan REALTORS® Association
 - C$198,5002 bd1 ba904 sqftEdinburgh Place, Saskatoon, SK S7H 5J7For Sale
 MLS ID #SK047213, Jillian Bird, RE/MAX Saskatoon. Saskatchewan REALTORS® Association
 - C$199,9002 bd1 ba1k sqftEdinburgh Place, Saskatoon, SK S7H 5J7For Sale
 MLS ID #SK047062, Kim Hardie Realty Prof. Corp., RE/MAX Saskatoon. Saskatchewan REALTORS® Association
