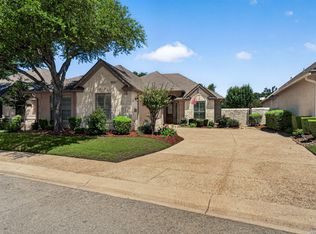
Experience life in the highly sought-after Heights at Stone Oak a gated community designed for comfort, security, and everyday ease. While the photos impress, this home truly shines in person. Inside, an open and spacious floor plan welcomes you with soaring ceilings and expansive windows that flood the space with natural light. The seamless flow between the kitchen, living, and dining areas creates the perfect setting for both relaxing and entertaining. The gourmet kitchen is a standout, featuring granite countertops, gas cooking, built-in appliances, and generous prep space for any culinary need. The primary suite offers a private retreat with tray ceilings, a ceiling fan, a large walk-in closet, and a spa-like bathroom complete with an oversized shower and soaking tub. Two additional bedrooms provide versatile options for guests, a home office, or creative space. Additional upgrades include tankless water heater, water softener, and an oversized two-car garage with new epoxy coated floor. Located within the highly regarded North East Independent School District, the fantastic neighborhood amenities include a junior Olympic size pool, tennis courts, a basketball court. The location is unmatched with quick access to HEB Plus, Stone Oak hospitals, shopping and dining. This is a home and community people wait for, offering convenience, privacy, and an effortless way of living. Seller is now offering a $3,000 concession that can be used toward new carpet, helping you add your personal touch while reducing out-of-pocket costs. WELCOME HOME!!
Under contract
Price cut: $10K (6/5)
$470,000
415 Tranquil Oak, San Antonio, TX 78260
3beds
2,219sqft
Single Family Residence
Built in 2014
6,926 Square Feet Lot
$463,900 Zestimate®
$212/sqft
$123/mo HOA
What's special
Junior olympic size poolBasketball courtTennis courtsGas cookingBuilt-in appliancesGranite countertopsLarge walk-in closet
- 110 days |
- 195 |
- 17 |
Zillow last checked:
Listing updated:
Listed by:
Keith Logan TREC #723616 (210) 857-5057,
IH 10 Realty
Source: LERA MLS,MLS#: 1962445
Facts & features
Interior
Bedrooms & bathrooms
- Bedrooms: 3
- Bathrooms: 2
- Full bathrooms: 2
Primary bedroom
- Features: Walk-In Closet(s), Ceiling Fan(s), Full Bath
- Area: 224
- Dimensions: 16 x 14
Bedroom 2
- Area: 180
- Dimensions: 15 x 12
Bedroom 3
- Area: 168
- Dimensions: 14 x 12
Primary bathroom
- Features: Tub/Shower Separate, Double Vanity, Soaking Tub
- Area: 156
- Dimensions: 12 x 13
Dining room
- Area: 156
- Dimensions: 13 x 12
Kitchen
- Area: 300
- Dimensions: 20 x 15
Living room
- Area: 300
- Dimensions: 20 x 15
Office
- Area: 165
- Dimensions: 15 x 11
Heating
- Central, Natural Gas
Cooling
- Ceiling Fan(s), Central Air
Appliances
- Included: Cooktop, Built-In Oven, Self Cleaning Oven, Gas Cooktop, Disposal, Dishwasher, Plumbed For Ice Maker, Water Softener Owned, Tankless Water Heater, ENERGY STAR Qualified Appliances
- Laundry: Main Level, Laundry Room, Washer Hookup, Dryer Connection
Features
- One Living Area, Separate Dining Room, Eat-in Kitchen, Two Eating Areas, Kitchen Island, Breakfast Bar, Study/Library, Utility Room Inside, Secondary Bedroom Down, 1st Floor Lvl/No Steps, High Ceilings, Open Floorplan, High Speed Internet, All Bedrooms Downstairs, Walk-In Closet(s), Master Downstairs, Ceiling Fan(s), Chandelier, Programmable Thermostat
- Flooring: Carpet, Ceramic Tile
- Windows: Double Pane Windows, Window Coverings
- Has basement: No
- Attic: Pull Down Storage,Pull Down Stairs
- Has fireplace: No
- Fireplace features: Not Applicable
Interior area
- Total interior livable area: 2,219 sqft
Property
Parking
- Total spaces: 2
- Parking features: Two Car Garage, Attached, Oversized, Garage Door Opener
- Attached garage spaces: 2
Features
- Levels: One
- Stories: 1
- Patio & porch: Patio, Covered
- Exterior features: Partial Sprinkler System
- Pool features: None, Community
- Fencing: Privacy
Lot
- Size: 6,926 Square Feet
- Features: Curbs, Sidewalks, Streetlights
- Residential vegetation: Mature Trees
Details
- Additional structures: Shed(s)
- Parcel number: 192160240690
Construction
Type & style
- Home type: SingleFamily
- Property subtype: Single Family Residence
Materials
- 4 Sides Masonry, Stucco, Stone Veneer
- Foundation: Slab
- Roof: Composition
Condition
- Pre-Owned
- New construction: No
- Year built: 2014
Details
- Builder name: Sitterle
Utilities & green energy
- Electric: CPS
- Gas: CPS
- Sewer: SAWS, Sewer System
- Water: SAWS, Water System
- Utilities for property: Cable Available, City Garbage service
Community & HOA
Community
- Features: Tennis Court(s), Playground
- Security: Smoke Detector(s), Security System Owned, Controlled Access
- Subdivision: Heights At Stone Oak
HOA
- Has HOA: Yes
- HOA fee: $369 quarterly
- HOA name: HEIGHTS AT STONE OAK HOMEWNERS ASSOCIATION
Location
- Region: San Antonio
Financial & listing details
- Price per square foot: $212/sqft
- Tax assessed value: $481,970
- Annual tax amount: $10,600
- Price range: $470K - $470K
- Date on market: 4/30/2026
- Cumulative days on market: 110 days
- Listing terms: Conventional,FHA,VA Loan,Cash
- Road surface type: Paved
Estimated market value
$463,900
$441,000 - $487,000
$2,497/mo
Price history
| Date | Event | Price |
|---|---|---|
| 8/5/2026 | Contingent | $470,000$212/sqft |
Source:  LERA MLS #1962445 Report a problem LERA MLS #1962445 Report a problem | ||
| 6/5/2026 | Price change | $470,000-2.1%$212/sqft |
Source: LERA MLS #1962445 Report a problem | ||
| 4/30/2026 | Listed for sale | $480,000$216/sqft |
Source: LERA MLS #1962445 Report a problem | ||
Public tax history
| Year | Property taxes | Tax assessment |
|---|---|---|
| 2025 | $6,663 -11.9% | $481,970 +3.5% |
| 2024 | $7,559 -3.8% | $465,863 +10% |
| 2023 | $7,859 -7.8% | $423,512 +10% |
| 2022 | $8,521 -0.6% | $385,011 +10% |
| 2021 | $8,571 | $350,010 +0.9% |
| 2020 | $8,571 +0.3% | $346,750 +1.1% |
| 2019 | $8,545 | $343,060 +2.5% |
| 2018 | $8,545 +2.1% | $334,730 +2.6% |
| 2017 | $8,371 -1.2% | $326,350 -0.3% |
| 2016 | $8,474 +565.1% | $327,330 +4.2% |
| 2015 | $1,274 | $314,140 +581.4% |
| 2014 | $1,274 | $46,100 |
Find assessor info on the county website
Monthly payment
Est. payment
Payment breakdown
Explore the cost of this home by adjusting the details. Changes won't be saved.Climate risks
Neighborhood: 78260
Nearby schools
GreatSchools rating
- 8/10Hardy Oak Elementary SchoolGrades: PK-5Distance: 0.9 mi
- 10/10Lopez Middle SchoolGrades: 6-8Distance: 0.8 mi
- 8/10Reagan High SchoolGrades: 9-12Distance: 3.4 mi
Schools provided by the listing agent
- Elementary: Hardy Oak
- Middle: Lopez
- High: Ronald Reagan
- District: North East I.S.D.
Source: LERA MLS. This data may not be complete. We recommend contacting the local school district to confirm school assignments for this home.
- $565,5004 bd3 ba3.1k sqft419 Tranquil Oak, San Antonio, TX 78260Off Market
- $513,0003 bd2 ba2.4k sqft407 Tranquil Oak, San Antonio, TX 78260Off Market
- $578,4005 bd4 ba3.4k sqft423 Tranquil Oak, San Antonio, TX 78260Off Market

- $634,5004 bd3 ba3.6k sqft403 Tranquil Oak, San Antonio, TX 78260Off Market
- $930,2004 bd5 ba4.1k sqft24107 Vecchio, San Antonio, TX 78260Off Market
- $815,5004 bd3 ba3.2k sqft24103 Vecchio, San Antonio, TX 78260Off Market
- $590,5004 bd4 ba3.1k sqft414 Tranquil Oak, San Antonio, TX 78260Off Market
- $550,5004 bd4 ba3k sqft410 Tranquil Oak, San Antonio, TX 78260Off Market
A local agent can set up tours, give advice and negotiate with sellers.
Similar homes
- $479,0003 bd3 ba2.3k sqft131 Garden Trace, San Antonio, TX 78260For Sale

 MLS ID #2007518, Maribel Frey TREC #454706, IH 10 Realty. LERA MLS
 - $479,9003 bd2 ba2.4k sqft239 Garden Hl, San Antonio, TX 78260For Sale
 MLS ID #1968800, Lisa LeGrand TREC #383099, Keller Williams Legacy. LERA MLS
 - $459,9994 bd3 ba2.9k sqft23710 LEGEND CRST, San Antonio, TX 78260For Sale
 MLS ID #1991696, Nisreen Alkhafaji TREC #758912, Keller Williams City-View. LERA MLS
 - $535,0003 bd3 ba2.4k sqft25822 HARMONY HOLW, San Antonio, TX 78260For Sale
 MLS ID #2008487, Marjory Felter TREC #361933, Coldwell Banker D'Ann Harper. LERA MLS
 - $548,0004 bd5 ba3k sqft407 ELKGROVE CT, San Antonio, TX 78260For SaleMLS ID #2008104, Zorayda Montemayor TREC #596854, Central Metro Realty. LERA MLS
- $489,5004 bd3 ba2.5k sqft822 Tiger Lily, San Antonio, TX 78260For SaleMLS ID #1993484, Federico Volkmer TREC #670481, Keller Williams City-View. LERA MLS
- $469,9004 bd3 ba2.2k sqft26002 ROCKY PLNS, San Antonio, TX 78260For SaleMLS ID #2003998, Charo King TREC #510492, RE/MAX North-San Antonio. LERA MLS
- $479,9004 bd3 ba2.6k sqft409 TURTLE HL, San Antonio, TX 78260For SaleMLS ID #1999409, Lana Marinin TREC #629504, Texas Prestige Realty. LERA MLS
- $440,0003 bd2 ba2.3k sqft25003 Woodmont, San Antonio, TX 78260For SaleMLS ID #1994785, Christyne Bongiorno TREC #703644, Keller Williams City-View. LERA MLS
- $497,9003 bd2 ba2.8k sqft24824 SHINNECOCK TRL, San Antonio, TX 78260For SaleMLS ID #1993307, Debbie Luna TREC #651083, Connect Realty.com. LERA MLS
- $499,9903 bd3 ba2.5k sqft416 TURTLE HL, San Antonio, TX 78260For SaleMLS ID #1999368, Dayton Schrader TREC #312921, eXp Realty. LERA MLS
- $449,0003 bd3 ba2k sqft26334 Dancing Bear, San Antonio, TX 78260For SaleMLS ID #1991490, Jeanette Perkins TREC #768988, White Label Realty. LERA MLS
- $525,0005 bd4 ba3.1k sqft218 ENCHANTED HL, San Antonio, TX 78260For SaleMLS ID #1958053, Misty Madrigal TREC #556892, Orchard Brokerage. LERA MLS
- $440,0003 bd3 ba2k sqft740 DEER CROSS LN, San Antonio, TX 78260For SaleMLS ID #2002466, Tori Vendola TREC #564515, Reliance Residential Realty -. LERA MLS
- $525,0004 bd3 ba2.5k sqft257 DEER CROSS LN, San Antonio, TX 78260For SaleMLS ID #1995062, Anthony Boelens TREC #658082, JPAR San Antonio. LERA MLS
- $485,0004 bd2 ba1.9k sqft26247 Needle Point, San Antonio, TX 78260For SaleMLS ID #1958431, Melissa Stagers TREC #435856, M. Stagers Realty Partners. LERA MLS
- $420,0004 bd2 ba2k sqft25222 Battle Lake, San Antonio, TX 78260For SaleMLS ID #2004913, Ariel Valdez TREC #733261, Real Broker, LLC. LERA MLS
- $434,9004 bd2 ba1.9k sqft26246 HIGH TIMBER PASS ST, San Antonio, TX 78260For SaleMLS ID #1993476, Tomaline Johnson TREC #564846, JB Goodwin, REALTORS. LERA MLS
- $415,0003 bd2 ba2k sqft26215 Shady Acres, San Antonio, TX 78260For SaleMLS ID #1994516, Lorraine Castillo TREC #560519, Fil-Am Realty. LERA MLS
- $425,0004 bd3 ba2.6k sqft25539 Tranquil Rim, San Antonio, TX 78260For SaleMLS ID #2006848, Celia Taylor TREC #723111, Option One Real Estate. LERA MLS
