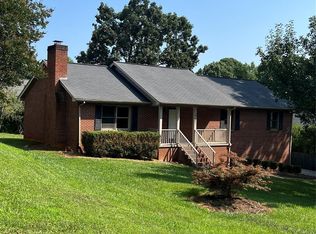
Welcome home to 4158 Arrowhead Drive NE, where comfort, convenience, and endless possibilities come together in one inviting package. Tucked away in the established Arrowhead neighborhood, this charming property is surrounded by a community where pride of ownership shines. Mature trees, beautifully maintained homes, and manicured lawns create a picturesque setting that feels welcoming from the moment you arrive. It's the kind of neighborhood where evening walks, friendly waves, and a true sense of community are still part of everyday life. Best of all, you'll enjoy peaceful neighborhood living while remaining just minutes from Hickory, Conover, shopping, dining, and major commuting routes. City water, city sewer, and garbage pickup add to the ease of everyday living. Step inside to discover an open and airy floor plan featuring a spacious living room with a soaring vaulted ceiling, creating a bright and inviting space for gathering with family and friends. The adjoining dining area offers plenty of room for everyday meals and special occasions, with sliding glass doors leading to a private back deck overlooking the fenced backyard, perfect for relaxing, entertaining, gardening, or letting pets play. The kitchen is both functional and stylish, appliances included, ample cabinetry, and a spacious pantry to keep everything organized and within reach. Offering three bedrooms and two full baths, this home provides comfortable living on the main level. Downstairs, you'll discover one of the property's most valuable features...an expansive basement offering a two-car garage, workshop and storage space, plus an additional heated and cooled room with tile flooring. Whether you need a home office, fitness room, hobby space, bonus room, playroom, or creative studio, this flexible area is ready to fit your lifestyle. With its sought-after location, established neighborhood charm, city conveniences, and versatile basement space, 4158 Arrowhead Drive NE offers the perfect place to put down roots and create lasting memories. Note, seller is offering carpet allowance with acceptable offers.
Under contract-show
$325,000
4158 Arrowhead Dr NE, Hickory, NC 28601
3beds
1,969sqft
:
Get pre-qualified$1,912/mo
Single Family Residence
Built in 1992
0.29 Acres Lot
$317,800 Zestimate®
$165/sqft
$-- HOA
What's special
Spacious pantryFenced backyardMature treesManicured lawnsBeautifully maintained homesAmple cabinetry
- 36 days |
- 239 |
- 16 |
Likely to sell faster than
Zillow last checked:
Listing updated:
Listed by:
LaDonna Bumgarner ladonnayouragent@gmail.com,
Team Real Estate Sales & Service
Source: Canopy MLS as distributed by MLS GRID,MLS#: 4394380
Facts & features
Interior
Bedrooms & bathrooms
- Bedrooms: 3
- Bathrooms: 2
- Full bathrooms: 2
- Main level bedrooms: 3
Primary bedroom
- Level: Main
Bedroom s
- Level: Main
Bedroom s
- Level: Main
Bathroom full
- Level: Main
Bathroom full
- Level: Main
Basement
- Level: Basement
Bonus room
- Level: Basement
Dining room
- Level: Main
Kitchen
- Level: Main
Laundry
- Level: Basement
Living room
- Level: Main
Workshop
- Level: Basement
Heating
- Central, Forced Air, Heat Pump, Hot Water
Cooling
- Ceiling Fan(s), Central Air
Appliances
- Included: Convection Oven, Dishwasher, Electric Oven, Electric Water Heater, Exhaust Hood, Microwave, Oven, Refrigerator, Self Cleaning Oven
- Laundry: In Garage
Features
- Pantry
- Flooring: Carpet, Laminate, Tile
- Doors: Storm Door(s)
- Windows: Skylight(s)
- Basement: Basement Garage Door,Partially Finished,Storage Space,Unfinished,Walk-Out Access,Walk-Up Access
- Attic: Pull Down Stairs
Interior area
- Total structure area: 1,643
- Total interior livable area: 1,969 sqft
- Finished area above ground: 1,643
- Finished area below ground: 326
Property
Parking
- Total spaces: 2
- Parking features: Basement, Driveway, Attached Garage, Garage Door Opener, Garage Faces Side, Keypad Entry
- Attached garage spaces: 2
- Has uncovered spaces: Yes
Features
- Levels: One
- Stories: 1
- Patio & porch: Deck
- Fencing: Back Yard,Privacy,Wood
Lot
- Size: 0.29 Acres
- Dimensions: 203 x 127 x 129
Details
- Parcel number: 3733090645390000
- Zoning: R-1
- Special conditions: Standard
Construction
Type & style
- Home type: SingleFamily
- Property subtype: Single Family Residence
Materials
- Brick Partial, Other
Condition
- New construction: No
- Year built: 1992
Utilities & green energy
- Sewer: Public Sewer
- Water: City
- Utilities for property: Cable Available, Electricity Connected, Fiber Optics, Wired Internet Available
Community & HOA
Community
- Security: Smoke Detector(s)
- Subdivision: Arrowhead
Location
- Region: Hickory
Financial & listing details
- Price per square foot: $165/sqft
- Tax assessed value: $299,200
- Annual tax amount: $2,569
- Date on market: 6/20/2026
- Cumulative days on market: 36 days
- Listing terms: Cash,Conventional,FHA,VA Loan
- Electric utility on property: Yes
- Road surface type: Concrete, Paved
Estimated market value
$317,800
$302,000 - $334,000
$2,197/mo
Price history
| Date | Event | Price |
|---|---|---|
| 6/20/2026 | Listed for sale | $325,000+80.7%$165/sqft |
Source:  Canopy MLS as distributed by MLS GRID #4394380 Report a problem Canopy MLS as distributed by MLS GRID #4394380 Report a problem | ||
| 10/17/2019 | Listing removed | $179,900$91/sqft |
Source: RE/MAX A-Team #3542459 Report a problem | ||
| 10/16/2019 | Listed for sale | $179,900$91/sqft |
Source: RE/MAX A-Team #3542459 Report a problem | ||
| 10/11/2019 | Sold | $179,900$91/sqft |
Source: Canopy MLS as distributed by MLS GRID #3542459 Report a problem | ||
| 8/27/2019 | Pending sale | $179,900$91/sqft |
Source: RE/MAX A-Team #3542459 Report a problem | ||
| 8/23/2019 | Listed for sale | $179,900+6.8%$91/sqft |
Source: RE/MAX A-Team #3542459 Report a problem | ||
| 7/21/2017 | Sold | $168,500-6.1%$86/sqft |
Source: Canopy MLS as distributed by MLS GRID #9591163 Report a problem | ||
| 5/17/2017 | Price change | $179,500-0.2%$91/sqft |
Source: RE/MAX A-Team #9591163 Report a problem | ||
| 11/17/2016 | Listed for sale | $179,900$91/sqft |
Source: RE/MAX A-Team #9591163 Report a problem | ||
Public tax history
| Year | Property taxes | Tax assessment |
|---|---|---|
| 2025 | $2,569 +0.6% | $299,200 |
| 2024 | $2,554 | $299,200 |
| 2023 | $2,554 +21.5% | $299,200 +71.2% |
| 2022 | $2,102 | $174,800 |
| 2021 | $2,102 +3.4% | $174,800 |
| 2020 | $2,032 | $174,800 |
| 2019 | $2,032 +26.7% | $174,800 +24.4% |
| 2018 | $1,604 | $140,500 |
| 2017 | $1,604 +7.5% | -- |
| 2016 | $1,492 | -- |
| 2015 | $1,492 +0.9% | $140,500 -2.2% |
| 2014 | $1,479 -0.9% | $143,600 |
| 2013 | $1,492 | -- |
| 2012 | $1,492 | -- |
| 2011 | $1,492 -2.5% | -- |
| 2010 | $1,531 | -- |
| 2009 | $1,531 | -- |
| 2008 | $1,531 | -- |
| 2007 | $1,531 +16.5% | -- |
| 2006 | $1,314 | -- |
| 2005 | -- | -- |
| 2004 | -- | -- |
| 2003 | -- | -- |
| 2002 | -- | -- |
| 2001 | -- | -- |
| 2000 | -- | -- |
Find assessor info on the county website
Monthly payment
Est. payment
Payment breakdown
Explore the cost of this home by adjusting the details. Changes won't be saved.Climate risks
Neighborhood: 28601
Nearby schools
GreatSchools rating
- 8/10Snow Creek Elementary SchoolGrades: PK-6Distance: 2 mi
- 4/10Harry M Arndt MiddleGrades: 7-8Distance: 1.5 mi
- 7/10Saint Stephens HighGrades: PK,9-12Distance: 1.5 mi
Schools provided by the listing agent
- Elementary: Snow Creek
- Middle: H.M. Arndt
- High: St. Stephens
Source: Canopy MLS as distributed by MLS GRID. This data may not be complete. We recommend contacting the local school district to confirm school assignments for this home.
- $370,8003 bd3 ba1.9k sqft4140 Arrowhead Dr NE, Hickory, NC 28601Off Market

- $280,0003 bd3 ba1.6k sqft4202 Arrowhead Dr NE, Hickory, NC 28601Sold
- $348,5004 bd2 ba2k sqft4161 Arrowhead Dr NE, Hickory, NC 28601Sold

- $369,8003 bd2 ba2.2k sqft4118 Arrowhead Dr NE, Hickory, NC 28601Off Market
- $12,0000.5 Acres4149 Arrowhead Dr NE, Hickory, NC 28601Sold
- $336,0003 bd3 ba1.9k sqft4167 Arrowhead Dr NE, Hickory, NC 28601Sold
- $301,0003 bd2 ba1.4k sqft4201 Arrowhead Dr NE, Hickory, NC 28601Off Market
- $331,2003 bd2 ba1.7k sqft4210 Arrowhead Dr NE, Hickory, NC 28601Off Market
A local agent can set up tours, give advice and negotiate with sellers.
A local lender can help you make sure your offer is ready when you are.
Similar homes
- $255,0003 bd2 ba1.1k sqft3246 21st Ave NE, Hickory, NC 28601For Sale

 MLS ID #4397345, Haydee Trejo, Nestlewood Realty, LLC. Canopy MLS as distributed by MLS GRID
 - $339,9003 bd2 ba2k sqft120 42nd Avenue Cir NE, Hickory, NC 28601For Sale
 MLS ID #4364282, Brooke Elder, True North Realty. Canopy MLS as distributed by MLS GRID
 - $340,0003 bd2 ba2.1k sqft4821 Raleigh St, Conover, NC 28613For Sale
 MLS ID #4401202, Dee Brummett, Coldwell Banker Realty. Canopy MLS as distributed by MLS GRID
 - $275,0003 bd2 ba1.5k sqft2121 24th St NE, Hickory, NC 28601For Sale
 MLS ID #4385228, Jeremy Toney, SERHANT. Canopy MLS as distributed by MLS GRID
 - $359,0003 bd3 ba1.6k sqft5666 Gold Creek Bay Dr, Hickory, NC 28601For SaleMLS ID #4392096, Aaris Biddix, Keller Williams High Country. Canopy MLS as distributed by MLS GRID
- $299,9003 bd1 ba1.5k sqft1240 12th Street Pl NW, Hickory, NC 28601For SaleMLS ID #4394943, Teresa Hensley, Realty Executives of Hickory. Canopy MLS as distributed by MLS GRID
- $309,9003 bd2 ba1.8k sqft1607 Indian Springs Dr NW, Conover, NC 28613For SaleMLS ID #4395363, Robert Salmons, Entera Realty LLC. Canopy MLS as distributed by MLS GRID
- $249,0003 bd2 ba1.4k sqft5135 36th Street Dr NE, Hickory, NC 28601For SaleMLS ID #4406637, Dana Gibson, Realty Executives of Hickory. Canopy MLS as distributed by MLS GRID
- $299,9003 bd2 ba1.5k sqft1550 Indian Springs Dr NW, Conover, NC 28613For SaleMLS ID #4395308, Amy Mikeal, True North Realty. Canopy MLS as distributed by MLS GRID
- $275,0003 bd2 ba1.1k sqft2384 Country Hollow Rd, Conover, NC 28613For SaleMLS ID #4405238, Meredith Ayers, Realty Executives of Hickory. Canopy MLS as distributed by MLS GRID
- $369,9003 bd2 ba1.4k sqft1092 33rd Avenue Loop NE, Hickory, NC 28601For SaleMLS ID #4377843, Gina King, Realty Executives of Hickory. Canopy MLS as distributed by MLS GRID
- $299,9004 bd3 ba2k sqft1916 Country Way, Hickory, NC 28601For SaleMLS ID #4377335, Chase Barlow Gray, Chase Gray Realty LLC. Canopy MLS as distributed by MLS GRID
- $299,9003 bd2 ba1.4k sqft4829 County Home Rd, Conover, NC 28613For SaleMLS ID #4357560, Salina Yang, Mooresville Realty LLC. Canopy MLS as distributed by MLS GRID
- $339,9003 bd2 ba1.8k sqft3842 Serenity Dr, Hickory, NC 28602For SaleMLS ID #4384261, Gina Carr, True North Realty. Canopy MLS as distributed by MLS GRID
- $359,9003 bd3 ba1.8k sqft1737 9th Street Pl SE, Hickory, NC 28602For SaleMLS ID #4387540, Lesa Baker, Coldwell Banker Boyd & Hassell. Canopy MLS as distributed by MLS GRID
- $315,0003 bd2 ba1.4k sqft1834 Terrain Dr NW, Conover, NC 28613For SaleMLS ID #4371002, Ashley Carmichael, RE/MAX Legendary. Canopy MLS as distributed by MLS GRID
- $449,5003 bd2 ba2.1k sqft3353 48th Avenue Ln NE, Hickory, NC 28601For SaleMLS ID #4381389, Dana Gibson, Realty Executives of Hickory. Canopy MLS as distributed by MLS GRID
- $429,0003 bd3 ba2.2k sqft465 28th Avenue Ln NE, Hickory, NC 28601For SaleMLS ID #4365882, Kathryn Herman, Coldwell Banker Boyd & Hassell. Canopy MLS as distributed by MLS GRID
- $439,9003 bd2 ba2.1k sqft607 12th Ave NE, Hickory, NC 28601For SaleMLS ID #4363073, Nick Huscroft, Chosen Realty of NC LLC. Canopy MLS as distributed by MLS GRID
- $359,0003 bd2 ba1.8k sqft5146 Olde School Dr, Hickory, NC 28602For SaleMLS ID #4368767, Debora Negrut, Buy From Me Realty Inc. Canopy MLS as distributed by MLS GRID
