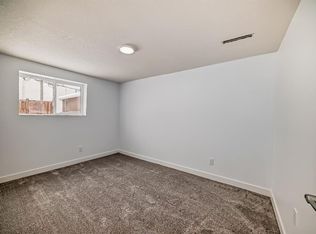
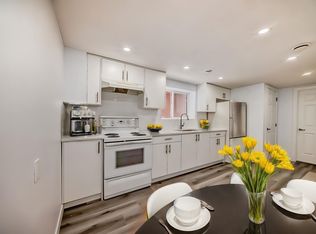
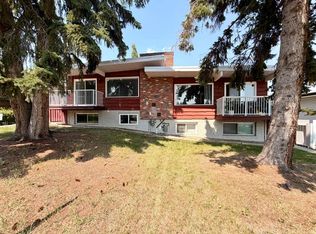
Full duplex on a massive 66 ft x 115 ft lot with two illegal basement suites, strong rental upside, and a location that keeps tenants connected. Each upper unit offers 899 sq. ft. with a functional 2 bedroom, 1 bathroom layout, including a large kitchen, dining area, and living room. Each illegal basement suite has its own side entrance and offers 766 sq. ft. with a 2 bedroom, 1 bathroom configuration. The property is well maintained and currently rented to long-term tenants, with one of the four units vacant and ready for a new tenant at current market rates. New tile work in 416A entry and bathroom. Newer tile work in 418B bathroom. A double detached garage at the rear provides two parking spaces, plus two additional stalls for a total of four parking spaces. There is also plenty of side yard patio space, adding useful outdoor area for tenants. Located just off Edmonton Trail, this property offers quick access to downtown, East Calgary, Deerfoot Trail, Greenview Industrial Park, and is only blocks from the planned future Green Line expansion. With a handyperson’s touch, this multi-family property offers excellent long-term potential for investors looking to add value, improve rents, and hold in a highly accessible inner-city location.
For sale
C$990,000
416/418 33rd Ave NE, Calgary, AB T2E 2H9
--beds
--baths
1,797sqft
Duplex
Built in 1964
-- sqft lot
$-- Zestimate®
C$551/sqft
C$-- HOA
What's special
Large kitchenDining area
- 75 days
- 10
- 0
Zillow last checked:
Listing updated:
Listed by:
Andrew Jones, Associate,
Cir Realty,
Glen Godlonton, Associate,
Cir Realty
Source: courtesy of Pillar9 System,MLS®#: A2321189 Originating MLS®#: Calgary
Originating MLS®#: CalgaryFacts & features
Interior
Heating
- Forced Air
Cooling
- None
Appliances
- Included: Dryer, Refrigerator, Stove(s), Washer
Features
- Basement: Full
Interior area
- Total interior livable area: 1,797 sqft
- Finished area below ground: 1,533
Property
Parking
- Total spaces: 4
- Parking features: Alley Access, Double Garage Detached, Stall
- Garage spaces: 2
Features
- Stories: 1
- Exterior features: None
- Frontage length: 20.10M 65`11"
Lot
- Size: 7,405 Square Feet
Details
- Parcel number: 112576038
- Zoning: R-CG
Construction
Type & style
- Home type: MultiFamily
- Architectural style: Bungalow
- Property subtype: Duplex
Materials
- Brick, Stucco, Wood Frame
- Foundation: Concrete Perimeter
- Roof: Asphalt Shingle
Condition
- New construction: No
- Year built: 1964
Community & HOA
Community
- Subdivision: Winston Heights/Mountview
Location
- Region: Calgary
Financial & listing details
- Price per square foot: C$551/sqft
- Date on market: 6/17/2026
- Inclusions: None
Price history
Price history is unavailable.
Public tax history
Tax history is unavailable.
Climate risks
Neighborhood: Winston Heights
Nearby schools
GreatSchools rating
No schools nearby
We couldn't find any schools near this home.


Similar homes
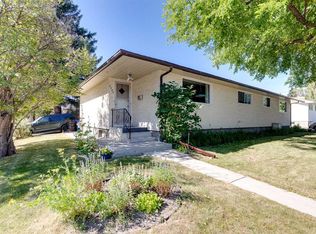
- C$935,0005 bd2 ba1.8k sqft3803 N 4th Ave SW, Calgary, AB T3C 0B5For Sale
 MLS ID #A2333327, Rebecca Chamberlain, Associate, Real Broker. courtesy of Pillar9 System
 - C$860,0008 bd2 ba1.8k sqft2628 W Capitol Hill Cres NW, Calgary, AB T2M 4C3For Sale
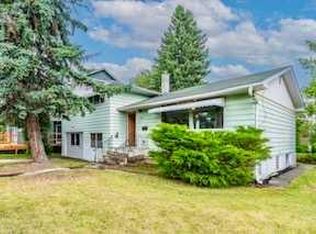 MLS ID #A2338214, Allen Tian, Associate Broker, Cir Realty. courtesy of Pillar9 System
 - C$1,075,0008 bd4 ba2k sqft11131 S Sacramento Dr SW #11129, Calgary, AB T2W 0J5For Sale
 MLS ID #A2324329, Ray Todd, Associate, Re/Max House Of Real Estate. courtesy of Pillar9 System
 - C$928,0004 bd3 ba2k sqft1032 S Varsity Estates Dr NW, Calgary, AB T3B 3B2For Sale
 MLS ID #A2316429, Scott Thibeault, Associate, Century 21 Masters. courtesy of Pillar9 System
