Welcome to 416 Norris Street, a beautifully upgraded Jamestown model in Berryville's Hermitage community offering approximately 4,400 square feet, six bedrooms, and four full bathrooms. Built in 2023 and enhanced with over $100,000 in upgrades, this home offers the benefits of new construction with the major improvements already completed. A complete list of owner upgrades is available in the Documents section of the MLS. The open-concept main level is filled with natural light and features a spacious family room, dining area, and a well-appointed kitchen with quartz countertops, stainless steel appliances, a large center island, walk-in pantry, stylish backsplash, and upgraded butler's pantry. A flexible front room can serve as a formal dining room, living room, or home office, while a main-level bedroom and full bath provide excellent space for guests or multigenerational living. Upstairs, the primary suite offers a soaking tub, separate shower, and two oversized walk-in closets. Three additional bedrooms, a full bath with double vanity, a loft, and a laundry room with custom cabinetry complete the upper level. The finished walkout basement adds a large recreation room, sixth bedroom, full bathroom, and an unfinished bonus room perfect for a home theater, gym, workshop, or additional storage. Outside, enjoy a 34' x 16' Trex Transcend deck overlooking the fully fenced backyard, a 38' x 18' stamped-concrete patio, mature landscaping, six raised garden beds, playground and fire pit areas, buried downspouts, additional hose connections, and permanent Govee exterior lighting. Additional highlights include a tankless gas water heater, water softener, reverse-osmosis drinking water system, whole-home steam humidifier, custom mudroom built-ins, upgraded basement flooring, smart-home wall controller, security cameras, upgraded fixtures, and a utility sink in the oversized three-car garage. With bedrooms and full bathrooms on all three levels, flexible living spaces, exceptional outdoor amenities, and one of Hermitage's largest floor plans, 416 Norris Street is truly move-in ready.
For sale
$775,000
416 Norris St, Berryville, VA 22611
6beds
4,208sqft
:
Get pre-qualified$4,744/mo
Single Family Residence
Built in 2023
0.5 Acres Lot
$741,600 Zestimate®
$184/sqft
$48/mo HOA
What's special
Finished walkout basementUpgraded basement flooringFully fenced backyardOpen-concept main levelPermanent govee exterior lightingCustom mudroom built-insFlexible living spaces
- 2 days |
- 165 |
- 6 |
Zillow last checked:
Listing updated:
Listed by:
drew price 703-872-9895,
Realty FC, LLC (540) 931-0144
Source: Bright MLS,MLS#: VACL2007066
Facts & features
Interior
Bedrooms & bathrooms
- Bedrooms: 6
- Bathrooms: 4
- Full bathrooms: 4
- Main level bathrooms: 1
- Main level bedrooms: 1
Basement
- Area: 1090
Heating
- Heat Pump, Natural Gas
Cooling
- Central Air, Electric
Appliances
- Included: Gas Water Heater
Features
- Basement: Finished
- Has fireplace: No
Interior area
- Total structure area: 4,208
- Total interior livable area: 4,208 sqft
- Finished area above ground: 3,118
- Finished area below ground: 1,090
Property
Parking
- Total spaces: 3
- Parking features: Garage Faces Front, Attached
- Attached garage spaces: 3
Accessibility
- Accessibility features: None
Features
- Levels: Three
- Stories: 3
- Pool features: None
Lot
- Size: 0.5 Acres
Details
- Additional structures: Above Grade, Below Grade
- Parcel number: 14A85271
- Zoning: RESIDENTIAL
- Special conditions: Standard
Construction
Type & style
- Home type: SingleFamily
- Architectural style: Colonial
- Property subtype: Single Family Residence
Materials
- Brick, Vinyl Siding
- Foundation: Slab
Condition
- New construction: No
- Year built: 2023
Utilities & green energy
- Sewer: Public Sewer
- Water: Public
Community & HOA
Community
- Subdivision: Hermitage
HOA
- Has HOA: Yes
- HOA fee: $48 monthly
Location
- Region: Berryville
Financial & listing details
- Price per square foot: $184/sqft
- Tax assessed value: $721,700
- Annual tax amount: $3,255
- Date on market: 8/7/2026
- Listing agreement: Exclusive Agency
- Ownership: Fee Simple
Estimated market value
$741,600
$705,000 - $779,000
$3,807/mo
Price history
| Date | Event | Price |
|---|---|---|
| 8/7/2026 | Listed for sale | $775,000+25%$184/sqft |
Source:  Bright MLS #VACL2007066 Report a problem Bright MLS #VACL2007066 Report a problem | ||
| 4/27/2023 | Sold | $619,990$147/sqft |
Source: Bright MLS #VACL2001856 Report a problem | ||
Public tax history
| Year | Property taxes | Tax assessment |
|---|---|---|
| 2025 | $3,255 -10.8% | $721,700 +18.6% |
| 2024 | $3,651 +436.9% | $608,500 +615.9% |
| 2023 | $680 +31.1% | $85,000 |
| 2022 | $519 | $85,000 |
| 2021 | -- | -- |
Find assessor info on the county website
Monthly payment
Est. payment
Payment breakdown
Explore the cost of this home by adjusting the details. Changes won't be saved.Climate risks
Neighborhood: 22611
Nearby schools
GreatSchools rating
- 5/10D G Cooley Elementary SchoolGrades: PK-5Distance: 0.7 mi
- 5/10Johnson-Williams Middle SchoolGrades: 6-8Distance: 0.4 mi
- 8/10Clarke County High SchoolGrades: 9-12Distance: 0.7 mi
Schools provided by the listing agent
- District: Clarke County Public Schools
Source: Bright MLS. This data may not be complete. We recommend contacting the local school district to confirm school assignments for this home.
- $794,6005 bd4 ba3.2k sqft412 Norris St, Berryville, VA 22611Off Market
- $679,3004 bd3 ba2.5k sqft425 Montgomery Ct, Berryville, VA 22611Off Market

- $749,3004 bd5 ba3.9k sqft421 Montgomery Ct, Berryville, VA 22611Off Market
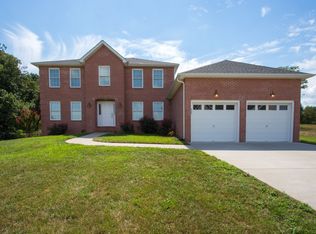
- $675,0005 bd4 ba3.5k sqft332 Tyson Dr, Berryville, VA 22611Sold
- $765,0005 bd4 ba4.5k sqft400 Norris St, Berryville, VA 22611Sold
- $695,0005 bd4 ba3.5k sqft417 Norris St, Berryville, VA 22611Sold
- $704,9004 bd4 ba2.8k sqft417 Montgomery Ct, Berryville, VA 22611Off Market
- $647,6004 bd4 ba2.8k sqft429 Montgomery Ct, Berryville, VA 22611Off Market
A local agent can set up tours, give advice and negotiate with sellers.
Similar homes
- $710,0005 bd4 ba3.5k sqft321 Tyson Dr, Berryville, VA 22611For Sale

 MLS ID #VACL2007076, David Kohyar, Samson Properties. Bright MLS
 - $864,0006 bd6 ba5.6k sqft505 Cobbler Dr, Berryville, VA 22611For Sale
 MLS ID #VACL2007042, Jose Garcia, Dandridge Realty Group, LLC. Bright MLS
 - $625,0005 bd3 ba3.6k sqft534 Weeks Ct, Berryville, VA 22611For Sale
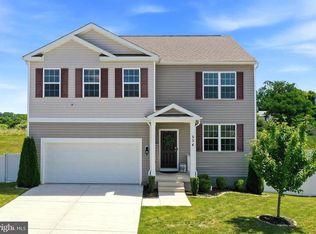 MLS ID #VACL2006858, Jamie Watson, Burch Real Estate Group, LLC. Bright MLS
 - $689,9005 bd4 ba3.2k sqft328 Jackson Dr, Berryville, VA 22611For Sale
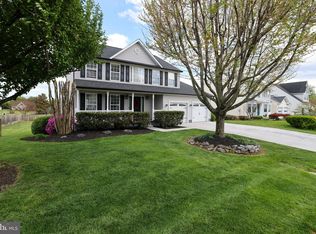 MLS ID #VACL2006848, Mike Winslow, Premier Realty Group. Bright MLS
 - $750,0005 bd4 ba3k sqft35555 Sarasota St, Round Hill, VA 20141For SaleMLS ID #VALO2131974, Andrea Vaccarelli, EXP Realty, LLC. Bright MLS
- $750,0005 bd5 ba4.7k sqft136 Cahille Dr, Winchester, VA 22602For SaleMLS ID #VAFV2043144, Victoria Davis, Century 21 Redwood Realty. Bright MLS
- $719,0007 bd5 ba4.7k sqft2700 Loyalty Ct, Winchester, VA 22601For SaleMLS ID #VAWI2011262, Elcy Pereira, Elcy & Co. Realty, LLC.. Bright MLS
- $849,0006 bd5 ba4.7k sqft226 Summerfield Dr, Winchester, VA 22602For SaleMLS ID #VAFV2043430, Jeffrey Stack, CENTURY 21 New Millennium. Bright MLS
- $749,9005 bd5 ba3.9k sqft159 Abrams Pointe Blvd, Winchester, VA 22602For SaleMLS ID #VAFV2041458, Lisa Lowery, Keller Williams Realty. Bright MLS
- $695,0006 bd5 ba5.6k sqft231 Rebecca Dr, Winchester, VA 22602For SaleMLS ID #VAFV2043064, Leah Clowser, RE/MAX Roots. Bright MLS
- $750,0004 bd3 ba4.3k sqft63 Potomac Crossing St, Charles Town, WV 25414For SaleMLS ID #WVJF2025690, Carolyn Young, Samson Properties. Bright MLS
- $575,0004 bd4 ba3.2k sqft44 Alyssa Ct, Charles Town, WV 25414For SaleMLS ID #WVJF2025194, Liz McDonald, Dandridge Realty Group, LLC. Bright MLS
- $825,0005 bd4 ba3.8k sqft107 Launchris Dr, Winchester, VA 22602For SaleMLS ID #VAFV2040548, Laura White, ERA Oakcrest Realty, Inc.. Bright MLS
- $725,0005 bd4 ba4.2k sqft113 Divot Ct, Front Royal, VA 22630For SaleMLS ID #VAWR2014814, Wendy Cain, Coldwell Banker Realty. Bright MLS
- $559,0005 bd3 ba2.3k sqft440 Canyon Rd, Winchester, VA 22602For SaleMLS ID #VAFV2042994, Tami Woerl, ERA Oakcrest Realty, Inc.. Bright MLS
- $800,0003 bd4 ba3.6k sqft117 Mallard Dr, Lake Frederick, VA 22630For SaleMLS ID #VAFV2043178, Renee Sutton-Ward, Keller Williams Realty/Lee Beaver & Assoc.. Bright MLS
- $599,9006 bd5 ba4.6k sqft422 Sawgrass Dr, Charles Town, WV 25414For SaleMLS ID #WVJF2024786, James Smith, Burch Real Estate Group, LLC. Bright MLS
- $649,0004 bd3 ba2.9k sqft104 Bramble Ct, Winchester, VA 22602For SaleMLS ID #VAFV2042904, Laura White, ERA Oakcrest Realty, Inc.. Bright MLS
- $899,9904 bd4 ba3.8k sqft300 Tavistock Dr, Winchester, VA 22602For SaleMLS ID #VAFV2042352, Pamela Baber, Coldwell Banker Premier. Bright MLS
- $639,9003 bd4 ba3.5k sqft104 Poinsettia Way, Stephenson, VA 22656For SaleMLS ID #VAFV2043336, Windy Harris, Hunt Country Sotheby's International Realty. Bright MLS
