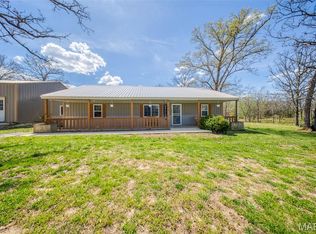
New Price! Located just 4 miles from town on a chip-and-seal road, this 2022-built home offers 2,160 sq. ft. of living space with 5 bedrooms and 2 bathrooms. Situated on 6.69 level acres, the property provides plenty of room for horses, livestock, chickens, or your ideal homestead setup. Established garden areas with raised beds are ready for summer planting, and a small pond adds to the charm of the property. The land also features 4 peach trees, 2 apple trees, and 1 cherry tree, along with black and red raspberries, a blueberry cane, and a peppermint tea bush—perfect for those looking to enjoy homegrown produce. The home features a durable metal exterior and metal roof, 2-car garage, and a separate storage building.. A circle white chat driveway provides easy access. Inside you'll find a spacious kitchen with abundant custom handcrafted cabinets and stainless range, refrigerator, dishwasher, and microwave. The main level includes a comfortable living room, laundry area with washer and dryer included, and a large master bedroom. Upstairs offers four additional bedrooms and a separate family room. Equipped with multiple high-efficiency mini-split systems for heating and cooling, plus a wood pellet stove for supplemental heat. Average utility costs are approximately $200 per month. Located in the Green Forest R-2 School District, this property blends modern construction with peaceful country living. Schedule a private showing today!
Pending
Listed by: United Country Salem Realty • Megan C Simpson
Price cut: $5K (6/29)
$359,900
4166 County Road 6150, Salem, MO 65560
5beds
2,160sqft
:
Get pre-qualified$2,206/mo
Single Family Residence
Built in 2022
6.69 Acres Lot
$353,000 Zestimate®
$167/sqft
$-- HOA
What's special
Large master bedroomSeparate storage building
- 133 days |
- 373 |
- 9 |
Zillow last checked:
Listing updated:
Listed by:
Megan C Simpson 573-247-0904,
United Country Salem Realty
Source: MARIS,MLS#: 26015168 Originating MLS: South Central Board of REALTORS
Originating MLS: South Central Board of REALTORSFacts & features
Interior
Bedrooms & bathrooms
- Bedrooms: 5
- Bathrooms: 2
- Full bathrooms: 2
- Main level bathrooms: 1
- Main level bedrooms: 1
Bedroom
- Level: Main
- Area: 234
- Dimensions: 13x18
Bedroom 2
- Level: Second
- Area: 100
- Dimensions: 10x10
Bedroom 3
- Level: Second
- Area: 110
- Dimensions: 10x11
Bedroom 5
- Level: Second
- Area: 120
- Dimensions: 12x10
Bathroom
- Level: Main
- Area: 80
- Dimensions: 10x8
Bathroom 2
- Level: Second
- Area: 77
- Dimensions: 11x7
Bathroom 4
- Level: Second
- Area: 110
- Dimensions: 10x11
Family room
- Level: Second
- Area: 378
- Dimensions: 21x18
Kitchen
- Level: Main
- Area: 255
- Dimensions: 15x17
Living room
- Level: Main
- Area: 63
- Dimensions: 9x7
Living room
- Level: Main
- Area: 240
- Dimensions: 15x16
Heating
- Electric, Wood
Cooling
- Electric
Appliances
- Included: Dishwasher, Dryer, Microwave, Electric Range, Refrigerator, Washer
Features
- Has basement: No
- Number of fireplaces: 1
- Fireplace features: Living Room
Interior area
- Total structure area: 2,160
- Total interior livable area: 2,160 sqft
- Finished area above ground: 2,160
Property
Parking
- Total spaces: 2
- Parking features: Garage - Attached
- Attached garage spaces: 2
Features
- Levels: Two
- Exterior features: Balcony, Garden, Lighting
Lot
- Size: 6.69 Acres
- Dimensions: 6.69 Acres
- Features: Level
Details
- Parcel number: 152.004000006.000
- Special conditions: Standard
Construction
Type & style
- Home type: SingleFamily
- Architectural style: Raised Ranch
- Property subtype: Single Family Residence
Materials
- Metal Siding
- Roof: Metal
Condition
- Year built: 2022
Utilities & green energy
- Electric: 220 Volts
- Sewer: Lagoon
- Water: Well
- Utilities for property: Electricity Connected
Community & HOA
HOA
- Has HOA: No
Location
- Region: Salem
Financial & listing details
- Price per square foot: $167/sqft
- Tax assessed value: $182,460
- Annual tax amount: $1,409
- Date on market: 3/17/2026
- Cumulative days on market: 134 days
- Listing terms: Cash,Conventional,FHA,USDA Loan,VA Loan
- Ownership: Private
- Electric utility on property: Yes
- Road surface type: Chip And Seal
Estimated market value
$353,000
$335,000 - $371,000
$2,076/mo
Price history
| Date | Event | Price |
|---|---|---|
| 7/22/2026 | Pending sale | $359,900$167/sqft |
Source:  MARIS #26015168 Report a problem MARIS #26015168 Report a problem | ||
| 6/29/2026 | Price change | $359,900-1.4%$167/sqft |
Source: MARIS #26015168 Report a problem | ||
| 5/18/2026 | Price change | $364,900-2.7%$169/sqft |
Source: MARIS #26015168 Report a problem | ||
| 3/31/2026 | Price change | $374,900-3.8%$174/sqft |
Source: MARIS #26015168 Report a problem | ||
| 3/17/2026 | Price change | $389,900+6.8%$181/sqft |
Source: MARIS #26015168 Report a problem | ||
| 2/26/2026 | Listed for sale | $365,000+143.3%$169/sqft |
Source: Owner Report a problem | ||
| 6/22/2022 | Sold | -- |
Source: MARIS #22002046 Report a problem | ||
| 6/6/2022 | Pending sale | $150,000$69/sqft |
Source: MARIS #22002046 Report a problem | ||
| 1/13/2022 | Listed for sale | $150,000$69/sqft |
Source: MARIS #22002046 Report a problem | ||
Public tax history
| Year | Property taxes | Tax assessment |
|---|---|---|
| 2025 | $1,409 +7.6% | $34,690 +0.8% |
| 2024 | $1,310 -23% | $34,400 -23.4% |
| 2023 | $1,701 +695.8% | $44,880 +695.7% |
| 2022 | $214 | $5,640 |
| 2021 | -- | $5,640 |
| 2020 | -- | $5,640 +64.4% |
| 2017 | -- | $3,430 +63.3% |
| 2016 | -- | $2,100 |
| 2015 | -- | $2,100 +0.5% |
| 2014 | -- | $2,090 -85.9% |
| 2013 | -- | $14,860 |
Find assessor info on the county website
Monthly payment
Est. payment
Payment breakdown
Explore the cost of this home by adjusting the details. Changes won't be saved.Climate risks
Neighborhood: 65560
Nearby schools
GreatSchools rating
- 9/10Green Forest Elementary SchoolGrades: K-8Distance: 4 mi
Schools provided by the listing agent
- Elementary: Green Forest Elem.
- Middle: Green Forest Elem.
- High: Salem Sr. High
Source: MARIS. This data may not be complete. We recommend contacting the local school district to confirm school assignments for this home.
- $152,400-- bd-- ba1.4k sqft3986 County Road 6150, Salem, MO 65560Off Market
- $230-- bd-- ba552 sqft4168 County Road 6150, Salem, MO 65560Off Market
- $94,900-- bd-- ba980 sqft4313 County Road 6150, Salem, MO 65560Off Market
- $7,1603 bd2 ba1.5k sqft4332 County Road 6150, Salem, MO 65560Off Market
- $241,7002 bd-- ba1k sqft26 County Road 6400, Salem, MO 65560Off Market
- $194,0003 bd-- ba2k sqft3971 County Road 6150, Salem, MO 65560Off Market
- $141,1003 bd-- ba1.1k sqft3556 County Road 6150, Salem, MO 65560Off Market
- $239,2003 bd0 ba2.1k sqft3556 County Road 6150, Salem, MO 65560Off Market
A local agent can set up tours, give advice and negotiate with sellers.
A local lender can help you make sure your offer is ready when you are.
Similar homes
- $344,9003 bd2 ba1.5k sqft3010 County Road 2330, Salem, MO 65560For Sale
 MLS ID #26023161, Alexandria C Dalton, EXP Realty, LLC. MARIS
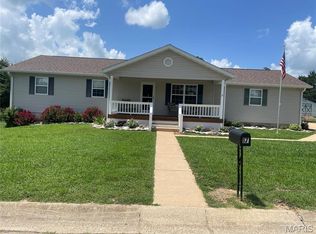
 - $320,0005 bd2 ba1.9k sqft17 Westwood Dr, Salem, MO 65560For Sale
 MLS ID #26046322, Beth A Frizzell, Century 21 South Central Realty. MARIS
 - $379,9003 bd2 ba1.9k sqft1153 County Road 6040, Salem, MO 65560For Sale
 MLS ID #26045959, Kayla Boyd, Triple Creek Realty LLC. MARIS
 - $295,0003 bd2 ba1.5k sqft425 County Road 6400, Salem, MO 65560For Sale
 MLS ID #26044715, Michael Odle, EXP Realty LLC. MARIS
 - $389,9003 bd2 ba2k sqft3014 County Road 2330, Salem, MO 65560For SaleMLS ID #26023176, Alexandria C Dalton, EXP Realty, LLC. MARIS
- $392,9002 bd2 ba2.1k sqft3234 N Highway 19, Salem, MO 65560For SaleMLS ID #25058505, Joan E Sample, United Country Salem Realty. MARIS
- $385,0003 bd2 ba1.7k sqft2532 County Road 2330, Salem, MO 65560For SaleMLS ID #25072653, Ahleesha T Elwood, Elwood Real Estate LLC. MARIS
- $385,0004 bd2 ba2.3k sqft2103 County Road 3140, Salem, MO 65560For SaleMLS ID #26043477, Ahleesha T Elwood, Elwood Real Estate LLC. MARIS
- $254,9004 bd3 ba2.2k sqft99 County Road 4200, Salem, MO 65560For SaleMLS ID #26042671, Megan C Simpson, United Country Salem Realty. MARIS
- $284,0004 bd2 ba2.2k sqft5766 County Road 3180, Salem, MO 65560For SaleMLS ID #26011645, Jonathon G Counts, United Country Salem Realty. MARIS
- $485,0004 bd3 ba2.6k sqft37263 Highway 72, Salem, MO 65560For SaleMLS ID #26031585, Beth A Frizzell, Century 21 South Central Realty. MARIS
- $229,0005 bd3 ba1.9k sqft2882 N Highway 19, Salem, MO 65560For SaleMLS ID #26036156, Babette L Wells, United Country Salem Realty. MARIS
- $204,9003 bd2 ba1.4k sqft5611 Highway E, Salem, MO 65560For SaleMLS ID #26026579, Ahleesha T Elwood, Elwood Real Estate LLC. MARIS
- $279,9003 bd2 ba1.8k sqft91 County Road 4237, Salem, MO 65560For SaleMLS ID #26006017, Megan C Simpson, United Country Salem Realty. MARIS
- $290,0003 bd2 ba1.8k sqft15 County Road 5020, Salem, MO 65560For SaleMLS ID #26012097, Jennifer Hong, EXP Realty, LLC. MARIS
- $450,0005 bd5 ba2.6k sqft621 County Road 3230, Salem, MO 65560For SaleMLS ID #25080267, Karen M Lewis, VIP Properties. MARIS
- $329,9003 bd2 ba1.6k sqft707 Thomas Ave, Salem, MO 65560For SaleMLS ID #26012334, Beth A Frizzell, Century 21 South Central Realty. MARIS
- $505,0004 bd4 ba2k sqft807 County Road 6410, Salem, MO 65560For SaleMLS ID #25065161, Kelsey N Davis, THE CLOSERS. MARIS
- $279,9004 bd1 ba1.7k sqft171 County Road 5045, Salem, MO 65560For SaleMLS ID #26030939, Richard N Pogue, VIP Properties. MARIS
- $219,9004 bd2 ba2k sqft1507 Roberts St, Salem, MO 65560For SaleMLS ID #26021008, Jordan L Thompson, VIP Properties. MARIS
