This single-story residence features a four bedroom and two bathroom layout that has been freshly remodeled from top to bottom. The updated interior boasts brand new flooring throughout, alongside a modernized kitchen complete with new cabinetry and appliances. The floor plan provides ample space for everyday living and entertaining, offering both a dedicated formal living room and a separate family room. The original two car garage has been converted into a spacious fourth bedroom, equipped with a dedicated split system AC unit for personalized climate control and an integrated utility/laundry area. Outside, the property features an incredibly spacious backyard. With a blank canvas, this outdoor area offers a unique opportunity to bring your personal design visions to life.
Active under contract
Price increase: $5K (7/14)
$430,000
417 Meadow Valley Dr, Las Vegas, NV 89107
4beds
1,784sqft
:
Get pre-qualified$2,770/mo
Single Family Residence
Built in 1975
6,969 Square Feet Lot
$-- Zestimate®
$241/sqft
$-- HOA
What's special
Modernized kitchenSpacious fourth bedroomIncredibly spacious backyardSeparate family roomNew cabinetry and appliancesFreshly remodeledBrand new flooring throughout
- 40 days |
- 348 |
- 32 |
Zillow last checked:
Listing updated:
Listed by:
Sasha Terry BS.0145062 702-306-0776,
LPT Realty, LLC
Source: LVR,MLS#: 2792423 Originating MLS: Greater Las Vegas Association of Realtors Inc
Originating MLS: Greater Las Vegas Association of Realtors IncFacts & features
Interior
Bedrooms & bathrooms
- Bedrooms: 4
- Bathrooms: 2
- Full bathrooms: 1
- 3/4 bathrooms: 1
Primary bedroom
- Description: Bedroom With Bath Downstairs,Walk-In Closet(s)
- Dimensions: 16x11
Bedroom 2
- Description: Closet
- Dimensions: 10x9
Bedroom 3
- Description: Closet
- Dimensions: 11x9
Primary bathroom
- Description: Shower Only
Dining room
- Description: Breakfast Nook/Eating Area
- Dimensions: 13x6
Kitchen
- Description: Breakfast Bar/Counter,Breakfast Nook/Eating Area,Island,Lighting Track,Luxury Vinyl Plank,Stainless Steel Appliances,Vaulted Ceiling
Living room
- Description: Entry Foyer,Formal
- Dimensions: 15x13
Heating
- Central, Gas
Cooling
- Central Air, Electric
Appliances
- Included: Dishwasher, Electric Range, Disposal, Microwave
- Laundry: Electric Dryer Hookup, Main Level
Features
- Bedroom on Main Level, Primary Downstairs, Window Treatments
- Flooring: Luxury Vinyl Plank
- Windows: Blinds
- Number of fireplaces: 1
- Fireplace features: Living Room, Wood Burning
Interior area
- Total structure area: 1,784
- Total interior livable area: 1,784 sqft
Video & virtual tour
Property
Parking
- Parking features: Garage, Private
Features
- Stories: 1
- Exterior features: Private Yard
- Fencing: Block,Back Yard
- Has view: Yes
- View description: None
Lot
- Size: 6,969 Square Feet
- Features: Landscaped, < 1/4 Acre
Details
- Parcel number: 13931610036
- Zoning description: Single Family
- Horse amenities: None
Construction
Type & style
- Home type: SingleFamily
- Architectural style: One Story
- Property subtype: Single Family Residence
Materials
- Roof: Composition,Shingle
Condition
- Resale
- Year built: 1975
Utilities & green energy
- Electric: Photovoltaics None
- Sewer: Public Sewer
- Water: Public
- Utilities for property: Underground Utilities
Community & HOA
Community
- Subdivision: Valley West
HOA
- Has HOA: No
- Amenities included: None
Location
- Region: Las Vegas
Financial & listing details
- Price per square foot: $241/sqft
- Tax assessed value: $164,866
- Annual tax amount: $946
- Date on market: 6/18/2026
- Listing agreement: Exclusive Right To Sell
- Listing terms: Cash,Conventional,FHA,VA Loan
- Ownership: Single Family Residential
Estimated market value
Not available
Estimated sales range
Not available
Not available
Price history
| Date | Event | Price |
|---|---|---|
| 7/14/2026 | Contingent | $430,000$241/sqft |
Source:  LVR #2792423 Report a problem LVR #2792423 Report a problem | ||
| 7/14/2026 | Price change | $430,000+1.2%$241/sqft |
Source: LVR #2792423 Report a problem | ||
| 7/2/2026 | Listed for sale | $425,000$238/sqft |
Source: LVR #2792423 Report a problem | ||
| 6/26/2026 | Contingent | $425,000$238/sqft |
Source: LVR #2792423 Report a problem | ||
| 6/18/2026 | Listed for sale | $425,000+300.9%$238/sqft |
Source: LVR #2792423 Report a problem | ||
| 1/19/2023 | Listing removed | -- |
Source: Zillow Rentals Report a problem | ||
| 1/10/2023 | Listed for rent | $1,750$1/sqft |
Source: Zillow Rentals Report a problem | ||
| 1/20/2009 | Sold | $106,000+0.2%$59/sqft |
Source: Public Record Report a problem | ||
| 12/11/2008 | Price change | $105,800-15.4%$59/sqft |
Source: foreclosure.com Report a problem | ||
| 10/5/2008 | Listed for sale | $125,000-32.2%$70/sqft |
Source: foreclosure.com Report a problem | ||
| 8/29/2008 | Sold | $184,472-29.9%$103/sqft |
Source: Public Record Report a problem | ||
| 1/6/2006 | Sold | $263,000+75.3%$147/sqft |
Source: Public Record Report a problem | ||
| 7/22/2003 | Sold | $150,000+48.5%$84/sqft |
Source: Public Record Report a problem | ||
| 4/11/2003 | Sold | $101,000-7.8%$57/sqft |
Source: Public Record Report a problem | ||
| 11/3/1998 | Sold | $109,500$61/sqft |
Source: Public Record Report a problem | ||
Public tax history
| Year | Property taxes | Tax assessment |
|---|---|---|
| 2026 | $995 +3% | $57,703 -3.8% |
| 2025 | $965 +2.9% | $59,974 +5.9% |
| 2024 | $938 +8% | $56,641 +19.8% |
| 2023 | $869 +3% | $47,270 +2.5% |
| 2022 | $843 -0.5% | $46,110 +8.1% |
| 2021 | $848 +6.8% | $42,651 +2.1% |
| 2020 | $794 +3% | $41,777 +2.9% |
| 2019 | $771 +5.7% | $40,586 |
| 2018 | $730 | $40,586 +10.6% |
| 2017 | $730 | $36,702 +9.7% |
| 2016 | $730 +0.2% | $33,450 +7.4% |
| 2015 | $728 +3.2% | $31,138 +49.1% |
| 2014 | $706 | $20,883 |
| 2013 | -- | $20,883 -12.7% |
| 2012 | -- | $23,913 -18.2% |
| 2011 | -- | $29,226 +10.2% |
| 2010 | -- | $26,515 -32.1% |
| 2009 | -- | $39,062 |
| 2008 | -- | $39,062 -38.1% |
| 2007 | -- | $63,132 +18.2% |
| 2006 | -- | $53,422 +39.3% |
| 2005 | -- | $38,346 +15.8% |
| 2004 | -- | $33,117 +1.1% |
| 2003 | -- | $32,750 -0.6% |
| 2002 | -- | $32,950 +7.3% |
| 2001 | -- | $30,720 |
Find assessor info on the county website
Monthly payment
Est. payment
Payment breakdown
Explore the cost of this home by adjusting the details. Changes won't be saved.Climate risks
Neighborhood: Rancho Charleston
Nearby schools
GreatSchools rating
- 5/10E W Griffith Elementary SchoolGrades: PK-5Distance: 0.2 mi
- 6/10Hyde Park Middle SchoolGrades: 6-8Distance: 0.4 mi
- 1/10Western High SchoolGrades: 9-12Distance: 0.7 mi
Schools provided by the listing agent
- Elementary: Griffith,Griffith
- Middle: Hyde Park
- High: Western
Source: LVR. This data may not be complete. We recommend contacting the local school district to confirm school assignments for this home.
- $401,6004 bd3 ba1.7k sqft413 Meadow Valley Dr, Las Vegas, NV 89107Off Market
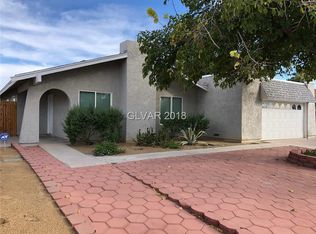
- $364,200-- bd-- ba-- sqft413 Meadow Valley Dr #D, Las Vegas, NV 89107Off Market
- $381,2003 bd2 ba1.2k sqft421 Meadow Valley Dr, Las Vegas, NV 89107Off Market
- $391,9003 bd2 ba1.7k sqft416 Red River Dr, Las Vegas, NV 89107Off Market
- $373,6004 bd2 ba1.5k sqft412 Red River Dr, Las Vegas, NV 89107Off Market
- $390,0003 bd2 ba1.3k sqft4125 Meadow Valley Ln, Las Vegas, NV 89107Sold
- $511,2003 bd3 ba2.2k sqft4113 River Valley St, Las Vegas, NV 89107Off Market
- $382,0003 bd2 ba1.3k sqft416 Meadow Valley Dr, Las Vegas, NV 89107Off Market
A local agent can set up tours, give advice and negotiate with sellers.
Similar homes
- $424,8884 bd2 ba1.4k sqft801 Sanford Ct, Las Vegas, NV 89107For Sale
 MLS ID #2791231, Yezheng Hu, Real Estate Planet LLC. LVR
 - $389,9994 bd2 ba1.4k sqft5104 Churchill Ave, Las Vegas, NV 89107For Sale
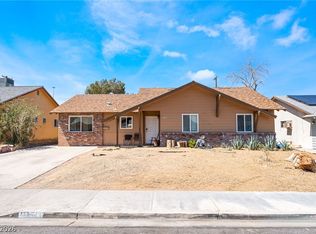 MLS ID #2793839, Ricardo Sanchez, Realty of America LLC. LVR
 - $409,9983 bd2 ba1.4k sqft5913 Alta Dr, Las Vegas, NV 89107For Sale
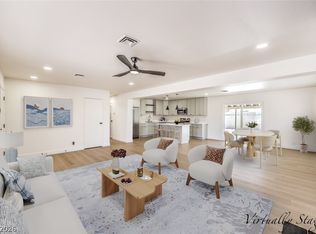 MLS ID #2800739, Jessica L. Beyer, Precision Realty. LVR
 - $469,9003 bd3 ba1.6k sqft5348 Desert Blossom Rd, Las Vegas, NV 89107For Sale
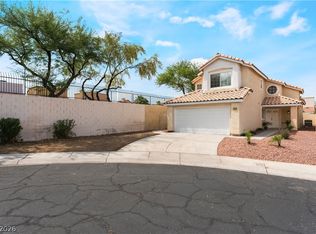 MLS ID #2802257, Georgiana Vasilescu, Prestige Realty & Property Mgt. LVR
 - $503,9994 bd3 ba2k sqft405 Davenport Ln, Las Vegas, NV 89107For SaleMLS ID #2800032, Amelia Hy, Compass Realty & Management. LVR
- $399,9003 bd2 ba1.3k sqft2529 Lakeside Dr, Las Vegas, NV 89108For SaleMLS ID #2802512, Craig Tann, Huntington & Ellis, A Real Est. LVR
- $364,9003 bd2 ba1.6k sqft4319 Cory Pl, Las Vegas, NV 89107For SaleMLS ID #2765484, Steve P. Hawks, Platinum Real Estate Prof. LVR
- $449,0003 bd2 ba1.2k sqft1805 Starbuck Dr, Las Vegas, NV 89108For SaleMLS ID #2802621, Roshanak Poursamadi, Realty ONE Group, Inc. LVR
- $374,9003 bd2 ba1.1k sqft4521 Exposition Ave, Las Vegas, NV 89102For SaleMLS ID #2795168, Robert J. Sibulkin, The Agency Las Vegas. LVR
- $410,0004 bd2 ba1.7k sqft1325 E Oakey Blvd, Las Vegas, NV 89104For SaleMLS ID #2772426, Paola Almaraz, Realty ONE Group, Inc. LVR
- $460,0004 bd2 ba1.6k sqft2535 Congress Ave, Las Vegas, NV 89121For SaleMLS ID #2794301, Juan Lopez, Realty of America LLC. LVR
- $379,9003 bd2 ba1.1k sqft4629 Drake Cir, Paradise, NV 89102For SaleMLS ID #2798694, Nora E. Aguirre, Epique Realty. LVR
- $425,5003 bd2 ba1.1k sqft3869 Mapleview Ct, Las Vegas, NV 89147For SaleMLS ID #2800698, Mary Mirica, Prestige Realty & Property Mgt. LVR
- $370,0004 bd3 ba1.4k sqft228 N 17th St, Las Vegas, NV 89101For SaleMLS ID #2791881, Ryan Crighton, Rothwell Gornt Companies. LVR
- $395,0004 bd3 ba1.7k sqft1408 E Carson Ave, Las Vegas, NV 89101For SaleMLS ID #2763163, Miles McCormick, LPT Realty, LLC. LVR
- $425,0003 bd3 ba1.2k sqft4424 Ash Ave, Las Vegas, NV 89110For SaleMLS ID #2798086, Lynn Robles, Keller Williams MarketPlace. LVR
- $475,0004 bd3 ba1.7k sqft4890 E Utah Ave, Sunrise Manor, NV 89104For SaleMLS ID #2772186, Juan Lopez, Realty of America LLC. LVR
- $394,9904 bd2 ba1.5k sqft1040 Neil Armstrong Cir, Las Vegas, NV 89145For SaleMLS ID #2746249, Jiaxi Li, Evolve Realty. LVR
- $384,9993 bd3 ba1.4k sqft5213 El Castano Ave, Las Vegas, NV 89108For SaleMLS ID #2792057, Ana E. Monge Lopez, Capdevila Realty LLC. LVR
- $399,0004 bd2 ba1.5k sqft878 W Lake Mead Blvd, Las Vegas, NV 89106For SaleMLS ID #2773174, Juliana L. McCormick, Simply Vegas. LVR
