Dreaming of your very own front porch swing, oversized, private backyard and beautiful upgrades? Welcome HOME! 4175 Longfellow Drive has been wonderfully cared for + ready for a lucky new homeowner. Upon entry you are greeted with a fireplace which instantly creates a cozy feel. Formal Dining is perfectly placed between Living and Kitchen offering a seamless flow for hosting supper club or game night! The Kitchen has been beautifully updated with stunning quartz countertops, subway tile backsplash, new matte black sink, faucet + hardware. Gleaming stainless steel appliances tie the room effortlessly together. Abundant cabinetry and pantry offer the always desired storage. Glass backdoor brings the natural light in and showcases the phenomenal backyard! Fully covered patio provides an extension to your living space. Enjoy your morning coffee while listening to the birds and watching the pups play. This backyard is a true oasis - tend to your garden, make s'mores or get lost in a book. Back inside, the Powder Room had a recent glow up with new vanity and flooring. Upstairs boasts a massive Primary Suite with a soaker tub, shower with a glass door AND a walk-in closet! Two additional bedrooms are beautifully painted, have updated lighting and a shared bathroom. Guest Room offers room for a home-office and a walk-in closet. Linen Closet provides additional storage. Kitchen and Powder Bath were updated in 2024. Roof was replaced in 2023. Covered Patio was added in 2023. Water heater was replaced in 2022. This lovely home is 5 minutes to East Nashville and Opryland, 12 minutes to Nashville BNA Airport and 17 mins from Downtown - the location is centrally located to amenities, restaurants, marinas, golfing and so much more!
Active
Price cut: $1K (8/4)
$413,900
4175 Longfellow Dr, Nashville, TN 37214
3beds
1,404sqft
:
Get pre-qualified$2,524/mo
Single Family Residence, Residential
Built in 2006
7,840 Square Feet Lot
$-- Zestimate®
$295/sqft
$25/mo HOA
What's special
- 18 days |
- 362 |
- 24 |
Likely to sell faster than
Zillow last checked:
Listing updated:
Listed by:
Liz Zipperer 615-483-4530,
Onward Real Estate 615-656-8599
Source: RealTracs MLS as distributed by MLS GRID,MLS#: 3288117
Facts & features
Interior
Bedrooms & bathrooms
- Bedrooms: 3
- Bathrooms: 3
- Full bathrooms: 2
- 1/2 bathrooms: 1
Bedroom 1
- Features: Suite
- Level: Suite
- Area: 204 Square Feet
- Dimensions: 17x12
Bedroom 2
- Features: Walk-In Closet(s)
- Level: Walk-In Closet(s)
- Area: 120 Square Feet
- Dimensions: 12x10
Bedroom 3
- Features: Bath
- Level: Bath
- Area: 121 Square Feet
- Dimensions: 11x11
Primary bathroom
- Features: Suite
- Level: Suite
Dining room
- Features: Combination
- Level: Combination
- Area: 110 Square Feet
- Dimensions: 11x10
Kitchen
- Features: Eat-in Kitchen
- Level: Eat-in Kitchen
- Area: 187 Square Feet
- Dimensions: 17x11
Living room
- Features: Combination
- Level: Combination
- Area: 210 Square Feet
- Dimensions: 15x14
Heating
- Central, Natural Gas
Cooling
- Central Air, Electric
Appliances
- Included: Built-In Electric Oven, Electric Range, Dishwasher, Dryer, Ice Maker, Microwave, Refrigerator, Washer
Features
- Ceiling Fan(s), Extra Closets, Walk-In Closet(s)
- Flooring: Carpet, Laminate, Tile
- Basement: None
- Number of fireplaces: 1
- Fireplace features: Living Room
Interior area
- Total structure area: 1,404
- Total interior livable area: 1,404 sqft
- Finished area above ground: 1,404
Property
Parking
- Total spaces: 4
- Parking features: Garage Door Opener, Garage Faces Front, Concrete
- Attached garage spaces: 2
- Uncovered spaces: 2
Features
- Levels: Two
- Stories: 2
- Patio & porch: Patio, Covered, Porch
- Fencing: Back Yard
Lot
- Size: 7,840 Square Feet
- Dimensions: 62 x 153
Details
- Parcel number: 062020B19000CO
- Special conditions: Standard
Construction
Type & style
- Home type: SingleFamily
- Property subtype: Single Family Residence, Residential
Materials
- Vinyl Siding
- Roof: Shingle
Condition
- New construction: No
- Year built: 2006
Utilities & green energy
- Sewer: Public Sewer
- Water: Public
- Utilities for property: Electricity Available, Natural Gas Available, Water Available
Community & HOA
Community
- Security: Smoke Detector(s)
- Subdivision: Abbington Park / Donelson / Opryland
HOA
- Has HOA: Yes
- Amenities included: Playground, Tennis Court(s)
- HOA fee: $76 quarterly
Location
- Region: Nashville
Financial & listing details
- Price per square foot: $295/sqft
- Tax assessed value: $391,700
- Annual tax amount: $2,756
- Date on market: 7/21/2026
- Electric utility on property: Yes
Estimated market value
Not available
Estimated sales range
Not available
Not available
Price history
| Date | Event | Price |
|---|---|---|
| 8/4/2026 | Price change | $413,900-0.2%$295/sqft |
Source:  RealTracs MLS as distributed by MLS GRID #3288117 Report a problem RealTracs MLS as distributed by MLS GRID #3288117 Report a problem | ||
| 7/21/2026 | Listed for sale | $414,900+29.7%$296/sqft |
Source: RealTracs MLS as distributed by MLS GRID #3288117 Report a problem | ||
| 6/11/2021 | Sold | $319,900$228/sqft |
Source: RealTracs MLS as distributed by MLS GRID #2253693 Report a problem | ||
| 5/17/2021 | Contingent | $319,900$228/sqft |
Source: RealTracs MLS as distributed by MLS GRID #2253693 Report a problem | ||
| 5/14/2021 | Listed for sale | $319,900+64.9%$228/sqft |
Source: RealTracs MLS as distributed by MLS GRID #2253693 Report a problem | ||
| 1/11/2016 | Sold | $194,000+0.8%$138/sqft |
Source: RealTracs MLS as distributed by MLS GRID #1688015 Report a problem | ||
| 12/2/2015 | Listed for sale | $192,500+18.5%$137/sqft |
Source: Postlets Report a problem | ||
| 8/14/2013 | Sold | $162,500-2%$116/sqft |
Source: Public Record Report a problem | ||
| 7/11/2013 | Listed for sale | $165,900$118/sqft |
Source: Benchmark Realty LLC #1466730 Report a problem | ||
| 8/6/2011 | Listing removed | $2,550$2/sqft |
Source: Rentals.com Report a problem | ||
| 8/4/2011 | Listed for rent | $2,550$2/sqft |
Source: Rentals.com Report a problem | ||
| 3/6/2008 | Sold | $165,900+12%$118/sqft |
Source: Public Record Report a problem | ||
| 4/4/2006 | Sold | $148,186$106/sqft |
Source: Public Record Report a problem | ||
Public tax history
| Year | Property taxes | Tax assessment |
|---|---|---|
| 2025 | $2,756 +26.5% | $97,925 +46.3% |
| 2024 | $2,179 | $66,950 |
| 2023 | $2,179 | $66,950 |
| 2022 | $2,179 -1% | $66,950 |
| 2021 | $2,201 +4.7% | $66,950 +34.4% |
| 2020 | $2,103 +33.8% | $49,825 |
| 2019 | $1,572 | $49,825 |
| 2018 | $1,572 | $49,825 |
| 2017 | $1,572 | $49,825 +29.5% |
| 2016 | $1,572 +4.1% | $38,475 |
| 2015 | $1,510 | $38,475 |
| 2014 | $1,510 | $38,475 |
| 2013 | -- | $38,475 -0.1% |
| 2012 | -- | $38,525 |
| 2011 | -- | $38,525 |
| 2010 | -- | $38,525 |
| 2009 | -- | $38,525 +13.2% |
| 2008 | -- | $34,025 |
| 2007 | -- | $34,025 |
| 2006 | -- | -- |
Find assessor info on the county website
Monthly payment
Est. payment
Payment breakdown
Explore the cost of this home by adjusting the details. Changes won't be saved.Climate risks
Neighborhood: Abbington Park Condos
Nearby schools
GreatSchools rating
- 4/10Pennington Elementary SchoolGrades: PK-5Distance: 2.4 mi
- 3/10Two Rivers Middle SchoolGrades: 6-8Distance: 3.1 mi
- 3/10McGavock High SchoolGrades: 9-12Distance: 3.6 mi
Schools provided by the listing agent
- Elementary: Pennington Elementary
- Middle: Two Rivers Middle
- High: McGavock Comp High School
Source: RealTracs MLS as distributed by MLS GRID. This data may not be complete. We recommend contacting the local school district to confirm school assignments for this home.
- $388,7003 bd2 ba1.8k sqft4171 Longfellow Dr, Nashville, TN 37214Off Market
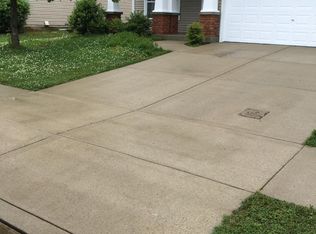
- $381,6003 bd3 ba1.4k sqft4179 Longfellow Dr, Nashville, TN 37214Off Market

- $416,2003 bd2 ba1.9k sqft4167 Longfellow Dr, Nashville, TN 37214Off Market

- $369,3003 bd2 ba1.3k sqft4163 Longfellow Dr, Nashville, TN 37214Off Market
- $408,7003 bd3 ba1.8k sqft4168 Longfellow Dr, Nashville, TN 37214Off Market
- $431,6003 bd2 ba1.8k sqft4180 Longfellow Dr, Nashville, TN 37214Off Market
- $452,2003 bd3 ba2k sqft4176 Longfellow Dr, Nashville, TN 37214Off Market
- $380,2003 bd3 ba1.4k sqft4159 Longfellow Dr, Nashville, TN 37214Off Market
A local agent can set up tours, give advice and negotiate with sellers.
Similar homes
- $439,0003 bd2 ba1.6k sqft4237 Longfellow Dr, Nashville, TN 37214For Sale
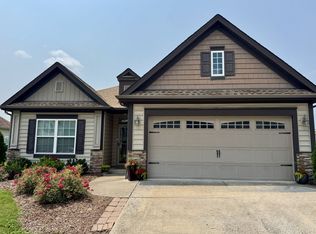
 MLS ID #3288233, Christa Wilder. RealTracs MLS as distributed by MLS GRID
 - $419,9004 bd3 ba2k sqft3256 Cain Harbor Dr, Nashville, TN 37214For Sale
 MLS ID #3305651, Richard Sterling Inglis II. RealTracs MLS as distributed by MLS GRID
 - $455,0003 bd3 ba2k sqft4116 Longfellow Dr, Nashville, TN 37214For Sale
 MLS ID #3230966, Josh Anderson. RealTracs MLS as distributed by MLS GRID
 - $399,0003 bd2 ba1.4k sqft2629 Paddle Wheel Dr, Nashville, TN 37214For Sale
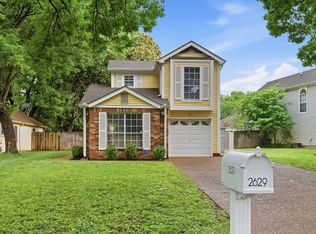 MLS ID #3224221, Justin Huggins. RealTracs MLS as distributed by MLS GRID
 - $464,9003 bd3 ba2k sqft4248 Longfellow Dr, Nashville, TN 37214For SaleMLS ID #3248781, Pam Ford. RealTracs MLS as distributed by MLS GRID
- $349,9003 bd3 ba1.4k sqft2604 River Meade Way, Nashville, TN 37214For SaleMLS ID #3305672, Jessica Gentry. RealTracs MLS as distributed by MLS GRID
- $410,0003 bd3 ba1.8k sqft2521 Pennington Bend Rd APT 206, Nashville, TN 37214For SaleMLS ID #3272178, Gabriela Fletcher. RealTracs MLS as distributed by MLS GRID
- $--4 bd1 ba1k sqft1018 McMahan Ave, Nashville, TN 37216AuctionMLS ID #3320702, Bryan Ayers. RealTracs MLS as distributed by MLS GRID
- $--3 bd3 ba1.6k sqft740 Oakdell Ave, Madison, TN 37115AuctionMLS ID #3270725, Barry Huber. RealTracs MLS as distributed by MLS GRID
- $306,0003 bd2 ba970 sqft3217 Penn Meade Way, Nashville, TN 37214For SaleMLS ID #3311607, Karen Albright. RealTracs MLS as distributed by MLS GRID
- $384,9004 bd2 ba1.4k sqft1023 New Providence Pass, Madison, TN 37115For SaleMLS ID #3262653, Jack Dabney. RealTracs MLS as distributed by MLS GRID
- $389,0003 bd3 ba1.8k sqft2521 Pennington Bend Rd APT 211, Nashville, TN 37214For SaleMLS ID #3168461, John Hobbs. RealTracs MLS as distributed by MLS GRID
- $469,9004 bd3 ba1.7k sqft4913 Log Cabin Rd, Nashville, TN 37216For SaleMLS ID #3309332, Bryan Rhoads. RealTracs MLS as distributed by MLS GRID
- $399,0003 bd3 ba1.4k sqft500 Grand Lagoon, Madison, TN 37115For SaleMLS ID #3245930, Edubina Arce. RealTracs MLS as distributed by MLS GRID
- $469,0003 bd2 ba1.4k sqft324 Cumberland Ave, Madison, TN 37115For SaleMLS ID #3333722, Nik Shewmaker. RealTracs MLS as distributed by MLS GRID
- $425,0004 bd3 ba2.1k sqft904 Mallow Dr, Madison, TN 37115For SaleMLS ID #3309346, Wendy Green ABR, CRS, SRS and RSC-D.. RealTracs MLS as distributed by MLS GRID
- $475,0003 bd2 ba1.4k sqft728 Evergreen Trl, Madison, TN 37115For SaleMLS ID #3304762, Sheri Hendel. RealTracs MLS as distributed by MLS GRID
- $375,0003 bd1 ba1.2k sqft620 Nawakwa Trl, Madison, TN 37115For SaleMLS ID #3283662, Kyle Shults. RealTracs MLS as distributed by MLS GRID
- $--2 bd1 ba1k sqft549 E Maple St, Madison, TN 37115AuctionMLS ID #3298088, Barry Huber. RealTracs MLS as distributed by MLS GRID
- $295,0003 bd2 ba980 sqft3196 Penn Meade Way, Nashville, TN 37214For SaleMLS ID #3282539, Maha Hindiyeh. RealTracs MLS as distributed by MLS GRID
