Charming and cozy 3-bedroom, 2-bath home nestled on a beautiful, peaceful .75-acre wooded lot! This property offers the perfect blend of comfort, privacy, and convenience, with just a 5-minute commute to I-30. Inside, you'll find a spacious den featuring a warm wood-burning fireplace, creating the perfect gathering space for family and friends. The kitchen includes an electric smooth-top range, dishwasher, and plenty of cabinet space for everyday living. A screened-in back porch provides a relaxing spot to enjoy the quiet surroundings, with washer and dryer connections conveniently located nearby. Outside, the fully fenced and cross-fenced yard offers plenty of room for pets, gardening, or recreation. An older outbuilding provides additional storage, workshop space, or endless possibilities for hobbies. The oversized 3-car garage offers ample room for vehicles, tools, and equipment. Surrounded by mature trees and located in a serene setting, this property delivers country-style living while remaining close to shopping, dining, and interstate access. Don't miss the opportunity to make this charming home your own!
Pending
Price cut: $2.5K (7/17)
$247,500
4177 County Road 3321, Greenville, TX 75402
3beds
1,672sqft
:
Get pre-qualified$1,818/mo
Single Family Residence
Built in 1982
0.78 Acres Lot
$243,500 Zestimate®
$148/sqft
$-- HOA
What's special
Warm wood-burning fireplaceSurrounded by mature treesPlenty of cabinet spaceScreened-in back porchSpacious den
- 41 days |
- 1,137 |
- 91 |
Zillow last checked:
Listing updated:
Listed by:
Holly Gray 0457861 903-456-3165,
Century 21 First Group 903-455-5852
Source: NTREIS,MLS#: 21314720
Facts & features
Interior
Bedrooms & bathrooms
- Bedrooms: 3
- Bathrooms: 2
- Full bathrooms: 2
Primary bedroom
- Features: Ceiling Fan(s), Linen Closet, Walk-In Closet(s)
- Level: First
- Dimensions: 10 x 13
Bedroom
- Features: Ceiling Fan(s), Walk-In Closet(s)
- Level: First
- Dimensions: 8 x 12
Bedroom
- Features: Ceiling Fan(s), Walk-In Closet(s)
- Level: First
- Dimensions: 9 x 13
Breakfast room nook
- Level: First
- Dimensions: 14 x 8
Den
- Features: Ceiling Fan(s), Fireplace
- Level: First
- Dimensions: 19 x 19
Kitchen
- Features: Breakfast Bar, Built-in Features, Ceiling Fan(s), Eat-in Kitchen, Solid Surface Counters
- Level: First
- Dimensions: 14 x 9
Living room
- Features: Ceiling Fan(s)
- Level: First
- Dimensions: 13 x 15
Heating
- Central, Electric
Cooling
- Central Air, Ceiling Fan(s), Electric
Appliances
- Included: Dishwasher, Electric Range
- Laundry: Dryer Hookup, ElectricDryer Hookup
Features
- Eat-in Kitchen, High Speed Internet, Cable TV, Walk-In Closet(s)
- Flooring: Laminate, Tile
- Windows: Window Coverings
- Has basement: No
- Number of fireplaces: 1
- Fireplace features: Wood Burning Stove
Interior area
- Total interior livable area: 1,672 sqft
Video & virtual tour
Property
Parking
- Total spaces: 3
- Parking features: Asphalt, Circular Driveway, Door-Multi, Door-Single, Driveway, Garage Faces Front, Garage, Garage Door Opener
- Attached garage spaces: 3
Features
- Levels: One
- Stories: 1
- Patio & porch: Covered
- Exterior features: Rain Gutters
- Pool features: None
- Fencing: Chain Link,Wire
Lot
- Size: 0.78 Acres
- Features: Acreage, Back Yard, Hardwood Trees, Interior Lot, Lawn, Landscaped, Level, Many Trees
Details
- Parcel number: 77848
Construction
Type & style
- Home type: SingleFamily
- Architectural style: Traditional,Detached
- Property subtype: Single Family Residence
Materials
- Brick, Wood Siding
- Foundation: Slab
- Roof: Metal
Condition
- Year built: 1982
Utilities & green energy
- Sewer: Aerobic Septic
- Water: Community/Coop
- Utilities for property: Electricity Available, Electricity Connected, Septic Available, Water Available, Cable Available
Community & HOA
Community
- Security: Smoke Detector(s)
- Subdivision: Sand Acres Add
HOA
- Has HOA: No
Location
- Region: Greenville
Financial & listing details
- Price per square foot: $148/sqft
- Tax assessed value: $251,462
- Annual tax amount: $3,790
- Date on market: 6/27/2026
- Cumulative days on market: 39 days
- Listing terms: Cash,Conventional,FHA,USDA Loan,VA Loan
- Road surface type: Asphalt
Estimated market value
$243,500
$231,000 - $256,000
$1,791/mo
Price history
| Date | Event | Price |
|---|---|---|
| 7/25/2026 | Pending sale | $247,500$148/sqft |
Source: NTREIS #21314720 Report a problem | ||
| 7/24/2026 | Contingent | $247,500$148/sqft |
Source: NTREIS #21314720 Report a problem | ||
| 7/17/2026 | Price change | $247,500-1%$148/sqft |
Source: NTREIS #21314720 Report a problem | ||
| 7/9/2026 | Listed for sale | $250,000$150/sqft |
Source: NTREIS #21314720 Report a problem | ||
| 7/1/2026 | Contingent | $250,000$150/sqft |
Source: NTREIS #21314720 Report a problem | ||
| 6/27/2026 | Listed for sale | $250,000+163.2%$150/sqft |
Source: NTREIS #21314720 Report a problem | ||
| 4/2/2015 | Sold | -- |
Source: Agent Provided Report a problem | ||
| 9/16/2014 | Listed for sale | $95,000$57/sqft |
Source: Big Rock Partners dba Keller Williams Rockwall #13015551 Report a problem | ||
| 5/21/2013 | Listing removed | $95,000$57/sqft |
Source: RE/MAX Premier Real Estate II #11867075 Report a problem | ||
| 11/21/2012 | Listed for sale | $95,000$57/sqft |
Source: RE/MAX Premier Real Estate II #11867075 Report a problem | ||
| 4/21/2009 | Sold | -- |
Source: Agent Provided Report a problem | ||
| 11/3/2008 | Sold | -- |
Source: Public Record Report a problem | ||
Public tax history
| Year | Property taxes | Tax assessment |
|---|---|---|
| 2025 | $2,437 -2.7% | $251,462 +8% |
| 2024 | $2,504 +13.2% | $232,873 +10% |
| 2023 | $2,213 -20.4% | $211,703 +10% |
| 2022 | $2,779 -2.2% | $192,457 +10% |
| 2021 | $2,842 +5.4% | $174,961 +10% |
| 2020 | $2,697 +6.3% | $159,055 +10% |
| 2019 | $2,537 +7.3% | $144,595 +10% |
| 2018 | $2,365 +10.6% | $131,450 +10% |
| 2017 | $2,138 +6.8% | $119,500 +6% |
| 2016 | $2,001 -0.6% | $112,770 +7.5% |
| 2015 | $2,013 | $104,950 +0.4% |
| 2014 | $2,013 | $104,490 +3.7% |
| 2013 | -- | $100,740 -5.6% |
| 2012 | -- | $106,710 -1.9% |
| 2011 | -- | $108,820 +1.3% |
| 2010 | -- | $107,450 -1.2% |
| 2009 | -- | $108,750 +0.6% |
| 2008 | -- | $108,070 +18.7% |
| 2007 | -- | $91,080 |
| 2006 | -- | $91,080 |
| 2005 | -- | $91,080 +19.6% |
| 2004 | -- | $76,160 +9.3% |
| 2002 | -- | $69,700 |
| 2001 | -- | $69,700 |
| 2000 | -- | $69,700 |
Find assessor info on the county website
Monthly payment
Est. payment
Payment breakdown
Explore the cost of this home by adjusting the details. Changes won't be saved.Climate risks
Neighborhood: Sand Acres
Nearby schools
GreatSchools rating
- 5/10Lamar Elementary SchoolGrades: K-4Distance: 5 mi
- 2/10Greenville Middle SchoolGrades: 7-8Distance: 6.7 mi
- 3/10Greenville High SchoolGrades: 9-12Distance: 5.1 mi
Schools provided by the listing agent
- Elementary: Lamar
- Middle: Greenville
- High: Greenville
- District: Greenville ISD
Source: NTREIS. This data may not be complete. We recommend contacting the local school district to confirm school assignments for this home.
- $274,800-- bd10 ba2k sqft4161 County Road 3321, Greenville, TX 75402Off Market
- $258,4004 bd2 ba1.9k sqft4183 County Road 3321, Greenville, TX 75402Off Market
- $207,400-- bd5 ba1.7k sqft4145 County Road 3321, Greenville, TX 75402Off Market
- $250,4003 bd2 ba2.1k sqft4191 County Road 3321, Greenville, TX 75402Off Market

- $294,000-- bd8 ba1.6k sqft4182 County Road 3321, Greenville, TX 75402Off Market
- $246,9004 bd2 ba1.6k sqft4166 County Road 3321, Greenville, TX 75402Off Market
- $43,670-- bd-- ba-- sqft3321 Cr, Greenville, TX 75401Off Market
- $208,600-- bd8 ba1.2k sqft4199 County Road 3321, Greenville, TX 75402Off Market
A local agent can set up tours, give advice and negotiate with sellers.
Similar homes
- $239,9003 bd2 ba1.2k sqft8312 Charles St, Greenville, TX 75402For Sale
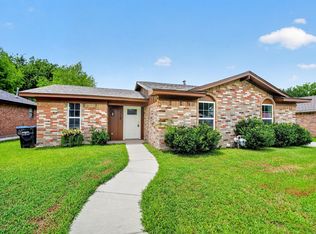 MLS ID #21336034, Dennisha Denney. NTREIS
 - $259,9003 bd2 ba1.7k sqft3306 Bonnie Lea St, Greenville, TX 75402For Sale
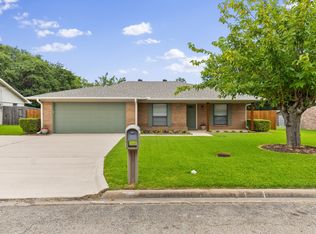 MLS ID #21343449, Dennisha Denney. NTREIS
 - $275,0003 bd3 ba2k sqft10520 Woodland Dr, Greenville, TX 75402For Sale
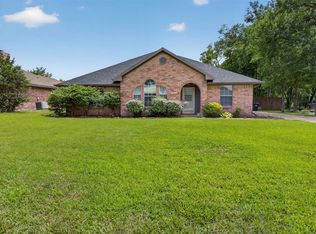 MLS ID #21313967, Christopher Pryor. NTREIS
 - $274,9003 bd2 ba1.6k sqft2003 Egret Ln, Greenville, TX 75402For Sale
 MLS ID #21271040, Morgan Mrtinez. NTREIS
 - $258,0003 bd2 ba1.4k sqft5010 Utah St, Greenville, TX 75402For SaleMLS ID #21270856, Adrian Franco. NTREIS
- $205,0003 bd1 ba1.4k sqft3264 County Road 2176, Greenville, TX 75402For SaleMLS ID #21090422, Chad Ince. NTREIS
- $260,0003 bd2 ba1.7k sqft1119 Wolverine Ln, Greenville, TX 75402For SaleMLS ID #21321447, Mandi Powell. NTREIS
- $225,0003 bd2 ba1.4k sqft6204 Sayle St, Greenville, TX 75402For SaleMLS ID #21303190, Candice Jimenez. NTREIS
- $238,0003 bd2 ba1.6k sqft4305 Templeton St, Greenville, TX 75401For SaleMLS ID #21284430, Nancy Herrera. NTREIS
- $240,0004 bd3 ba2.4k sqft2309 Terrell Rd, Greenville, TX 75402For SaleMLS ID #21214289, Aaron Jistel. NTREIS
- $265,0004 bd3 ba2.3k sqft2308 Royal Ln, Greenville, TX 75402For SaleMLS ID #21280336, Stacey Brantner. NTREIS
- $220,0003 bd2 ba1.1k sqft5213 Hilltop Dr, Greenville, TX 75402For SaleMLS ID #21319728, Lexi Holt. NTREIS
- $275,0004 bd2 ba1.8k sqft100 Lipan St, Greenville, TX 75402For SaleMLS ID #21231641, Kathleen Hunnicutt. NTREIS
- $269,0003 bd2 ba2.4k sqft2577 County Road 2226, Caddo Mills, TX 75135For SaleMLS ID #21232655, Jerry Dawson. NTREIS
- $265,0004 bd3 ba2.2k sqft1415 Tulane St, Greenville, TX 75401For SaleMLS ID #21317770, Nabil Ahmed. NTREIS
- $185,0003 bd2 ba1.6k sqft6307 Stonewall St, Greenville, TX 75402For SaleMLS ID #21290552, Nacole Ricks. NTREIS
- $265,0003 bd2 ba1.5k sqft4517 Church St, Greenville, TX 75401For SaleMLS ID #21342383, Shelly Gupta-Sharma. NTREIS
- $199,9003 bd2 ba1.2k sqft6413 Stonewall St, Greenville, TX 75402For SaleMLS ID #21207552, Kevin Sawatsky. NTREIS
- $229,9993 bd1 ba1.5k sqft1455 Highway 69 N, Greenville, TX 75401For SaleMLS ID #21282755, Bailey Frasier. NTREIS
- $250,0003 bd2 ba945 sqft450 Rs County Rd, Pt, TX 75472For SaleMLS ID #21342522, Deann Potts. NTREIS
