Opportunity awaits in this spacious Rockwall home offering a versatile floor plan, generous living spaces, and an unbeatable location near shopping, dining, parks, schools, and convenient access to major commuting routes. Whether you're searching for your next primary residence, this home presents the chance to add your own style and updates while building equity in one of Rockwall's most desirable communities.
Designed with functionality in mind, the thoughtful layout features a desirable first-floor primary suite, offering privacy and convenience away from the secondary bedrooms. Multiple living and dining areas provide flexibility for entertaining, working from home, hobbies, or everyday living. The kitchen sits at the heart of the home with easy access to the main gathering spaces, creating a natural flow for daily routines and hosting family and friends. Upstairs, you'll find three generously sized secondary bedrooms along with a spacious game room that offers endless possibilities for a media room, playroom, home office, fitness area, or additional gathering space. Outside, the backyard offers plenty of space for gardening, outdoor entertaining, pets, or creating your own private retreat.
Conveniently located just minutes from downtown Rockwall, Lake Ray Hubbard, The Harbor, shopping, restaurants, entertainment, and major commuting routes, this property combines location, space, and opportunity. Bring your vision and discover the possibilities that await at 418 Fremont Drive.
Under contract
$379,000
418 Fremont Dr, Rockwall, TX 75087
4beds
2,334sqft
:
Get pre-qualified$2,643/mo
Single Family Residence
Built in 2001
6,926 Square Feet Lot
$-- Zestimate®
$162/sqft
$35/mo HOA
What's special
Private retreatGenerous living spacesVersatile floor planSpacious game roomDesirable first-floor primary suite
- 25 days |
- 1,126 |
- 119 |
Zillow last checked:
Listing updated:
Listed by:
Sara Taylor 0620981 972-771-8163,
Ebby Halliday, REALTORS 972-771-8163,
Coleman Taylor 0672374 972-639-8085,
Ebby Halliday, REALTORS
Source: NTREIS,MLS#: 21317785
Facts & features
Interior
Bedrooms & bathrooms
- Bedrooms: 4
- Bathrooms: 3
- Full bathrooms: 2
- 1/2 bathrooms: 1
Primary bedroom
- Features: Ceiling Fan(s), Dual Sinks, Garden Tub/Roman Tub, Separate Shower, Walk-In Closet(s)
- Level: First
- Dimensions: 17 x 13
Bedroom
- Level: Second
- Dimensions: 11 x 11
Bedroom
- Features: Ceiling Fan(s)
- Level: Second
- Dimensions: 11 x 12
Bedroom
- Features: Ceiling Fan(s)
- Level: Second
- Dimensions: 12 x 10
Dining room
- Level: First
- Dimensions: 10 x 13
Family room
- Features: Ceiling Fan(s), Fireplace
- Level: First
- Dimensions: 15 x 15
Other
- Level: Second
- Dimensions: 0 x 0
Game room
- Level: Second
- Dimensions: 19 x 15
Half bath
- Level: First
- Dimensions: 0 x 0
Kitchen
- Features: Built-in Features, Butler's Pantry, Eat-in Kitchen, Pantry
- Level: First
- Dimensions: 11 x 7
Living room
- Level: First
- Dimensions: 11 x 14
Heating
- Central, Electric
Cooling
- Central Air, Ceiling Fan(s), Electric
Appliances
- Included: Dishwasher, Electric Range, Disposal, Microwave, Refrigerator
- Laundry: Washer Hookup, Dryer Hookup, ElectricDryer Hookup, Laundry in Utility Room
Features
- Eat-in Kitchen, High Speed Internet, Pantry, Walk-In Closet(s)
- Flooring: Carpet, Ceramic Tile, Engineered Hardwood
- Has basement: No
- Number of fireplaces: 1
- Fireplace features: Gas Starter, Wood Burning
Interior area
- Total interior livable area: 2,334 sqft
Video & virtual tour
Property
Parking
- Total spaces: 2
- Parking features: Garage Faces Front, Garage
- Attached garage spaces: 2
Features
- Levels: Two
- Stories: 2
- Patio & porch: Rear Porch
- Exterior features: Rain Gutters
- Pool features: None, Community
- Fencing: Wood
Lot
- Size: 6,926 Square Feet
- Features: Interior Lot, Landscaped, Subdivision, Sprinkler System
Details
- Parcel number: 52457
Construction
Type & style
- Home type: SingleFamily
- Architectural style: Traditional,Detached
- Property subtype: Single Family Residence
Materials
- Brick
- Foundation: Slab
- Roof: Composition
Condition
- Year built: 2001
Utilities & green energy
- Sewer: Public Sewer
- Water: Public
- Utilities for property: Sewer Available, Water Available
Community & HOA
Community
- Features: Pool, Trails/Paths
- Security: Smoke Detector(s)
- Subdivision: Lakeview Summit Ph 1
HOA
- Has HOA: Yes
- Services included: All Facilities, Association Management
- HOA fee: $212 semi-annually
- HOA name: Lakeview Summit Hoa
- HOA phone: 866-473-2573
Location
- Region: Rockwall
Financial & listing details
- Price per square foot: $162/sqft
- Tax assessed value: $396,144
- Annual tax amount: $4,731
- Date on market: 7/1/2026
- Cumulative days on market: 25 days
- Listing terms: Cash,Conventional
- Exclusions: Washer and Dryer
Estimated market value
Not available
Estimated sales range
Not available
Not available
Price history
| Date | Event | Price |
|---|---|---|
| 7/23/2026 | Contingent | $379,000$162/sqft |
Source: NTREIS #21317785 Report a problem | ||
| 7/1/2026 | Listed for sale | $379,000$162/sqft |
Source: NTREIS #21317785 Report a problem | ||
Public tax history
| Year | Property taxes | Tax assessment |
|---|---|---|
| 2025 | $4,731 -1% | $395,132 +10% |
| 2024 | $4,777 +16.7% | $359,211 +10% |
| 2023 | $4,093 -15.7% | $326,555 +10% |
| 2022 | $4,857 -1.1% | $296,868 +10% |
| 2021 | $4,908 +6.6% | $269,880 +9% |
| 2020 | $4,605 | $247,490 +7.1% |
| 2019 | -- | $231,130 -2% |
| 2018 | $4,740 +1.7% | $235,940 +4% |
| 2017 | $4,663 +14.2% | $226,920 +6.7% |
| 2016 | $4,084 | $212,730 +8.6% |
| 2015 | $4,084 | $195,850 +6.2% |
| 2014 | $4,084 | $184,440 +3.5% |
| 2013 | -- | $178,140 -0.9% |
| 2012 | -- | $179,770 -0.9% |
| 2011 | -- | $181,400 -0.9% |
| 2010 | -- | $183,020 -0.9% |
| 2009 | -- | $184,660 -0.9% |
| 2008 | -- | $186,280 +1.1% |
| 2007 | -- | $184,230 +0.1% |
| 2006 | -- | $184,080 +2.1% |
| 2005 | -- | $180,220 -1.6% |
| 2004 | -- | $183,240 +9.7% |
| 2003 | -- | $167,080 +166.2% |
| 2002 | -- | $62,770 +151.1% |
| 2001 | -- | $25,000 |
Find assessor info on the county website
Monthly payment
Est. payment
Payment breakdown
Explore the cost of this home by adjusting the details. Changes won't be saved.Climate risks
Neighborhood: Lakeview Summit
Nearby schools
GreatSchools rating
- 9/10Grace Hartman Elementary SchoolGrades: PK-6Distance: 0.5 mi
- 8/10J W Williams Middle SchoolGrades: 7-8Distance: 1.3 mi
- 9/10Rockwall High SchoolGrades: 9-12Distance: 2.9 mi
Schools provided by the listing agent
- Elementary: Grace Hartman
- Middle: JW Williams
- High: Rockwall
- District: Rockwall ISD
Source: NTREIS. This data may not be complete. We recommend contacting the local school district to confirm school assignments for this home.
- $343,8003 bd2 ba1.8k sqft424 Fremont Dr, Rockwall, TX 75087Off Market
- $383,8004 bd2 ba2.2k sqft412 Fremont Dr, Rockwall, TX 75087Off Market
- $374,0004 bd3 ba2.4k sqft430 Fremont Dr, Rockwall, TX 75087Off Market
- $417,5004 bd2 ba2.5k sqft406 Fremont Dr, Rockwall, TX 75087Off Market
- $454,8004 bd2 ba3.3k sqft1389 Hayward Dr, Rockwall, TX 75087Off Market
- $376,0004 bd2 ba2k sqft1393 Calistoga Dr, Rockwall, TX 75087Off Market
- $364,8004 bd3 ba2.2k sqft436 Fremont Dr, Rockwall, TX 75087Off Market
- $402,8004 bd2 ba1.8k sqft431 Sonoma Dr, Rockwall, TX 75087Off Market
A local agent can set up tours, give advice and negotiate with sellers.
A local lender can help you make sure your offer is ready when you are.
Similar homes
- $375,0004 bd3 ba2.6k sqft1023 High Cotton Ln, Rockwall, TX 75087For Sale
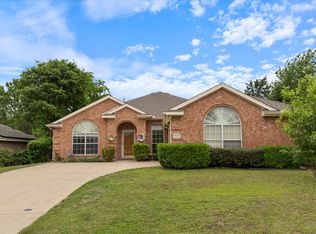 MLS ID #21242895, Dee Evans. NTREIS
 - $379,9004 bd2 ba2.1k sqft8702 Nairn St, Rowlett, TX 75089For Sale
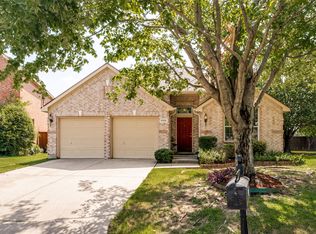 MLS ID #21336804, Heather Barker. NTREIS
 - $449,0004 bd3 ba2.3k sqft639 Stafford Cir, Rockwall, TX 75087For Sale
 MLS ID #21309780, Aaron Stokes. NTREIS
 - $329,0003 bd2 ba1.8k sqft2740 Beacon Hill Dr, Rockwall, TX 75087For Sale
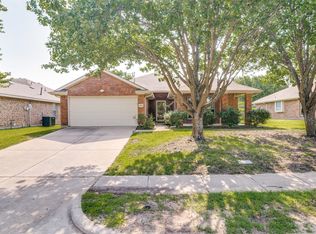 MLS ID #21311987, Chris Lamrock. NTREIS
 - $385,0005 bd3 ba2.4k sqft8205 Danbury Dr, Rowlett, TX 75089For SaleMLS ID #21336205, Jessica Hargis. NTREIS
- $410,0005 bd3 ba2.5k sqft115 Tupelo Dr, Rockwall, TX 75087For SaleMLS ID #20997128, Mindi Marks. NTREIS
- $425,0004 bd2 ba2.3k sqft651 Stafford Cir, Rockwall, TX 75087For SaleMLS ID #21269926, Lorilee Huston. NTREIS
- $550,0004 bd3 ba3.3k sqft1288 Salinas Dr, Rockwall, TX 75087For SaleMLS ID #21263556, Tammi Montgomery. NTREIS
- $379,0004 bd2 ba2.2k sqft6601 Marquett Dr, Rowlett, TX 75089For SaleMLS ID #21290350, Dee Evans. NTREIS
- $395,0005 bd3 ba2.8k sqft6814 Silver Lake Dr, Rowlett, TX 75089For SaleMLS ID #21335550, Becky Zeng. NTREIS
- $410,0004 bd3 ba2.4k sqft9018 Clearlake Dr, Rowlett, TX 75088For SaleMLS ID #21322980, Matthew Brown. NTREIS
- $369,0004 bd2 ba2.2k sqft6809 Westover Dr, Rowlett, TX 75089For SaleMLS ID #21216881, Jasmine Abusaad. NTREIS
- $359,9003 bd3 ba1.9k sqft8722 Bayshore Ln, Rowlett, TX 75088For SaleMLS ID #21336147, Jessica Hargis. NTREIS
- $353,0004 bd3 ba2.8k sqft2111 Danbury Dr, Rockwall, TX 75032For SaleMLS ID #21161962, Frank Lu. NTREIS
- $405,0004 bd3 ba2.9k sqft8114 Salzburg Dr, Rowlett, TX 75089For SaleMLS ID #21280082, Matthew Clark. NTREIS
- $539,9004 bd3 ba3.2k sqft2360 Desert Falls Ln, Rockwall, TX 75087For SaleMLS ID #21154551, Karen Rutherford. NTREIS
- $459,0004 bd3 ba2.3k sqft5522 Challenger Ct, Rockwall, TX 75032For SaleMLS ID #21304398, Casi Fricks. NTREIS
- $399,9002 bd3 ba1.6k sqft3716 Mediterranean St, Rockwall, TX 75087For SaleMLS ID #21322619, Tanya Rutledge. NTREIS
- $360,0004 bd3 ba1.9k sqft424 Graham Ln, Wylie, TX 75098For SaleMLS ID #21302392, Daniel Harker. NTREIS
- $355,0003 bd2 ba1.6k sqft429 Collin St, Nevada, TX 75173For SaleMLS ID #21337444, Morgan Cook. NTREIS
