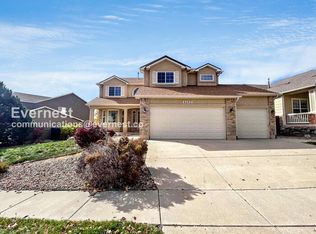
Stunning Curb Appeal Meets Comfortable Elegance in This Immaculate 4-Bed, 3-Bath Gem! Step into a beautifully maintained home that blends style, space, and functionality. With central air, a 2-car garage, and thoughtful design throughout, this residence is ready to impress. Inside, you're greeted by a formal dining room, perfect for hosting or easily adaptable as a flexible living space. The spacious kitchen is a true centerpiece, featuring recessed lighting, a stylish backsplash, granite countertops, a center island, pantry, and stainless appliances, all included, along with the washer and dryer. The kitchen opens seamlessly to the dining area and family room, where you'll find a cozy corner gas fireplace and ceiling fan for year-round comfort. The main-level primary bedroom has carpeting, a dramatic 15-foot ceiling with fan, and an oversized bay window overlooking the backyard. It’s paired with a very nice adjoining 5-piece bath! Upstairs is a loft and three additional bedrooms, all carpeted and equipped with ceiling fans that share a bathroom with granite countertops. And for those who love to entertain or unwind, the unfinished basement includes a pool table that stays with the home. Relax on the very nice deck in the fenced back yard! Front and back sprinkler system does the work foy you! Located in Springs Ranch in a residential area known for its quiet street and proximity to the Powers Corridor which offers a wide range of shopping, dining and everyday conveniences! A residential area known for its quiet streets and proximity to the Powers corridor, which offers a wide range of shopping, dining, and everyday conveniences. You’ll Find Grocery Stores, restaurants, and retail centers just a short drive away!
Under contract
Price cut: $30K (6/29)
$500,000
4180 Slice Dr, Colorado Springs, CO 80922
4beds
3,634sqft
:
Get pre-qualified$3,102/mo
Single Family Residence
Built in 2000
5,619 Square Feet Lot
$-- Zestimate®
$138/sqft
$36/mo HOA
What's special
Cozy corner gas fireplaceStylish backsplashEquipped with ceiling fansUnfinished basementFormal dining roomStainless appliancesGranite countertops
- 341 days |
- 610 |
- 42 |
Zillow last checked:
Listing updated:
Listed by:
Jerry Clark ABR AHWD C2EX CDPE CLP CNE CNHS MRP SFR 719-761-0171,
REMAX PROPERTIES
Source: elevateMLS,MLS#: 7470356
Facts & features
Interior
Bedrooms & bathrooms
- Bedrooms: 4
- Bathrooms: 3
- Full bathrooms: 2
- 1/2 bathrooms: 1
Other
- Level: Main
- Area: 234 Square Feet
- Dimensions: 13 x 18
Heating
- Forced Air, Natural Gas
Cooling
- Ceiling Fan(s), Central Air
Appliances
- Included: 220v in Kitchen, Dishwasher, Disposal, Dryer, Microwave, Refrigerator, Self Cleaning Oven, Washer
- Laundry: Electric Hook-up, Main Level
Features
- 5-Pc Bath, 9Ft + Ceilings, High Speed Internet
- Flooring: Carpet, Vinyl/Linoleum, Wood Laminate
- Windows: Window Coverings
- Basement: Full,Unfinished
- Number of fireplaces: 1
- Fireplace features: Gas, One
Interior area
- Total structure area: 3,634
- Total interior livable area: 3,634 sqft
- Finished area above ground: 2,154
- Finished area below ground: 1,480
Video & virtual tour
Property
Parking
- Total spaces: 2
- Parking features: Attached, Garage Door Opener
- Attached garage spaces: 2
Features
- Levels: Two
- Stories: 2
- Exterior features: Auto Sprinkler System
Lot
- Size: 5,619 Square Feet
- Features: Level, HOA Required $
Details
- Parcel number: 5330108013
Construction
Type & style
- Home type: SingleFamily
- Property subtype: Single Family Residence
Materials
- Masonite, Frame
- Roof: Composite Shingle
Condition
- Existing Home
- New construction: No
- Year built: 2000
Utilities & green energy
- Water: Municipal
- Utilities for property: Cable Connected, Natural Gas Connected, Phone Available
Community & HOA
HOA
- Has HOA: Yes
- HOA fee: $107 quarterly
Location
- Region: Colorado Springs
Financial & listing details
- Price per square foot: $138/sqft
- Tax assessed value: $506,696
- Annual tax amount: $1,789
- Date on market: 8/19/2025
- Listing terms: Assumable,Cash,Conventional,FHA,VA Loan
Estimated market value
Not available
Estimated sales range
Not available
Not available
Price history
| Date | Event | Price |
|---|---|---|
| 7/8/2026 | Pending sale | $500,000$138/sqft |
Source:  REcolorado as distributed by MLS GRID #8401311 Report a problem REcolorado as distributed by MLS GRID #8401311 Report a problem | ||
| 7/8/2026 | Contingent | $500,000$138/sqft |
Source:  elevateMLS #7470356 Report a problem elevateMLS #7470356 Report a problem | ||
| 6/29/2026 | Price change | $500,000-5.7%$138/sqft |
Source: elevateMLS #7470356 Report a problem | ||
| 4/22/2026 | Price change | $530,000+0.2%$146/sqft |
Source: elevateMLS #7470356 Report a problem | ||
| 4/17/2026 | Price change | $529,000-2%$146/sqft |
Source: elevateMLS #7470356 Report a problem | ||
| 4/6/2026 | Price change | $540,000-0.9%$149/sqft |
Source: REcolorado as distributed by MLS GRID #8401311 Report a problem | ||
| 2/18/2026 | Price change | $545,000-0.9%$150/sqft |
Source: elevateMLS #7470356 Report a problem | ||
| 10/15/2025 | Price change | $550,000-1.8%$151/sqft |
Source: elevateMLS #7470356 Report a problem | ||
| 8/19/2025 | Listed for sale | $560,000+47.8%$154/sqft |
Source: elevateMLS #7470356 Report a problem | ||
| 8/21/2019 | Sold | $378,900-0.3%$104/sqft |
Source: Public Record Report a problem | ||
| 8/20/2019 | Pending sale | $379,900$105/sqft |
Source: RE/MAX Real Estate Group #4411617 Report a problem | ||
| 7/17/2019 | Listed for sale | $379,900+44.4%$105/sqft |
Source: Re/Max Real Estate Group Llc #4411617 Report a problem | ||
| 7/12/2013 | Sold | $263,000-0.8%$72/sqft |
Source: Public Record Report a problem | ||
| 6/4/2013 | Listed for sale | $265,000+6.6%$73/sqft |
Source: RE/MAX PROPERTIES INC #739837 Report a problem | ||
| 9/26/2001 | Sold | $248,600$68/sqft |
Source: Public Record Report a problem | ||
Public tax history
| Year | Property taxes | Tax assessment |
|---|---|---|
| 2024 | $1,691 +17.7% | $33,950 |
| 2023 | $1,436 -4.1% | $33,950 +37.8% |
| 2022 | $1,497 | $24,630 -2.8% |
| 2021 | -- | $25,340 +13.1% |
| 2020 | $1,340 +1.1% | $22,410 |
| 2019 | $1,325 +14.4% | $22,410 +17.3% |
| 2018 | $1,158 +0.5% | $19,100 |
| 2017 | $1,152 -0.5% | $19,100 -5% |
| 2016 | $1,158 -6.4% | $20,110 |
| 2015 | $1,237 +4% | $20,110 +6.2% |
| 2014 | $1,190 | $18,940 |
| 2013 | -- | -- |
| 2012 | -- | $20,240 |
| 2011 | $1,463 | $20,240 -13.8% |
| 2010 | -- | $23,480 |
| 2009 | -- | $23,480 +0% |
| 2008 | -- | $23,470 |
| 2006 | -- | $23,470 +19% |
| 2004 | -- | $19,720 |
| 2003 | $1,772 +176.5% | $19,720 -7.6% |
| 2002 | $641 +448.2% | $21,340 +1435.3% |
| 2001 | $117 | $1,390 |
Find assessor info on the county website
Monthly payment
Est. payment
Payment breakdown
Explore the cost of this home by adjusting the details. Changes won't be saved.Climate risks
Neighborhood: Powers
Nearby schools
GreatSchools rating
- 6/10Springs Ranch Elementary SchoolGrades: PK-5Distance: 0.4 mi
- 6/10Horizon Middle SchoolGrades: 6-8Distance: 2 mi
- 5/10Sand Creek High SchoolGrades: 9-12Distance: 0.4 mi
Schools provided by the listing agent
- District: District 49
Source: elevateMLS. This data may not be complete. We recommend contacting the local school district to confirm school assignments for this home.
- $479,5004 bd2 ba2.2k sqft4198 Slice Dr, Colorado Springs, CO 80922Off Market
- $599,2005 bd4 ba4k sqft4162 Slice Dr, Colorado Springs, CO 80922Off Market
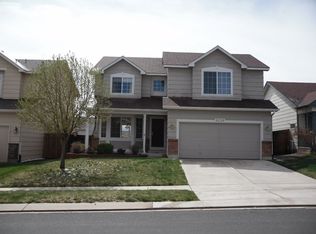
- $495,2005 bd4 ba3k sqft4216 Slice Dr, Colorado Springs, CO 80922Off Market
- $499,1005 bd3 ba3.2k sqft4169 Tee Shot Dr, Colorado Springs, CO 80922Off Market

- $507,0005 bd4 ba2.7k sqft4197 Tee Shot Dr, Colorado Springs, CO 80922Sold
- $526,3005 bd4 ba2.9k sqft4126 Slice Dr, Colorado Springs, CO 80922Off Market
- $478,6003 bd3 ba3k sqft4141 Tee Shot Dr, Colorado Springs, CO 80922Off Market
- $467,9005 bd3 ba1.2k sqft4234 Slice Dr, Colorado Springs, CO 80922Off Market
A local agent can set up tours, give advice and negotiate with sellers.
Similar homes
- $499,9004 bd3 ba2.5k sqft5955 Leather Dr, Colorado Springs, CO 80923For Sale
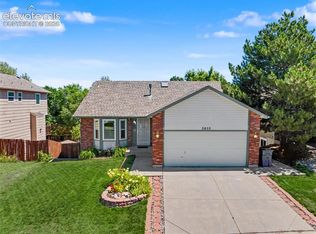
 MLS ID #6017743, Carmen Molitor MRP SRES , REMAX PROPERTIES. elevateMLS
 - $452,9004 bd3 ba2.7k sqft7003 Harrier Dr, Colorado Springs, CO 80922For Sale
 MLS ID #2391686, A Michelle Madd GRI MRP , Mountain View Real Estate Group, LLC. elevateMLS
 - $454,9985 bd3 ba2.5k sqft6345 Naturita Trl, Colorado Springs, CO 80922For Sale
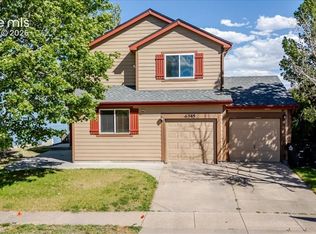 MLS ID #8374798, Anthony Nicandro, Better Homes and Gardens Real Estate Kenney & Company. elevateMLS
 - $559,9005 bd4 ba3.2k sqft6145 Faxon Ct, Colorado Springs, CO 80922For Sale
 MLS ID #1125251, John Szpyrka, Your Choice Real Estate. elevateMLS
 - $529,9004 bd3 ba3.4k sqft5604 Mountain Garland Dr, Colorado Springs, CO 80923For SaleMLS ID #7554514, Adam Wiley, Keller Williams Realty DTC LLC. elevateMLS
- $499,9994 bd3 ba2.6k sqft4960 Dry Stone Dr, Colorado Springs, CO 80923For SaleMLS ID #3134194, Mercie Curbow-Presley, Mercie Real Estate. elevateMLS
- $499,9004 bd3 ba2.5k sqft7815 Manston Dr, Colorado Springs, CO 80920For SaleMLS ID #9498832, Caleb Leonard, Exp Realty LLC. elevateMLS
- $475,0004 bd4 ba2.3k sqft8640 Massey Cir, Colorado Springs, CO 80920For SaleMLS ID #9423450, Daniel Armstrong, Armstrong Real Estate Company. elevateMLS
- $479,9004 bd4 ba2.5k sqft6446 Cabana Cir, Colorado Springs, CO 80923For SaleMLS ID #2794328, Carmen Molitor MRP SRES , REMAX PROPERTIES. elevateMLS
- $525,0004 bd4 ba2.6k sqft7534 Wrangler Ridge Dr, Colorado Springs, CO 80923For SaleMLS ID #3036643, Megan Kemp, LPT Realty LLC. elevateMLS
- $484,5004 bd4 ba2.8k sqft4955 Galileo Dr, Colorado Springs, CO 80917For SaleMLS ID #5965283, Holly Benn MRP SRES , Muldoon Associates Inc. elevateMLS
- $495,0004 bd3 ba2.5k sqft6414 Mountain Dale Dr, Colorado Springs, CO 80927For SaleMLS ID #2688331, George Nehme C2EX CRS GRI , LIV Sotheby's International Realty CO Springs. elevateMLS
- $465,0004 bd3 ba2k sqft6279 Grand Mesa Dr, Colorado Springs, CO 80923For SaleMLS ID #3689187, Alaina Dorland, Keller Williams Avenues Realty. elevateMLS
- $535,0004 bd4 ba2.2k sqft6951 Prairie Wind Dr, Colorado Springs, CO 80923For SaleMLS ID #6374559, Jayson Holland, LISTINGS.COM. elevateMLS
- $525,0004 bd4 ba3.3k sqft3935 Sedgewood Way, Colorado Springs, CO 80918For SaleMLS ID #6046667, Jeanne Guischard CDPE GRI MRP SRES , Compass. elevateMLS
- $469,9503 bd3 ba2.3k sqft5171 Solar Ridge Dr, Colorado Springs, CO 80917For SaleMLS ID #2652496, Amy Kunce-Martinez, The Cutting Edge. elevateMLS
- $520,0004 bd3 ba2k sqft2110 Greenwich Cir W, Colorado Springs, CO 80909For SaleMLS ID #5999150, Laurie Klipfel ABR CRS GRI , The Platinum Group. elevateMLS
- $395,0003 bd3 ba2.4k sqft6471 Range Overlook Hts, Colorado Springs, CO 80922For SaleMLS ID #5925727, Elizabeth Levinson, Kentwood Real Estate DTC, LLC. elevateMLS
- $499,9003 bd3 ba2.9k sqft7994 Hardwood Cir, Colorado Springs, CO 80908For SaleMLS ID #6522241, Kathi Donivan ABR LHC RENE SRS , Compass. elevateMLS
- $545,0004 bd4 ba2.6k sqft6973 Wood Lily Dr, Colorado Springs, CO 80923For SaleMLS ID #4486266, John Szpyrka, Your Choice Real Estate. elevateMLS
