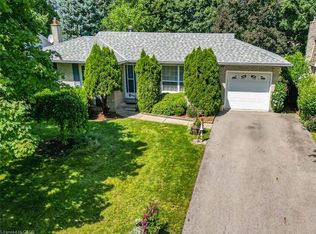
YOUR IDEAS, YOUR HOME ... Settle into a QUIET COURT in Beamsville, where everyday convenience, generous outdoor space and the opportunity to make a home truly your own come together at 4193 Regent Court. Set on a 65' x 137' property with mature trees and a private, fully fenced backyard, this 3-bedroom BUNGALOW has the space and flexibility to grow with you. A large front window fills the living room with natural light, while the kitchen connects to a bonus breakfast room with built-in pantry storage and a walkout to the yard. The separate dining room opens through sliding doors to a spacious deck with built-in benches, creating an easy connection to outdoor living and a backyard ready for gardening, play or relaxed summer days. Three main-floor bedrooms and a 4-pc bath with WALK-IN TUB keep daily living convenient. Downstairs, extend your living space with a partially finished rec room, additional BONUS ROOM and 2-pc bath. An attached garage with inside entry from the DOUBLE DRIVE and NEW A/C (2025) add practical value. This is a home where you can move forward with your own ideas and style, on your terms. Best of all, downtown Beamsville is close by for shopping, dining, boutiques and everyday amenities, with schools, parks and highway access also within easy reach. Bring your plans and imagine what comes next. Some images are virtually staged. CLICK ON MULTIMEDIA for virtual tour, drone photos, floor plans and more.
For sale
C$550,000
4193 Regent Ct, Beamsville, ON L3J 0N4
3beds
2baths
Single Family Residence
Built in ----
8,918 Square Feet Lot
$-- Zestimate®
C$--/sqft
C$-- HOA
What's special
Mature treesPrivate fully fenced backyardBuilt-in pantry storageWalkout to the yardThree main-floor bedroomsPartially finished rec roomAdditional bonus room
- 6 hours |
- 2 |
- 0 |
Zillow last checked:
Listing updated:
Listed by:
RE/MAX ESCARPMENT REALTY INC.
Source: TRREB,MLS®#: X13719444 Originating MLS®#: Toronto Regional Real Estate Board
Originating MLS®#: Toronto Regional Real Estate BoardFacts & features
Interior
Bedrooms & bathrooms
- Bedrooms: 3
- Bathrooms: 2
Heating
- Forced Air, Gas
Cooling
- Central Air
Features
- Primary Bedroom - Main Floor
- Basement: Full,Partially Finished
- Has fireplace: Yes
- Fireplace features: Natural Gas
Interior area
- Living area range: 1100-1500 null
Video & virtual tour
Property
Parking
- Total spaces: 5
- Parking features: Inside Entrance, Private Double, Garage Door Opener
- Has garage: Yes
Features
- Patio & porch: Deck
- Exterior features: Privacy, Year Round Living
- Pool features: None
Lot
- Size: 8,918 Square Feet
- Features: Fenced Yard, Library, Place Of Worship, Rec./Commun.Centre, School
Details
- Parcel number: 461060192
Construction
Type & style
- Home type: SingleFamily
- Architectural style: Bungalow
- Property subtype: Single Family Residence
Materials
- Brick
- Foundation: Block
- Roof: Asphalt Shingle
Utilities & green energy
- Sewer: Sewer
Community & HOA
Location
- Region: Beamsville
Financial & listing details
- Tax assessed value: C$316,000
- Annual tax amount: C$5,141
- Date on market: 8/27/2026
Price history
Price history is unavailable.
Public tax history
Tax history is unavailable.
Climate risks
Neighborhood: Beamsville
Nearby schools
GreatSchools rating
- 4/10Maple Avenue SchoolGrades: PK-6Distance: 21.2 mi
- 3/10Gaskill Preparatory SchoolGrades: 7-8Distance: 22.8 mi
- 3/10Niagara Falls High SchoolGrades: 9-12Distance: 23.4 mi
- C$550,0003 bd2 ba1.2k sqft4193 Regent Ct, Lincoln, ON L3J0N4For Sale
- C$---- bd-- ba-- sqft4878 King St, Lincoln, ON L3J0N3Off Market
- C$---- bd-- ba-- sqft4099 Maitland St, Lincoln, ON L3J0R4Off Market
- C$720,0005 bd4 ba2.2k sqft4102 Canby St, Lincoln, ON L3J0R7Sold
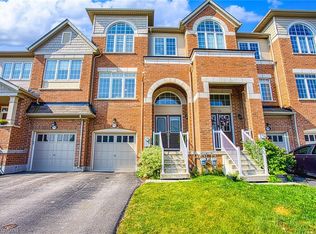
- C$--3 bd3 ba-- sqft4103 Canby St, Lincoln, ON L3J0R4Off Market
- C$--3 bd2 ba1.5k sqft4068 Fracchioni Dr, Lincoln, ON L0R1B4Off Market
- C$3,2003 bd4 ba-- sqft4086 Canby St, Lincoln, ON L3J0R6For Rent
- C$799,9003 bd3 ba-- sqft2 Fracchioni Dr #4061, Lincoln, ON L3J0R9For Sale
Similar homes
- C$550,0003 bd2 ba1.2k sqft4193 Regent Ct, Lincoln, ON L3J 0N4For SaleMLS ID #40849167, Lynn Fee, Salesperson, RE/MAX Escarpment Realty Inc.. ITSO
- C$594,0003 bd2 ba1.1k sqft4306 East Ave, Lincoln, ON L3J 0N8For Sale
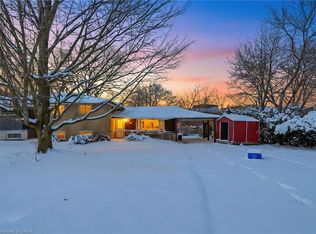 MLS ID #40846168, Bryan Jaskolka, Salesperson, CMI REAL ESTATE INC. ITSO
 - C$619,9004 bd2 ba-- sqft3364 Culp Rd, Lincoln, ON L0R 2E0For Sale
 MLS ID #X13716644, COLDWELL BANKER MOMENTUM REALTY, BROKERAGE. TRREB
 - C$474,9003 bd2 ba1.2k sqft5006 Friesen Blvd #10, Lincoln, ON L3J 0A5For Sale
 MLS ID #40857285, Julie Swayze, Salesperson, RE/MAX Hallmark Realty Ltd. ITSO
 - C$499,0002 bd2 ba1.2k sqft4956 Beam St, Lincoln, ON L3J 0R5For SaleMLS ID #40838157, Lynn Fee, Salesperson, RE/MAX Escarpment Realty Inc.. ITSO
- C$569,9004 bd2 ba2.3k sqft4314 West Ave, Lincoln, ON L0R 1B8For SaleMLS ID #40841080, Lynn Page, Salesperson, RE/MAX Escarpment Realty Inc.. ITSO
- C$579,9004 bd2 ba699 sqft4519 Ontario St, Lincoln, ON L0R 1B5For SaleMLS ID #40849481, David Plant-Raposo, Salesperson, Coldwell Banker Community Professionals. ITSO
- C$649,9003 bd3 ba-- sqft4313 Central Ave, Lincoln, ON L3J 0N9For SaleMLS ID #X13622638, RE/MAX ESCARPMENT GOLFI REALTY INC.. TRREB
- C$649,9003 bd3 ba1.4k sqft4313 Central Ave, Lincoln, ON L0R 1B6For SaleMLS ID #40851994, Rob Golfi, Salesperson, RE/MAX Escarpment Golfi Realty Inc.. ITSO
- C$634,9003 bd2 ba1k sqft4381 Jackson St, Beamsville, ON L3J 0N9For SaleMLS ID #40845402, Robert James, Salesperson, Royal LePage NRC Realty Inc.. ITSO
- C$559,9003 bd1 ba1.5k sqft2490 Saint Anns Rd, West Lincoln, ON L0R 1Y0For SaleMLS ID #40855945, Jay Brohman, Salesperson, Chase Realty Inc.. ITSO
- C$559,9002 bd1 ba988 sqft6 Lincoln Ave, Grimsby, ON L3M 1Y4For SaleMLS ID #40858250, Jason Jacobs, Salesperson, Royal LePage State Realty Inc.. ITSO
- C$649,9003 bd1 ba-- sqft4977 John St, Lincoln, ON L3J 0P1For SaleMLS ID #X13113202, PETER KWAN REALTY INC.. TRREB
- C$674,9003 bd3 ba1.8k sqft4297 East Ave E #10, Beamsville, ON L3J 0R2For SaleMLS ID #40849296, Adrian Di Pietro, Salesperson, New Era Real Estate. ITSO
- C$599,8883 bd4 ba2.3k sqft4084 Fracchioni Dr, Lincoln, ON L0R 1B4For SaleMLS ID #40835951, Yousaf Iqbal, Broker of Record, IQI GLOBAL REAL ESTATE. ITSO
- C$750,0005 bd2 ba2.1k sqft4189 Mountain St, Beamsville, ON L3J 0K8For SaleMLS ID #40847618, Kelly-Anne Wilson, Salesperson, Royal LePage NRC Realty Inc.. ITSO
- C$499,0002 bd1 ba-- sqft5025 Albert St, Lincoln, ON L3J 0H4For SaleMLS ID #X13428948, RE/MAX NIAGARA REALTY LTD, BROKERAGE. TRREB
- C$629,9003 bd3 ba1.4k sqft4008 Crown St, Beamsville, ON L3J 0S3For SaleMLS ID #40857426, Susan Huizinga, Salesperson, Sutton Group Realty Systems. ITSO
- C$674,9004 bd2 ba1.2k sqft5187 Mulberry Dr, Lincoln, ON L3J 0J6For SaleMLS ID #40840679, Geza Major, Salesperson, eXp Realty. ITSO
- C$624,9993 bd3 ba-- sqft4838 Adam Ct, Beamsville, ON L3J 1M5For SaleMLS ID #X13697634, RE/MAX ESCARPMENT REALTY INC.. TRREB
