Located in the established Lake Forest Subdivision, this 5-bedroom, 3.5-bath contemporary home sits on a tree-lined lot with access to a private park, along with walking trails, biking paths and a lake that make the most of the natural setting. Inside, the 2-story living room makes a strong first impression; oversized windows and skylights facing east fill the space with morning light, and the gas fireplace gives it a warm, grounded feel. The formal dining room offers a dedicated space for gatherings, while the home office, accessed through French doors, provides a quiet retreat for work or reading. The kitchen is practical and well-equipped, featuring a center island, stainless steel appliances, and a pantry for everyday storage needs. The adjacent eating area includes a bay window with slider that opens onto a sizeable, freshly painted deck - a great spot for outdoor dining or unwinding in the backyard, which offers a solid sense of privacy thanks to the mature tree coverage surrounding the lot. The first-floor primary suite is a genuine highlight. The ensuite bath includes a spa tub, a walk-in shower with bench, a dual sink vanity, and a walk-in closet - a thoughtful layout that adds comfort and function to daily routines. First-floor laundry with a utility sink and cabinet storage nicely rounds out the main level. Upstairs, three bedrooms share a full bath - a functional arrangement for a variety of household needs. The finished basement with another bedroom and a full bath adds meaningful square footage including space that works well as a recreation room, home gym, or flexible living space, depending on your needs. The home is just minutes from downtown Ann Arbor's dining, shopping, and cultural offerings, with straightforward access to major commuter routes. Low township taxes and affordable HOA fees make this a compelling opportunity in a well-established neighborhood.
Pending
$659,000
4197 Lake Forest Dr E, Ann Arbor, MI 48108
5beds
3,320sqft
Single Family Residence
Built in 1994
0.51 Acres Lot
$665,500 Zestimate®
$198/sqft
$29/mo HOA
What's special
- 41 days |
- 110 |
- 5 |
Zillow last checked:
Listing updated:
Listed by:
Martin Bouma 734-260-9444,
Keller Williams Ann Arbor Mrkt 734-995-9400,
Mary Jo Hahn 734-474-1310,
Keller Williams Ann Arbor Mrkt
Source: MichRIC,MLS#: 26033930
Facts & features
Interior
Bedrooms & bathrooms
- Bedrooms: 5
- Bathrooms: 4
- Full bathrooms: 3
- 1/2 bathrooms: 1
- Main level bedrooms: 1
Primary bedroom
- Level: Main
- Area: 279.17
- Dimensions: 18.33 x 15.23
Bedroom 2
- Level: Basement
- Area: 143.41
- Dimensions: 9.67 x 14.83
Bedroom 3
- Level: Upper
- Area: 131.56
- Dimensions: 13.00 x 10.12
Bedroom 4
- Level: Upper
- Area: 131.65
- Dimensions: 12.92 x 10.19
Bedroom 5
- Level: Upper
- Area: 110.8
- Dimensions: 11.08 x 10.00
Primary bathroom
- Level: Main
- Area: 124.29
- Dimensions: 14.52 x 8.56
Bathroom 2
- Level: Upper
- Area: 82.27
- Dimensions: 6.76 x 12.17
Bathroom 3
- Level: Basement
- Area: 80.8
- Dimensions: 8.27 x 9.77
Bathroom 4
- Description: Half Bath
- Level: Main
- Area: 22.6
- Dimensions: 4.52 x 5.00
Dining room
- Level: Main
- Area: 137.53
- Dimensions: 10.77 x 12.77
Kitchen
- Level: Main
- Area: 136.31
- Dimensions: 10.94 x 12.46
Laundry
- Level: Main
- Area: 65.07
- Dimensions: 10.58 x 6.15
Living room
- Level: Main
- Area: 277.01
- Dimensions: 18.96 x 14.61
Office
- Level: Main
- Area: 124.25
- Dimensions: 12.77 x 9.73
Recreation
- Level: Basement
- Area: 892.51
- Dimensions: 28.04 x 31.83
Heating
- Forced Air
Cooling
- Central Air
Appliances
- Included: Dishwasher, Disposal, Dryer, Microwave, Range, Refrigerator, Washer
- Laundry: Gas Dryer Hookup, Laundry Room, Main Level, Sink, Washer Hookup
Features
- Ceiling Fan(s), Center Island, Eat-in Kitchen, Pantry
- Flooring: Carpet, Tile, Wood
- Windows: Skylight(s)
- Basement: Full
- Number of fireplaces: 1
- Fireplace features: Gas Log, Living Room
Interior area
- Total structure area: 2,235
- Total interior livable area: 3,320 sqft
- Finished area below ground: 1,085
Video & virtual tour
Property
Parking
- Total spaces: 2
- Parking features: Garage Faces Side, Garage Door Opener, Attached
- Garage spaces: 2
Features
- Stories: 2
Lot
- Size: 0.51 Acres
- Dimensions: 96 x 233
Details
- Parcel number: L1218168075
Construction
Type & style
- Home type: SingleFamily
- Architectural style: Contemporary
- Property subtype: Single Family Residence
Materials
- Other
- Roof: Shingle
Condition
- New construction: No
- Year built: 1994
Utilities & green energy
- Sewer: Public Sewer
- Water: Public
Community & HOA
Community
- Subdivision: Lake Forest
HOA
- Has HOA: Yes
- Services included: None
- HOA fee: $350 annually
Location
- Region: Ann Arbor
Financial & listing details
- Price per square foot: $198/sqft
- Tax assessed value: $214,741
- Annual tax amount: $8,574
- Date on market: 7/9/2026
- Listing terms: Cash,Conventional
- Road surface type: Paved
Estimated market value
$665,500
$632,000 - $699,000
$4,564/mo
Price history
| Date | Event | Price |
|---|---|---|
| 7/17/2026 | Pending sale | $659,000$198/sqft |
Source:  MichRIC #26033930 Report a problem MichRIC #26033930 Report a problem | ||
| 7/9/2026 | Listed for sale | $659,000-0.2%$198/sqft |
Source: MichRIC #26033930 Report a problem | ||
| 6/25/2026 | Listing removed | $660,000$199/sqft |
Source:  Realcomp II #20261028181 Report a problem Realcomp II #20261028181 Report a problem | ||
| 6/17/2026 | Price change | $660,000-5.6%$199/sqft |
Source: Realcomp II #20261028181 Report a problem | ||
| 6/16/2026 | Pending sale | $699,000$211/sqft |
Source: Realcomp II #20261028181 Report a problem | ||
| 5/14/2026 | Price change | $699,000-4.2%$211/sqft |
Source: Realcomp II #20261028181 Report a problem | ||
| 4/24/2026 | Listed for sale | $730,000$220/sqft |
Source: Realcomp II #20261028181 Report a problem | ||
Public tax history
| Year | Property taxes | Tax assessment |
|---|---|---|
| 2025 | $8,376 | $270,655 +5.5% |
| 2024 | -- | $256,608 +11.9% |
| 2023 | -- | $229,300 +11.2% |
| 2022 | -- | $206,200 +1.6% |
| 2021 | -- | $203,000 +0.1% |
| 2020 | $7,275 | $202,700 +1.9% |
| 2019 | -- | $198,900 +4% |
| 2018 | -- | $191,200 -0.6% |
| 2017 | -- | $192,300 +17.7% |
| 2016 | -- | $163,377 +0.3% |
| 2015 | -- | $162,889 +3.2% |
| 2014 | -- | $157,800 |
| 2013 | -- | $157,800 +1.2% |
| 2012 | -- | $155,900 +1.4% |
| 2011 | -- | $153,700 +0.9% |
| 2010 | -- | $152,341 -0.3% |
| 2009 | -- | $152,800 -5.6% |
| 2008 | -- | $161,800 +1.3% |
| 2007 | -- | $159,667 -12.2% |
| 2005 | -- | $181,900 +2.8% |
| 2004 | -- | $177,000 +2.3% |
| 2003 | -- | $173,100 +11.8% |
| 2002 | $4,730 +111.9% | $154,800 +4.7% |
| 2001 | $2,232 -0.8% | $147,900 +4.5% |
| 2000 | $2,249 -11.4% | $141,500 +9.4% |
| 1999 | $2,539 | $129,300 |
Find assessor info on the county website
Monthly payment
Est. payment
Payment breakdown
Explore the cost of this home by adjusting the details. Changes won't be saved.Climate risks
Neighborhood: Lake Forest
Nearby schools
GreatSchools rating
- NAAnn Arbor Preschool and Family CenterGrades: PK-KDistance: 2.2 mi
- 8/10Tappan Middle SchoolGrades: 6-8Distance: 3.5 mi
- 9/10Pioneer High SchoolGrades: 9-12Distance: 2.6 mi
Schools provided by the listing agent
- Elementary: Pattengill Elementary School
- Middle: Tappan Middle School
- High: Pioneer High School
Source: MichRIC. This data may not be complete. We recommend contacting the local school district to confirm school assignments for this home.
- $703,3004 bd3 ba2.7k sqft4179 Lake Forest Dr E, Ann Arbor, MI 48108Off Market
- $697,5004 bd4 ba3.5k sqft4209 Lake Forest Dr E, Ann Arbor, MI 48108Off Market
- $684,9004 bd3 ba2.6k sqft4161 Lake Forest Dr E, Ann Arbor, MI 48108Off Market
- $714,7003 bd3 ba2.8k sqft4237 Lake Forest Dr E, Ann Arbor, MI 48108Off Market
- $551,0003 bd2 ba1.7k sqft4194 Westbrook Dr, Ann Arbor, MI 48108Off Market
- $625,4003 bd3 ba2.1k sqft4172 Westbrook Dr, Ann Arbor, MI 48108Off Market
- $622,2004 bd2 ba2.1k sqft4210 Westbrook Dr, Ann Arbor, MI 48108Off Market
- $598,9003 bd2 ba2.2k sqft4158 Westbrook Dr, Ann Arbor, MI 48108Off Market
A local agent can set up tours, give advice and negotiate with sellers.
Similar homes
- $665,0004 bd4 ba2.1k sqft2243 Sun Valley Dr, Ann Arbor, MI 48108For Sale

 MLS ID #26029540, Reece Dolezsar, The Charles Reinhart Company. MichRIC
 - $750,0004 bd3 ba2.8k sqft1711 Cypress Pointe Ct, Ann Arbor, MI 48108For Sale
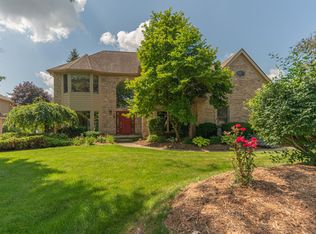 MLS ID #26034596, Howard Watts, Coldwell Banker Professionals. MichRIC
 - $635,0004 bd4 ba3k sqft2948 Mystic Dr, Ann Arbor, MI 48103For Sale
 MLS ID #26040764, Nancy Bishop, The Charles Reinhart Company. MichRIC
 - $649,0003 bd3 ba2.3k sqft3446 Charing Cross Rd, Ann Arbor, MI 48108For Sale
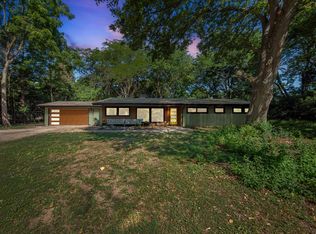 MLS ID #26040498, Keri Middaugh, Real Estate One Inc. MichRIC
 - $550,0003 bd2 ba1.7k sqft3986 Arcadia Dr, Ann Arbor, MI 48108For SaleMLS ID #26033367, Lisa Ridha, The Charles Reinhart Company. MichRIC
- $619,0004 bd4 ba3.3k sqft2793 Green Valley Dr, Ann Arbor, MI 48103For SaleMLS ID #26038044, Martin Bouma, Keller Williams Ann Arbor Mrkt. MichRIC
- $625,0004 bd3 ba3.1k sqft8569 Roundhill Ct, Saline, MI 48176For SaleMLS ID #26041984, Matthew Dejanovich, Real Estate One Inc. MichRIC
- $599,9004 bd3 ba2.2k sqft2225 Green Valley Ct, Ann Arbor, MI 48103For SaleMLS ID #26039275, Rachel Robinson, The Charles Reinhart Company. MichRIC
- $639,9004 bd3 ba3.6k sqft6961 Suncrest Dr, Saline, MI 48176For SaleMLS ID #26031607, Tammy Lehman, Lehman & Scheffler Real Estate. MichRIC
- $659,9005 bd5 ba3k sqft3085 N Foxridge Ct, Ann Arbor, MI 48105For SaleMLS ID #26039581, Aleksandr Milshteyn, Real Estate One Inc. MichRIC
- $699,0005 bd4 ba3k sqft6140 Saline Ann Arbor Rd, Saline, MI 48176For SaleMLS ID #26023678, Kirk Glassel, The Charles Reinhart Company. MichRIC
- $799,9004 bd3 ba3.7k sqft1447 Bicentennial Pkwy, Ann Arbor, MI 48108For SaleMLS ID #26021614, Matthew Dejanovich, Real Estate One Inc. MichRIC
- $625,0005 bd3 ba3.3k sqft3702 Meadow Ln, Saline, MI 48176For SaleMLS ID #26030343, Kathleen O'Connor, Trillium Real Estate. MichRIC
- $600,0004 bd3 ba2.5k sqft1965 Harley Ct, Ann Arbor, MI 48103For SaleMLS ID #26039267, Sara Maddock, @properties Christie's Int'lAA. MichRIC
- $649,9004 bd4 ba3.5k sqft1829 Michelle Ct, Ann Arbor, MI 48105For SaleMLS ID #26034788, Aleksandr Milshteyn, Real Estate One Inc. MichRIC
- $649,9004 bd3 ba3k sqft2877 Leslie Park Cir, Ann Arbor, MI 48105For SaleMLS ID #26036506, Aleksandr Milshteyn, Real Estate One Inc. MichRIC
- $769,9006 bd3 ba3.1k sqft1657 Wakerobin Ct, Ann Arbor, MI 48103For SaleMLS ID #26031321, Ilana Riback, @properties Christie's Int'lAA. MichRIC
- $679,0005 bd4 ba3.9k sqft2402 Meadowridge Ct, Ann Arbor, MI 48105For SaleMLS ID #26026693, Judie Wu, The Charles Reinhart Company. MichRIC
- $725,0005 bd3 ba3.1k sqft2000 E Stadium Blvd, Ann Arbor, MI 48104For SaleMLS ID #26031613, Cynthia Cecala-Smigielski, Real Estate One Inc. MichRIC
- $749,9004 bd3 ba3.9k sqft5983 Munger Rd, Ypsilanti, MI 48197For SaleMLS ID #26041241, Mariam Mohsen, Network Realty LLC. MichRIC
