Welcome to this beautifully updated ranch near Liberty University! As you enter through the side door, you're welcomed into a beautifully remodeled kitchen featuring elegant quartz countertops, brand-new appliances, and a bright breakfast area with direct access to the deckperfect for seamless indoor-outdoor living. Bright living Room with feature wall. Primary Bedroom with en-suite bath. Sliding Barn Doors. Two more bedrooms and second full bath complete the main level. Head down to the terrace level, you will enjoy newly finished, secondary living space and a possible fourth bedroom! There is also a bonus room for gym, office or game room. All new flooring, all new paint, new LVP floor throughout. Third bath can be added by owner with acceptable offer. Double lot with privacy and HUGE deck for entertaining. Beautifully suited for comfortable living or investment potential. Just minutes from Liberty University, the airport and shopping!
Pending
$314,900
42 Knoll Woods Dr, Rustburg, VA 24588
3beds
1,670sqft
:
Get pre-qualified$1,857/mo
Single Family Residence
Built in 1976
0.6 Acres Lot
$-- Zestimate®
$189/sqft
$-- HOA
What's special
Double lot with privacyElegant quartz countertopsNew lvp floor throughoutBeautifully remodeled kitchenAll new flooringAll new paintSliding barn doors
- 127 days |
- 57 |
- 7 |
Zillow last checked:
Listing updated:
Listed by:
Jim L Rufus 434-258-6912 jimrufus@outlook.com,
eXp Realty LLC-Stafford 866-825-7169
Source: LMLS,MLS#: 365488 Originating MLS: Lynchburg Board of Realtors
Originating MLS: Lynchburg Board of RealtorsFacts & features
Interior
Bedrooms & bathrooms
- Bedrooms: 3
- Bathrooms: 2
- Full bathrooms: 2
Primary bedroom
- Level: First
- Area: 121
- Dimensions: 11 x 11
Bedroom
- Dimensions: 0 x 0
Bedroom 2
- Level: First
- Area: 110
- Dimensions: 11 x 10
Bedroom 3
- Level: First
- Area: 104.5
- Dimensions: 11 x 9.5
Bedroom 4
- Level: Below Grade
- Area: 137.5
- Dimensions: 12.5 x 11
Bedroom 5
- Area: 0
- Dimensions: 0 x 0
Dining room
- Area: 0
- Dimensions: 0 x 0
Family room
- Area: 0
- Dimensions: 0 x 0
Great room
- Area: 0
- Dimensions: 0 x 0
Kitchen
- Level: First
- Area: 144
- Dimensions: 12 x 12
Living room
- Level: First
- Area: 168
- Dimensions: 14 x 12
Office
- Area: 0
- Dimensions: 0 x 0
Heating
- Heat Pump
Cooling
- Heat Pump
Appliances
- Included: Dishwasher, Microwave, Electric Range, Refrigerator, Self Cleaning Oven, Electric Water Heater
- Laundry: In Basement, Dryer Hookup, Second Floor
Features
- Ceiling Fan(s), Great Room, Main Level Bedroom, Primary Bed w/Bath, Tile Bath(s)
- Flooring: Vinyl Plank
- Windows: Insulated Windows
- Basement: Exterior Entry,Finished,Full,Game Room,Heated,Interior Entry,Walk-Out Access
- Attic: Access
- Has fireplace: Yes
- Fireplace features: Basement
Interior area
- Total structure area: 1,670
- Total interior livable area: 1,670 sqft
- Finished area above ground: 960
- Finished area below ground: 710
Video & virtual tour
Property
Parking
- Parking features: Off Street, Concrete Drive
- Has uncovered spaces: Yes
Features
- Levels: One
- Patio & porch: Front Porch, Side Porch
- Exterior features: Garden
- Pool features: Pool Nearby
Lot
- Size: 0.6 Acres
Details
- Parcel number: 23E11
Construction
Type & style
- Home type: SingleFamily
- Architectural style: Ranch
- Property subtype: Single Family Residence
Materials
- Brick, Vinyl Shake, Vinyl Siding
- Roof: Shingle
Condition
- Year built: 1976
Utilities & green energy
- Electric: AEP/Appalachian Powr
- Sewer: Septic Tank
- Water: County, Well
Community & HOA
Location
- Region: Rustburg
Financial & listing details
- Price per square foot: $189/sqft
- Tax assessed value: $154,900
- Annual tax amount: $700
- Date on market: 4/2/2026
- Cumulative days on market: 128 days
Estimated market value
Not available
Estimated sales range
Not available
Not available
Price history
| Date | Event | Price |
|---|---|---|
| 5/20/2026 | Pending sale | $314,900$189/sqft |
Source:  LMLS #365488 Report a problem LMLS #365488 Report a problem | ||
| 5/1/2026 | Price change | $314,900-4.3%$189/sqft |
Source: eXp Realty #365488 Report a problem | ||
| 4/2/2026 | Listed for sale | $329,000+126.9%$197/sqft |
Source: LMLS #365488 Report a problem | ||
| 9/11/2025 | Sold | $145,000+70.6%$87/sqft |
Source: Public Record Report a problem | ||
| 5/28/2025 | Sold | $85,000$51/sqft |
Source: Public Record Report a problem | ||
Public tax history
| Year | Property taxes | Tax assessment |
|---|---|---|
| 2024 | $697 | $154,900 |
| 2023 | $697 +15.2% | $154,900 +33.1% |
| 2022 | $605 | $116,400 |
| 2021 | $605 | -- |
| 2020 | -- | -- |
| 2019 | $568 | $116,400 +6.6% |
| 2018 | $568 | $109,200 |
| 2017 | -- | $109,200 |
| 2016 | -- | $109,200 |
| 2015 | -- | $109,200 -0.2% |
| 2014 | -- | $109,400 |
| 2013 | -- | $109,400 |
| 2012 | -- | $109,400 |
| 2011 | -- | $109,400 +14.9% |
| 2010 | -- | $95,200 |
| 2009 | -- | $95,200 |
| 2008 | -- | $95,200 |
| 2007 | -- | $95,200 +22.8% |
| 2006 | -- | $77,500 |
| 2005 | -- | $77,500 |
| 2004 | -- | $77,500 |
| 2003 | -- | $77,500 +37.4% |
| 2002 | $321 | $56,395 |
| 2001 | $321 | $56,395 |
| 2000 | $321 | $56,395 |
Find assessor info on the county website
Monthly payment
Est. payment
Payment breakdown
Explore the cost of this home by adjusting the details. Changes won't be saved.Climate risks
Neighborhood: 24588
Nearby schools
GreatSchools rating
- 7/10Yellow Branch Elementary SchoolGrades: PK-5Distance: 5.4 mi
- 4/10Rustburg Middle SchoolGrades: 6-8Distance: 4.7 mi
- 7/10Rustburg High SchoolGrades: 9-12Distance: 5.3 mi
- $310,0003 bd2 ba1.3k sqft536 Dunivan Dr, Rustburg, VA 24588For Sale
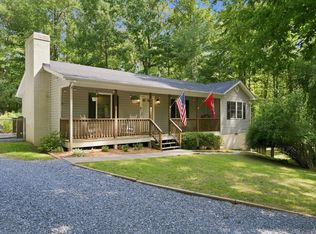
- $388,8003 bd1 ba1.4k sqft282 Dunivan Dr, Rustburg, VA 24588Off Market
- $36,000-- bd-- ba-- sqft67 Peaceful Ln, Rustburg, VA 24588Off Market
- $174,5003 bd1 ba1.4k sqft783 Candlers Mountain Rd, Rustburg, VA 24588Off Market
- $486,5004 bd2 ba3k sqft300 Dunivan Dr, Rustburg, VA 24588Off Market
- $290,9004 bd2 ba1.8k sqft600 Dunivan Dr, Rustburg, VA 24588Sold
- $232,4003 bd2 ba1.1k sqft451 Candlers Mountain Rd, Rustburg, VA 24588Off Market
- $1,189,9003 bd5 ba7k sqft211 Dove Dr, Rustburg, VA 24588Sold
A local agent can set up tours, give advice and negotiate with sellers.
A local lender can help you make sure your offer is ready when you are.
Similar homes
- $310,0003 bd2 ba1.3k sqft536 Dunivan Dr, Rustburg, VA 24588For SaleMLS ID #368479, Travis Hundt, Cornerstone Realty Group Inc.. LMLS
- $314,9003 bd2 ba1.5k sqft1432 Nelson Dr, Lynchburg, VA 24502For Sale
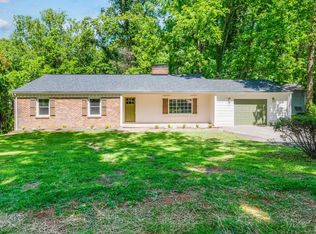 MLS ID #366598, Luther Maddy, Elite Realty. LMLS
 - $312,5003 bd4 ba1.8k sqft125 Willard Way, Lynchburg, VA 24502For Sale
 MLS ID #368213, Tracy Ellett, Keller Williams. LMLS
 - $319,9003 bd2 ba1.4k sqft530 Sweeney Cir, Forest, VA 24551For Sale
 MLS ID #368198, Michele Howard Jordan, Realty ONE Group Leading Edge. LMLS
 - $314,9003 bd4 ba2.2k sqft133 Willard Way, Lynchburg, VA 24502For SaleMLS ID #366430, Noah Kessler, Keller Williams. LMLS
- $309,9004 bd3 ba2.3k sqft7128 Meadowbrook Rd, Lynchburg, VA 24502For SaleMLS ID #368090, Adam M. Stinespring, Keller Williams. LMLS
- $289,8003 bd2 ba1.6k sqft6276 Pawnee Dr, Lynchburg, VA 24502For SaleMLS ID #367956, Adam C. Hopkins, Virginia Homes & Land Realty. LMLS
- $359,9004 bd3 ba1.9k sqft295 Westridge Cir, Lynchburg, VA 24502For SaleMLS ID #368319, Tracy Ellett, Keller Williams. LMLS
- $364,9003 bd3 ba2k sqft135 Cheyenne Dr, Lynchburg, VA 24502For SaleMLS ID #368366, Heather Watson, Keller Williams. LMLS
- $289,9003 bd1 ba1.8k sqft180 Fairfax Cir, Madison Heights, VA 24572For SaleMLS ID #368328, Michele Howard Jordan, Realty ONE Group Leading Edge. LMLS
- $297,9004 bd2 ba1.9k sqft1107 Ashley Dr, Lynchburg, VA 24501For SaleMLS ID #368334, Michael Lee, Keller Williams. LMLS
- $319,9004 bd3 ba2.1k sqft205 Oakridge Blvd, Lynchburg, VA 24502For SaleMLS ID #367782, Wendy Reddy, Reddy Real Estate, Inc.. LMLS
- $259,9004 bd2 ba1.6k sqft204 Westover Blvd, Lynchburg, VA 24501For SaleMLS ID #368475, Tracy Ellett, Keller Williams. LMLS
- $289,9004 bd3 ba2.4k sqft206 Simsbury Ln, Forest, VA 24551For SaleMLS ID #365387, Audrey Roberts, Keller Williams. LMLS
- $279,0003 bd2 ba1.4k sqft442 Homewood Dr, Lynchburg, VA 24502For SaleMLS ID #367653, Kem E. Cobb, Elite Realty. LMLS
- $319,9003 bd2 ba1.9k sqft227 Oakland Dr, Madison Heights, VA 24572For SaleMLS ID #366482, Christina Holmes, Keller Williams. LMLS
- $294,9003 bd3 ba1.3k sqft1016 Harrison Dr, Forest, VA 24551For SaleMLS ID #368408, Ian Smith, Legacy Realty. LMLS
- $309,9003 bd2 ba1.5k sqft3811 Moorman Dr, Lynchburg, VA 24501New ConstructionMLS ID #368057, Callie Reyes, Mark A. Dalton & Co., Inc.. LMLS
- $329,0002 bd2 ba1k sqft315 Moorman Ml, Rustburg, VA 24588New ConstructionMLS ID #365147, Brandee Eubank, Keller Williams. LMLS
- $309,9003 bd2 ba1.5k sqft0 Fox Hall Dr Lot 4, Amherst, VA 24521New ConstructionMLS ID #368411, Callie Reyes, Mark A. Dalton & Co., Inc.. LMLS
