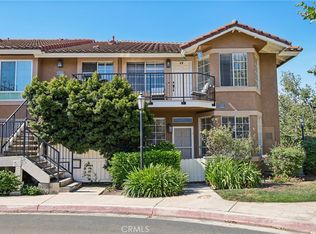
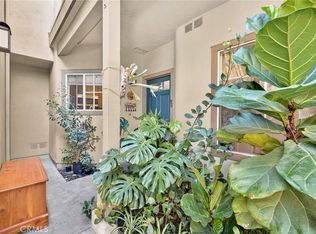
Turnkey and beautifully updated, this RARE unit offers one of the most unique and versatile one bedroom floor plans in the community. Featuring 1 bedroom, 1 bathroom, and an additional downstairs bonus room not commonly found in other one bedroom models, this home provides the extra space today’s buyers are looking for. The bonus room is ideal for a guest room, home office, gym, media room, or potential second bedroom setup. The open concept layout is light and bright with recessed lighting, plantation shutters, central A/C and heat, and tasteful updates throughout. The spacious living area flows seamlessly into the kitchen and dining space, creating a comfortable and functional floor plan perfect for everyday living and entertaining. Additional highlights include in-unit laundry, direct access to the garage, and a private, well-maintained setting. This sought after end-unit style floor plan is known for its rare downstairs bonus space that sets it apart from other one bedroom homes in the area. Conveniently located near shopping, dining, parks, hiking trails, and top rated schools, residents also enjoy the exceptional amenities and lifestyle that make Rancho Santa Margarita one of Orange County’s most desirable communities.
For sale
Listed by: eXp Realty of California, Inc. • Marissa Bacon • Contact: 562-282-7952
$600,000
42 Via Cordoba, Rancho Santa Margarita, CA 92688
2beds
930sqft
:
Get pre-qualified$4,518/mo
Condominium
Built in 1994
-- sqft lot
$596,300 Zestimate®
$645/sqft
$564/mo HOA
What's special
Open concept layoutTasteful updates throughoutTurnkey and beautifully updatedPrivate well-maintained settingIn-unit laundryAdditional downstairs bonus roomPlantation shutters
- 65 days |
- 417 |
- 7 |
Zillow last checked:
Listing updated:
Listed by:
Marissa Bacon DRE #02179134 562-282-7952,
eXp Realty of California, Inc.
Source: CRMLS,MLS#: OC26110979 Originating MLS: California Regional MLS
Originating MLS: California Regional MLSFacts & features
Interior
Bedrooms & bathrooms
- Bedrooms: 2
- Bathrooms: 1
- Full bathrooms: 1
- Main level bathrooms: 1
- Main level bedrooms: 1
Rooms
- Room types: Bonus Room, Bedroom, Den, Kitchen, Living Room, Primary Bedroom, Office
Primary bedroom
- Features: Main Level Primary
Bedroom
- Features: Bedroom on Main Level
Heating
- Central
Cooling
- Central Air
Appliances
- Included: Convection Oven, Dishwasher, Microwave
- Laundry: Inside
Features
- High Ceilings, Open Floorplan, Recessed Lighting, Bedroom on Main Level, Main Level Primary
- Windows: Plantation Shutters
- Has fireplace: Yes
- Fireplace features: Living Room
- Common walls with other units/homes: 2+ Common Walls
Interior area
- Total interior livable area: 930 sqft
Property
Parking
- Total spaces: 2
- Parking features: Direct Access, Door-Single, Garage, Guest
- Attached garage spaces: 1
- Carport spaces: 1
- Covered spaces: 2
Features
- Levels: Two
- Stories: 2
- Entry location: 1
- Pool features: Community, Association
- Has spa: Yes
- Spa features: Association, Community
- Has view: Yes
- View description: Neighborhood
Lot
- Size: 0.43 Acres
- Features: 0-1 Unit/Acre
Details
- Parcel number: 93543649
- Special conditions: Standard
Construction
Type & style
- Home type: Condo
- Property subtype: Condominium
- Attached to another structure: Yes
Condition
- Turnkey
- New construction: No
- Year built: 1994
Utilities & green energy
- Sewer: Public Sewer
- Water: Public
Community & HOA
Community
- Features: Biking, Curbs, Dog Park, Gutter(s), Hiking, Mountainous, Park, Storm Drain(s), Street Lights, Suburban, Sidewalks, Pool
- Subdivision: Corte Melina (Cm)
HOA
- Has HOA: Yes
- Amenities included: Dog Park, Fitness Center, Maintenance Grounds, Outdoor Cooking Area, Picnic Area, Playground, Pool, Spa/Hot Tub, Tennis Court(s), Trail(s)
- HOA fee: $473 monthly
- HOA name: Corte Melina
- HOA phone: 949-448-6000
- Second HOA fee: $91 monthly
- Second HOA name: Samlarc
- Second HOA phone: 949-448-6135
Location
- Region: Rancho Santa Margarita
Financial & listing details
- Price per square foot: $645/sqft
- Tax assessed value: $532,960
- Annual tax amount: $5,480
- Date on market: 5/21/2026
- Cumulative days on market: 65 days
- Listing terms: Cash,Cash to New Loan,Conventional
Estimated market value
$596,300
$566,000 - $626,000
$2,985/mo
Price history
| Date | Event | Price |
|---|---|---|
| 5/21/2026 | Listed for sale | $600,000+53.8%$645/sqft |
Source:  CRMLS #OC26110979 Report a problem CRMLS #OC26110979 Report a problem | ||
| 6/30/2006 | Sold | $390,000+236.2%$419/sqft |
Source: Public Record Report a problem | ||
| 7/10/1998 | Sold | $116,000+12.6%$125/sqft |
Source: Public Record Report a problem | ||
| 12/15/1993 | Sold | $103,000$111/sqft |
Source: Public Record Report a problem | ||
Public tax history
| Year | Property taxes | Tax assessment |
|---|---|---|
| 2025 | $5,480 +1.8% | $532,960 +2% |
| 2024 | $5,384 +23.1% | $522,510 +22.5% |
| 2023 | $4,372 +1.8% | $426,564 +2% |
| 2022 | $4,297 +12.1% | $418,200 +2% |
| 2021 | $3,834 -3% | $410,000 +6.8% |
| 2020 | $3,951 | $384,000 |
| 2019 | $3,951 -10.9% | $384,000 |
| 2018 | $4,437 +7.5% | $384,000 +10% |
| 2017 | $4,127 | $349,000 +11.1% |
| 2016 | $4,127 +4.7% | $314,000 +9% |
| 2015 | $3,942 +21.9% | $288,000 +14% |
| 2014 | $3,233 | $252,625 +25% |
| 2013 | -- | $202,100 |
| 2012 | -- | $202,100 -6% |
| 2011 | -- | $215,000 +14.4% |
| 2010 | -- | $188,000 -27.7% |
| 2009 | -- | $260,000 -16.4% |
| 2008 | -- | $311,000 -21.8% |
| 2007 | -- | $397,800 +198.9% |
| 2006 | -- | $133,071 +2% |
| 2005 | -- | $130,462 +2% |
| 2004 | -- | $127,904 +1.9% |
| 2003 | -- | $125,560 +2% |
| 2002 | -- | $123,099 +2% |
| 2001 | $2,047 +0.9% | $120,686 +2% |
| 2000 | $2,028 | $118,320 |
Find assessor info on the county website
Monthly payment
Est. payment
Payment breakdown
Explore the cost of this home by adjusting the details. Changes won't be saved.Climate risks
Neighborhood: 92688
Nearby schools
GreatSchools rating
- 7/10Cielo Vista Elementary SchoolGrades: K-6Distance: 0.5 mi
- 7/10Rancho Santa Margarita Intermediate SchoolGrades: 7-8Distance: 0.3 mi
- 10/10Trabuco Hills High SchoolGrades: 9-12Distance: 3.8 mi
Schools provided by the listing agent
- Elementary: Ceilo Vist
- Middle: Rancho Santa Margarita
- High: Trabucco Hills
Source: CRMLS. This data may not be complete. We recommend contacting the local school district to confirm school assignments for this home.
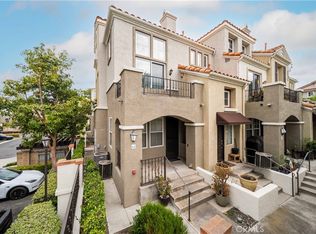
- $505,0001 bd1 ba709 sqft64 Via Cordoba, Rancho Santa Margarita, CA 92688Sold
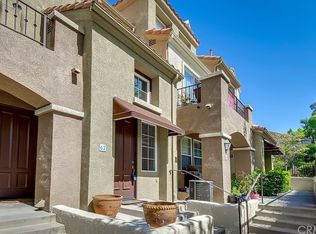
- $714,9002 bd2 ba1.1k sqft62 Via Cordoba, Rancho Santa Margarita, CA 92688Off Market
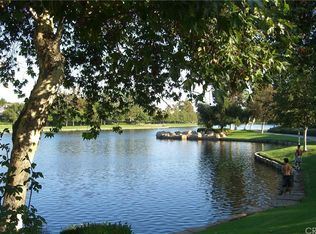
- $480,2001 bd1 ba784 sqft60 Via Cordoba, Rancho Santa Margarita, CA 92688Off Market
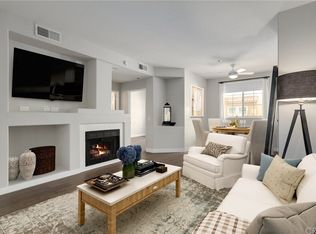
- $570,0002 bd1 ba930 sqft56 Via Cordoba, Rancho Santa Margarita, CA 92688Off Market
- $690,0002 bd2 ba1.1k sqft54 Via Cordoba, Rancho Santa Margarita, CA 92688Sold
- $681,8002 bd2 ba1.1k sqft52 Via Cordoba, Rancho Santa Margarita, CA 92688Off Market
- $580,9002 bd1 ba930 sqft48 Via Cordoba, Rancho Santa Margarita, CA 92688Off Market
- $666,8002 bd2 ba1.1k sqft46 Via Cordoba, Rancho Santa Margarita, CA 92688Off Market
- $715,0002 bd2 ba1.1k sqft44 Via Cordoba, Rancho Santa Margarita, CA 92688Sold
A local agent can set up tours, give advice and negotiate with sellers.
Similar homes
- $585,0002 bd2 ba1k sqft15 Via Hermosa, Rancho Santa Margarita, CA 92688For Sale
 MLS ID #OC26145409, Missy Sandefur, Jason Mitchell Real Estate California, Inc.. CRMLS
 - $585,0002 bd2 ba875 sqft96 Abrigo, Rancho Santa Margarita, CA 92688For Sale
 MLS ID #PW26042256, Lucy Spencer, ROA California Inc. CRMLS
 - $624,9992 bd2 ba1k sqft1 Baya, Rancho Santa Margarita, CA 92688For Sale
 MLS ID #OC26146604, Erik Kaiser, RE/MAX TerraSol. CRMLS
 - $639,5002 bd2 ba1k sqft46 Dianthus, Rancho Santa Margarita, CA 92688For Sale
 MLS ID #OC26084376, Lucinda Bloom, Coldwell Banker Realty. CRMLS
 - $683,0002 bd2 ba1.1k sqft138 Via Contento, Rancho Santa Margarita, CA 92688For SaleMLS ID #PW26133165, Mary Hale, Nordine Realty, Inc. CRMLS
- $699,0002 bd2 ba1.2k sqft73 Camino Del Oro, Rancho Santa Margarita, CA 92688For SaleMLS ID #OC26126742, Ginger Huetsch, Redfin. CRMLS
- $499,9002 bd1 ba668 sqft7 Via Cresta, Rancho Santa Margarita, CA 92688For SaleMLS ID #PW26056835, Maria Camberos, Marloz Realty. CRMLS
- $897,0003 bd3 ba1.1k sqft51 Calle De Los Ninos, Rancho Santa Margarita, CA 92688For SaleMLS ID #OC26142251, Christine Stonger, Redfin. CRMLS
- $570,0002 bd1 ba900 sqft151 Chaumont Cir, Foothill Ranch, CA 92610For SaleMLS ID #OC26133992, James Onaga, Alpha California Homes. CRMLS
- $785,0003 bd2 ba1.3k sqft12 Montana Del Lago Dr #168, Rancho Santa Margarita, CA 92688For SaleMLS ID #OC26120243, Joseph Chow, Redfin. CRMLS
- $598,0001 bd1 ba643 sqft16 Via Solaz, Rancho Santa Margarita, CA 92688For SaleMLS ID #OC26141128, Mark Paulson, Berkshire Hathaway HomeService. CRMLS
- $598,0002 bd2 ba868 sqft26342 Forest Ridge Dr Unit 3F, Lake Forest, CA 92630For SaleMLS ID #OC26116597, Zhu Chen, Real Broker. CRMLS
- $775,0003 bd2 ba1.1k sqft187 Montana Del Lago Dr, Rancho Santa Margarita, CA 92688For SaleMLS ID #OC26145343, Samantha Dowd, Platinum Tree Realty. CRMLS
- $885,0003 bd3 ba1.3k sqft38 Carnation, Rancho Santa Margarita, CA 92688For SaleMLS ID #OC26096131, Erica Johnson, RE/MAX TerraSol. CRMLS
- $720,0002 bd2 ba1k sqft145 Valley View Ter, Mission Viejo, CA 92692For SaleMLS ID #OC26131593, Carrie Park, Coldwell Banker Platinum Prop. CRMLS
- $624,9992 bd2 ba953 sqft21256 Camelia, Lake Forest, CA 92630For SaleMLS ID #SW26097132, Jessica Davis, Elevate Real Estate Agency. CRMLS
- $585,0002 bd2 ba1.1k sqft25885 Trabuco Rd APT 101, Lake Forest, CA 92630For SaleMLS ID #PW26103178, Lori Raichel, Century 21 Affiliated. CRMLS
- $850,0003 bd3 ba1.3k sqft95 Pasto Rico, Rancho Santa Margarita, CA 92688For SaleMLS ID #OC26150843, Juan Moreno, First Team Real Estate. CRMLS
- $515,0002 bd1 ba852 sqft25761 Le Parc Unit 82, Lake Forest, CA 92630For SaleMLS ID #PW26143847, Holly McDonald, Compass. CRMLS
- $825,0002 bd2 ba1.2k sqft189 Encantado Cyn, Rancho Santa Margarita, CA 92688For SaleMLS ID #OC26090580, Fred Highley, Rise Realty. CRMLS
Local buyer's agents are ready to help
