Welcome to 42 Winkle Point Drive, located in the sought-after coastal community of Eaton’s Neck—renowned for its peaceful and safe neighborhood, natural beauty, and waterfront lifestyle.
As a property owner in this 2-acre zone community, enjoy membership in the Eaton Harbors Corporation, offering access to a private beach on Northport Bay with scenic sunsets, along with mooring rights, kayak storage, playground, picnic areas, and a vibrant community with year-round events.
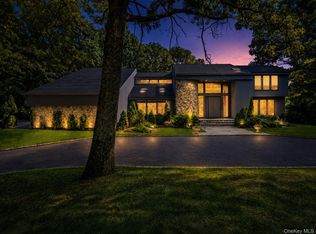
Set on 2.16 park-like acres with mature oak and evergreen trees, the property was renovated by the owners for comfortable living and entertaining. This cedar-shingle Arts and Crafts includes 5 bedrooms and 3.5 baths, with primary ensuite bedrooms on the main and second floors. The property also includes a private outdoor shower, a perfect complement to the coastal lifestyle.
The main floor features a living room and separate family room each with a wood-burning fireplace. Doors lead to a 2,200 square foot wraparound bluestone patio ideal for year-round outdoor enjoyment. The property is equipped with Wolf, Sub-Zero, Miele and Electrolux appliances, granite counter-tops in the kitchen and baths, Anderson windows and doors and a sound system both inside and outside for enhanced enjoyment. Enjoy eating in your spacious dining room with tray ceiling and skylights. The chef’s kitchen is well-appointed with gas cooktop, double ovens, microwave, refrigerators, warming drawer, granite island with refrigerator drawers, and custom cabinetry. A spacious home office and separate laundry room are on the main floor.
The second floor includes four generously sized bedrooms, each with custom built-in closets and a walk-in linen closet. The second primary ensuite includes a multi-jet shower and an air-jetted soaking tub.
The property has tremendous storage space including walk-in closets and custom built-in closets and more storage in the multi-room basement. The attic provides additional storage space.
The multi-room basement includes a large recreation/playroom. The oversized three-car garage leads to a covered mudroom/entry way to the main floor. The paved parking area is large enough for 15 or more cars.
Additional features include crown molding, cathedral ceilings, 3-zone central air conditioning and heating, underground utility wiring, central vacuum, propane tank, separate hot water heater and septic system.
Pending
$2,450,000
42 Winkle Point Drive, Northport, NY 11768
5beds
5,581sqft
Single Family Residence, Residential
Built in 1980
2.16 Acres Lot
$-- Zestimate®
$439/sqft
$-- HOA
What's special
Spacious home officePrivate outdoor showerCentral vacuumCrown moldingWalk-in linen closetCedar-shingle arts and craftsAnderson windows and doors
- 70 days |
- 149 |
- 3 |
Zillow last checked:
Listing updated:
Listed by:
Signature Premier Properties 631-673-3700,
Jamie Marcantonio
Source: OneKey® MLS as distributed by MLS GRID,MLS#: 974447
Facts & features
Interior
Bedrooms & bathrooms
- Bedrooms: 5
- Bathrooms: 4
- Full bathrooms: 3
- 1/2 bathrooms: 1
Other
- Description: Entry Foyer, LR/Fpl, FR/Fpl, Chef's Kitchen, FDR, Powder Rm, Office, Laundry Nook, Primary Ensuite, Approx. 2200 Sq Ft Wrap Around Blue Stone Patio, One of Two Primary Ensuite on the Main Level
- Level: First
Other
- Description: 4 Bedrooms, Custom Built-ins, WIC, Full Bath with Double Sink, 2nd Primary Ensuite with Multi Custom Built-in Closets, Multi Jet Shower and an Air Jetted Soaking Tub, Full Pull-Down Attic with Tremendous Storage
- Level: Second
Other
- Description: Large Recreation Play Room, Utilities, 3-Zone Cac, 3-Zone Heat, Underground Utility Wiring, CVAC, Outside Propane Tank for Gas Wolf Cooktop, Separate Hot Water Heater, Septic System, 2 Above Ground Oil Tanks, Multi Storage Rooms, Oversized 3 Car Garage Leads to a Covered Mudroom/Entry Way to the Main Floor, Paved Parking Area is Large Enough for 15 Cars!
- Level: Basement
Heating
- Forced Air, Hot Water, Oil, Propane
Cooling
- Central Air
Appliances
- Included: Cooktop, Dishwasher, Dryer, Electric Oven, Exhaust Fan, Freezer, Gas Cooktop, Microwave, Oven, Refrigerator, Stainless Steel Appliance(s), Washer, Oil Water Heater
- Laundry: Washer/Dryer Hookup, In Hall
Features
- First Floor Bedroom, First Floor Full Bath, Built-in Features, Cathedral Ceiling(s), Central Vacuum, Chefs Kitchen, Crown Molding, Double Vanity, Entrance Foyer, Formal Dining, Granite Counters, High Ceilings, His and Hers Closets, Kitchen Island, Natural Woodwork, Open Floorplan, Open Kitchen, Pantry, Primary Bathroom, Master Downstairs, Recessed Lighting, Soaking Tub, Sound System, Speakers, Storage, Tray Ceiling(s), Walk Through Kitchen, Walk-In Closet(s)
- Flooring: Hardwood, Tile
- Windows: Double Pane Windows, Insulated Windows, Tilt Turn Windows, Wall of Windows
- Basement: Full,Storage Space,Walk-Out Access
- Attic: Full,Pull Stairs
- Number of fireplaces: 2
- Fireplace features: Family Room, Living Room, Masonry, Wood Burning
Interior area
- Total structure area: 5,581
- Total interior livable area: 5,581 sqft
Property
Parking
- Total spaces: 3
- Parking features: Driveway, Garage, Garage Door Opener, Oversized, Private, Storage
- Garage spaces: 3
- Has uncovered spaces: Yes
Features
- Levels: Three Or More
- Patio & porch: Patio, Porch, Wrap Around
- Exterior features: Garden, Lighting, Mailbox, Mooring, Speakers
- Waterfront features: Water Access
Lot
- Size: 2.16 Acres
- Features: Back Yard, Front Yard, Garden, Secluded, Stone/Brick Wall, Wooded
Details
- Parcel number: 0400002000200038000
- Special conditions: None
Construction
Type & style
- Home type: SingleFamily
- Architectural style: Colonial
- Property subtype: Single Family Residence, Residential
Materials
- Cedar, Shingle Siding
Condition
- Year built: 1980
Utilities & green energy
- Sewer: Septic Tank
- Water: Public
- Utilities for property: Cable Available, Electricity Connected, Phone Available, Propane, Trash Collection Public, Underground Utilities, Water Connected
Community & HOA
HOA
- Has HOA: No
Location
- Region: Northport
Financial & listing details
- Price per square foot: $439/sqft
- Tax assessed value: $7,900
- Annual tax amount: $31,159
- Date on market: 5/21/2026
- Cumulative days on market: 68 days
- Listing agreement: Exclusive Right To Sell
- Electric utility on property: Yes
Estimated market value
Not available
Estimated sales range
Not available
Not available
Price history
| Date | Event | Price |
|---|---|---|
| 6/19/2026 | Pending sale | $2,450,000$439/sqft |
Source:  OneKey® MLS as distributed by MLS GRID #974447 Report a problem OneKey® MLS as distributed by MLS GRID #974447 Report a problem | ||
| 5/21/2026 | Listed for sale | $2,450,000+1533.3%$439/sqft |
Source: OneKey® MLS as distributed by MLS GRID #974447 Report a problem | ||
| 6/17/1994 | Sold | $150,000$27/sqft |
Source: Public Record Report a problem | ||
Public tax history
| Year | Property taxes | Tax assessment |
|---|---|---|
| 2025 | -- | $7,900 |
| 2024 | -- | $7,900 |
| 2023 | -- | $7,900 |
| 2022 | -- | $7,900 -14.1% |
| 2021 | -- | $9,200 |
| 2020 | -- | $9,200 |
| 2019 | -- | $9,200 |
| 2018 | -- | $9,200 |
| 2017 | $25,558 | $9,200 |
| 2016 | -- | $9,200 |
| 2015 | -- | $9,200 |
| 2014 | -- | $9,200 |
| 2013 | -- | $9,200 |
| 2012 | -- | $9,200 |
| 2011 | -- | $9,200 +45.5% |
| 2010 | -- | $6,325 |
| 2009 | -- | $6,325 |
| 2008 | -- | $6,325 |
| 2007 | $13,921 +7.5% | $6,325 |
| 2005 | $12,949 +7.6% | $6,325 |
| 2004 | $12,030 +6.3% | $6,325 |
| 2003 | $11,320 +5.9% | $6,325 |
| 2002 | $10,694 +7% | $6,325 |
| 2001 | $9,997 +3.3% | $6,325 |
| 2000 | $9,681 | $6,325 |
Find assessor info on the county website
Monthly payment
Climate risks
Neighborhood: 11768
Nearby schools
GreatSchools rating
- 2/10Norwood Avenue SchoolGrades: K-4Distance: 3.9 mi
- 7/10Northport Middle SchoolGrades: K-8Distance: 4.7 mi
- 9/10Northport Senior High SchoolGrades: 9-12Distance: 4.8 mi
Schools provided by the listing agent
- Elementary: Norwood Avenue School
- Middle: Northport Middle School
- High: Northport Senior High School
Source: OneKey® MLS as distributed by MLS GRID. This data may not be complete. We recommend contacting the local school district to confirm school assignments for this home.
- $1,222,800-- bd-- ba-- sqft50 Winkle Point Dr, Northport, NY 11768Off Market
- $690,0002 bd1 ba-- sqft38 Winkle Point Dr, Northport, NY 11768Sold

- $1,068,500-- bd-- ba-- sqft6 Rugby Ct, Northport, NY 11768Off Market
- $1,701,3006 bd4 ba4k sqft5 Lemington Ct, Northport, NY 11768Off Market
- $1,234,100-- bd-- ba-- sqft4 Rugby Ct, Northport, NY 11768Off Market
- $952,200-- bd-- ba-- sqft3 Rugby Ct, Northport, NY 11768Off Market
- $950,5005 bd2 ba-- sqft3 Lemington Ct, Northport, NY 11768Off Market
- $887,9003 bd2 ba1.2k sqft54 Winkle Point Dr, Northport, NY 11768Off Market
A local agent can set up tours, give advice and negotiate with sellers.
Similar homes
- $2,199,9995 bd4 ba5.9k sqft6 Fox Hunt Court, Huntington, NY 11743For Sale
 MLS ID #1032274, Joseph LaViola, Listing by: Corcoran SRG Residential. OneKey® MLS as distributed by MLS GRID
 - $2,299,0004 bd4 ba4.8k sqft17 Forrest Drive, Lloyd Neck, NY 11743For Sale
 MLS ID #984295, Karen A. Ravn Heuwetter, Listing by: Realty Connect USA L I Inc. OneKey® MLS as distributed by MLS GRID
 - $1,475,0003 bd3 ba3.4k sqft5 Kew Court, Northport, NY 11768For Sale
 MLS ID #1029869, Manuel A. Rivera Jr, Listing by: OverSouth LLC. OneKey® MLS as distributed by MLS GRID
 - $2,750,0005 bd5 ba6k sqft27 School Lane, Lloyd Harbor, NY 11743For Sale
 MLS ID #1026840, Elena M. DAgostino CBR, Listing by: Serhant East End LLC. OneKey® MLS as distributed by MLS GRID
 - $3,450,0006 bd4 ba5.5k sqft23 Steers Avenue, Northport, NY 11768For SaleMLS ID #1029245, Damian Ross SFR CBR, Listing by: Daniel Gale Sothebys Intl Rlty. OneKey® MLS as distributed by MLS GRID
- $1,920,0005 bd4 ba4.3k sqft56 Sage Hollow Court, Dix Hills, NY 11746For SaleMLS ID #1030819, Shari M. DeLouya CBR, Listing by: Realty Connect USA LLC. OneKey® MLS as distributed by MLS GRID
- $2,595,0006 bd5 ba4.6k sqft1550 Laurel Hollow Road, Laurel Hollow, NY 11791For SaleMLS ID #965680, John W. Messina GRI, Listing by: Daniel Gale Sothebys Intl Rlty. OneKey® MLS as distributed by MLS GRID
- $2,599,9995 bd5 ba4.6k sqft2 Greenwood Lane, Woodbury, NY 11797For SaleMLS ID #1015209, Lyndsey M. Gallagher, Listing by: Coldwell Banker American Homes. OneKey® MLS as distributed by MLS GRID
- $1,749,0004 bd4 ba3.4k sqft134 Sandy Hollow Road, Northport, NY 11768For SaleMLS ID #1023019, Lauryn Koke CBR, Listing by: Daniel Gale Sothebys Intl Rlty. OneKey® MLS as distributed by MLS GRID
- $1,449,0004 bd4 ba3.4k sqft90 Meadow Glen Road, Northport, NY 11768For SaleMLS ID #1021060, Nicole N. Kurt, Listing by: 365 Realty Group Inc. OneKey® MLS as distributed by MLS GRID
- $2,399,0006 bd5 ba4.3k sqft15 The Chase, Saint James, NY 11780For SaleMLS ID #1010665, William R. Galati, Listing by: Signature Premier Properties. OneKey® MLS as distributed by MLS GRID
- $2,874,0005 bd3 ba4.7k sqft38 Tiffany Road, Laurel Hollow, NY 11771For SaleMLS ID #955339, Barbara L. Catapano, Listing by: Branch Real Estate Group. OneKey® MLS as distributed by MLS GRID
- $2,750,0007 bd7 ba7.5k sqft1620 Old Cedar Swamp Road, Brookville, NY 11545For SaleMLS ID #1029584, Maria Babaev CBR CIPS E-PRO SFR GR, Listing by: Douglas Elliman Real Estate. OneKey® MLS as distributed by MLS GRID
- $2,749,8885 bd4 ba3.4k sqft15 Tiber Road, Oyster Bay Cove, NY 11791For SaleMLS ID #1022670, Frances Mazer CBR, Listing by: Compass Greater NY LLC. OneKey® MLS as distributed by MLS GRID
- $1,625,0005 bd4 ba3.4k sqft4 Hampton Court, Huntington, NY 11743For SaleMLS ID #1011169, Kimberly J. Filardi, Listing by: Signature Premier Properties. OneKey® MLS as distributed by MLS GRID
- $2,350,0005 bd5 ba3.8k sqft16 Cabriolet Lane, Melville, NY 11747For SaleMLS ID #998983, Shahzad S. Qureshi, Listing by: Pinnacle R E Consulting Inc. OneKey® MLS as distributed by MLS GRID
- $2,299,0004 bd5 ba4.5k sqft10 Elskip Ln, Greenwich, CT 06831For Sale
 MLS ID #125542, Richard Breglia, Coldwell Banker Realty. Greenwich MLS, Inc.
 - $2,890,0006 bd7 ba5.5k sqft80 Tall Oak Crescent, Syosset, NY 11791For SaleMLS ID #999082, Lei Liu, Listing by: Signature Premier Properties. OneKey® MLS as distributed by MLS GRID
- $2,899,9996 bd7 ba7.3k sqft23 Gloria Lane, Huntington, NY 11743For SaleMLS ID #897606, Nikki Sturges CBR, Listing by: Daniel Gale Sothebys Intl Rlty. OneKey® MLS as distributed by MLS GRID
- $2,349,9994 bd6 ba4.2k sqft14 Pine Drive, Woodbury, NY 11797For SaleMLS ID #987761, David L. Cohen, Listing by: Corcoran SRG Residential. OneKey® MLS as distributed by MLS GRID
